
Search results for "False positioned" in Home Design Ideas


 The Office of Jeffrey F. Gamboni
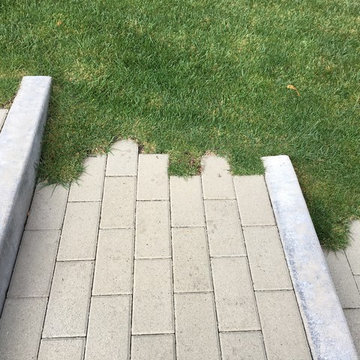
Design ideas for a transitional full sun backyard concrete paver garden path in Sacramento.

 Julie - Carpet Mill Store of Milwaukee
Julie J. Mayhew
Inspiration for a small timeless white tile and stone tile marble floor home design remodel in Milwaukee with flat-panel cabinets, white cabinets, a two-piece toilet, green walls, an undermount sink and marble countertops
Inspiration for a small timeless white tile and stone tile marble floor home design remodel in Milwaukee with flat-panel cabinets, white cabinets, a two-piece toilet, green walls, an undermount sink and marble countertops
Find the right local pro for your project

 ACS-Alliance Construction Services
Living room - mid-sized contemporary enclosed dark wood floor living room idea in Oklahoma City with white walls, a standard fireplace, a brick fireplace and no tv

 Jim Cuccias And Sons General Contractors
GROIN VAULT CROSS WITH CROWN MOLDING, LED LIGHTS IN THE CROWN MOLDING AND VENIETIAN PLASTER
Example of a minimalist bedroom design in New York
Example of a minimalist bedroom design in New York
 Pinnacle Design & Remodeling
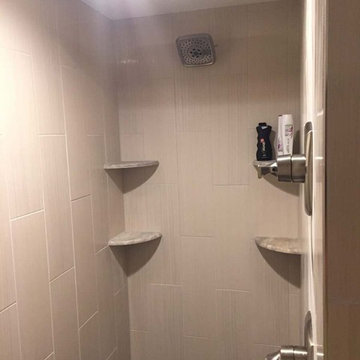
A tile bathroom shower with black hexagon flooring as an accent, shelving, and a beautiful rain shower head.
Large mountain style walk-out carpeted and gray floor basement photo in Minneapolis with gray walls, a two-sided fireplace and a stone fireplace
Large mountain style walk-out carpeted and gray floor basement photo in Minneapolis with gray walls, a two-sided fireplace and a stone fireplace
 design solutions, inc.
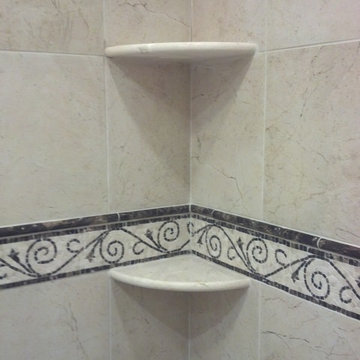
Beautiful Marble Mosaic Border with Marble Pencil trim and stone corner shelves
Inspiration for a transitional bathroom remodel in DC Metro
Inspiration for a transitional bathroom remodel in DC Metro

 Meyer Design
The master shower has a vaulted ceiling and glass enclosure. All shower walls have this elegant look created by the glass tiles.
Photo: Meyer Design

 Angelique Interiors
Example of a mid-sized classic master carpeted bedroom design in San Francisco with beige walls and no fireplace





 Wellington Wine Cellars, Inc.
Wellington Wine Cellars, Inc.
Inspiration for a mid-sized modern wine cellar remodel in Miami with display racks
Inspiration for a mid-sized modern wine cellar remodel in Miami with display racks





 Stairworks
These Auckland homeowners wanted an industrial style look for their interior home design. So when it came to building the staircase, handrail and balustrades, we knew the exposed steel in a matte black was going to be the right look for them.
Due to the double stringers and concrete treads, this style of staircase is extremely solid and has zero movement, massively reducing noise.
Our biggest challenge on this project was that the double stringer staircase was designed with concrete treads that needed to be colour matched to the pre-existing floor.



 David Lyles Decorative Painting
Close-up of the faux walnut--would you think this is paint?!
Example of a country home office design in Dallas
Example of a country home office design in Dallas



 Kinship Architecture
Blackened steel railings and stringer covers.
Minimalist wooden metal railing staircase photo in New York with wooden risers
Minimalist wooden metal railing staircase photo in New York with wooden risers
 Custom Surface Solutions

Custom Surface Solutions (www.css-tile.com) - Owner Craig Thompson (512) 966-8296. This project shows a an updated Silestone Eternal Marfil 3cm quartz countertop and 4" backsplash with American Standard undermount sink and Signature Hardware 8" spread
19