
Search results for "Familial" in Home Design Ideas
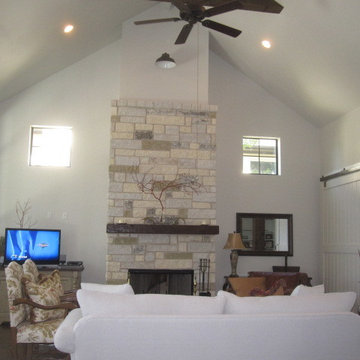
 David Manning Architecture
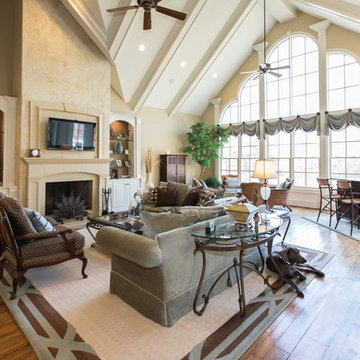
Large elegant open concept carpeted and beige floor family room photo in Austin with white walls, a standard fireplace, a stone fireplace and a tv stand
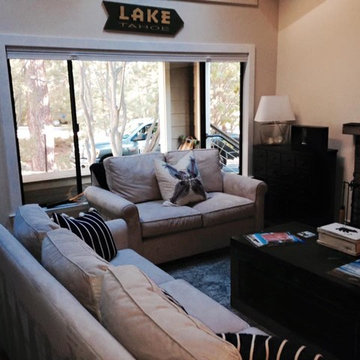
 RIEK Builds, Inc.
Small condo make over.
Family room - mid-sized traditional open concept dark wood floor and brown floor family room idea in Other with beige walls and a wall-mounted tv
Family room - mid-sized traditional open concept dark wood floor and brown floor family room idea in Other with beige walls and a wall-mounted tv
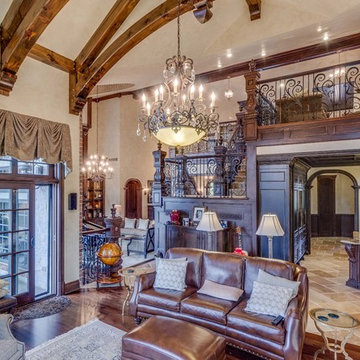
 Vistal Homes, LLC
Large elegant open concept dark wood floor family room photo in Detroit with beige walls, a standard fireplace, a stone fireplace and a wall-mounted tv
Find the right local pro for your project
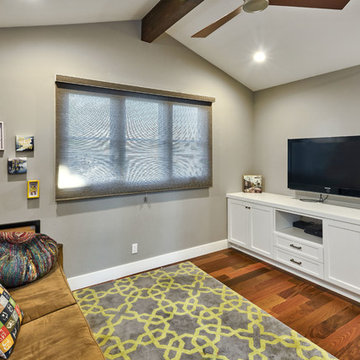
 Bridgford Construction Inc.
Example of a mid-sized transitional loft-style medium tone wood floor and brown floor family room design in San Francisco with beige walls, no fireplace and a wall-mounted tv
 R & K Custom Homes
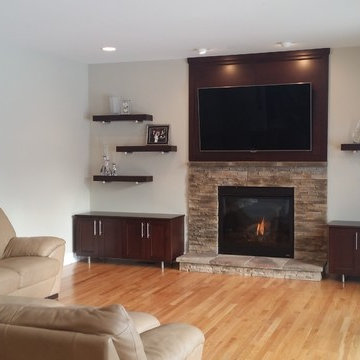
Family room - mid-sized transitional open concept medium tone wood floor family room idea in Raleigh with beige walls, a standard fireplace, a plaster fireplace and a wall-mounted tv
 Distinctive Interior Designs
New statement wall in modern home with custom cabinetry perfectly placed. LOVE the backdrop to the television...really helps anchor the whole new look!

 Michael Nash Design, Build & Homes
• A busy family wanted to rejuvenate their entire first floor. As their family was growing, their spaces were getting more cramped and finding comfortable, usable space was no easy task. The goal of their remodel was to create a warm and inviting kitchen and family room, great room-like space that worked with the rest of the home’s floor plan.
The focal point of the new kitchen is a large center island around which the family can gather to prepare meals. Exotic granite countertops and furniture quality light-colored cabinets provide a warm, inviting feel. Commercial-grade stainless steel appliances make this gourmet kitchen a great place to prepare large meals.
A wide plank hardwood floor continues from the kitchen to the family room and beyond, tying the spaces together. The focal point of the family room is a beautiful stone fireplace hearth surrounded by built-in bookcases. Stunning craftsmanship created this beautiful wall of cabinetry which houses the home’s entertainment system. French doors lead out to the home’s deck and also let a lot of natural light into the space.
From its beautiful, functional kitchen to its elegant, comfortable family room, this renovation achieved the homeowners’ goals. Now the entire family has a great space to gather and spend quality time.

Sponsored
Sunbury, OH

J.Holderby - Renovations
Franklin County's Leading General Contractors - 2X Best of Houzz!
 FORMA Construction

MATERIALS/FLOOR: Walnut floor /WALL: Smooth ceiling /LIGHTS: Lucifer Can lights/ CEILING: smooth ceiling /TRIM: Window casing, base board, and crown molding/ COOL FEATURES: Sky lights on ceiling can be retracted completely bring a new aspect to the room/ DOORS: Front and back doors open up to creative bigger space./

 Paxton Place Design
Family room - large eclectic enclosed medium tone wood floor and brown floor family room idea in Dallas with white walls and a media wall
 Austin Impressions - A Design and Build Firm

Example of a mid-sized trendy enclosed dark wood floor family room design in Austin with gray walls, a ribbon fireplace, a tile fireplace and a media wall
 Spruce, LLC
Sara Essex Bradley
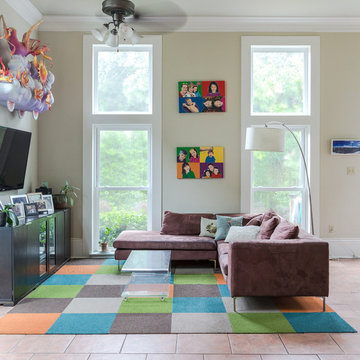
Small minimalist open concept porcelain tile family room photo in New Orleans with beige walls, no fireplace and a wall-mounted tv
Small minimalist open concept porcelain tile family room photo in New Orleans with beige walls, no fireplace and a wall-mounted tv
 Rooms & Gardens

Family room - mid-sized coastal open concept dark wood floor family room idea in Los Angeles with beige walls, a standard fireplace, a plaster fireplace and a wall-mounted tv
 FDS Architects

Example of a mid-sized eclectic enclosed medium tone wood floor and brown floor family room design in New York with white walls, a standard fireplace, a plaster fireplace and a wall-mounted tv

Sponsored
Columbus, OH
We Design, Build and Renovate

CHC & Family Developments
Industry Leading General Contractors in Franklin County, Ohio

 Interiors by Popov
This is by far everybody’s favorite space. The kitchen is definitely the heart of the home where the dinner is getting ready, the homework is done, and in the family room the whole family can relax in front of the fireplace, while watching TV, listening to music, or playing video games. Whites with warm walnuts, light marble, and splashes of color are the key features in this modern family headquarters.
The kitchen was meticulously designed to accommodate storage for numerous kitchen gadgets, cookware, and dinnerware that the family owned. Behind these simple and clean contemporary kitchen cabinet doors, there are multiple ergonomic and functional features that make this kitchen a modern chef’s dream
 Mod House Interiors
Photography by Meyer

Kids' room - mid-sized modern gender-neutral carpeted kids' room idea in Other with white walls
Kids' room - mid-sized modern gender-neutral carpeted kids' room idea in Other with white walls
 BUILDERS

Example of a large ornate formal and enclosed dark wood floor and brown floor living room design in Chicago with blue walls, a standard fireplace and a plaster fireplace


Sponsored
Columbus, OH

Wannemacher Interiors
Customized Award-Winning Interior Design Solutions in Franklin Cnty OH
 Sketches, An Interior View LLC
Hannah Gilker Photography
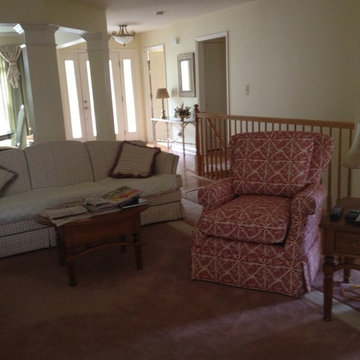
Example of a mid-sized transitional open concept carpeted family room design in Cincinnati with yellow walls and a wall-mounted tv
Example of a mid-sized transitional open concept carpeted family room design in Cincinnati with yellow walls and a wall-mounted tv
 Thom Brajkovich, Architect
tgb

Example of a mid-sized trendy open concept ceramic tile family room design in San Luis Obispo with beige walls, a ribbon fireplace, a wood fireplace surround and a wall-mounted tv
Example of a mid-sized trendy open concept ceramic tile family room design in San Luis Obispo with beige walls, a ribbon fireplace, a wood fireplace surround and a wall-mounted tv
 User
UserThomas Kuoh
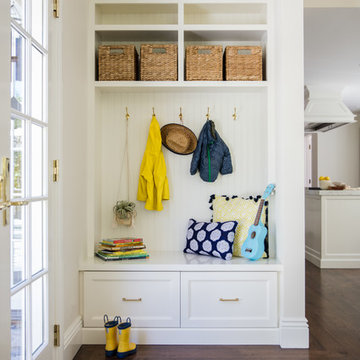
Elegant dark wood floor mudroom photo in San Francisco with white walls and a glass front door
Elegant dark wood floor mudroom photo in San Francisco with white walls and a glass front door
14