
Search results for "Family crests" in Home Design Ideas

 Greg Perry Design
A true partnering of designer and client, authenticity in design concept, materials, and application create an ageless residence and proud accomplishment. Reclaimed veneers, and details of hand carved barge boards, family crest embossed conductor boxes, and a central double height great hall, create a legacy residence for this family of seven.


 Chase Ryan
225+ year old brick with 200 year old ship beam and columns as fireplace surround. 200 year old family crest chair.
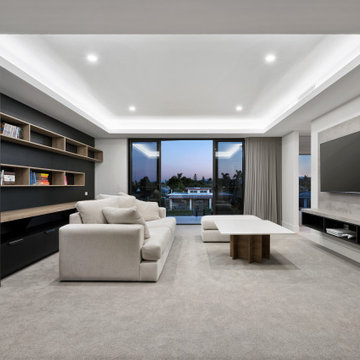
Inspiration for a large timeless galley dark wood floor and brown floor wet bar remodel in Austin with a drop-in sink, furniture-like cabinets, dark wood cabinets, wood countertops and beige backsplash
Inspiration for a large timeless galley dark wood floor and brown floor wet bar remodel in Austin with a drop-in sink, furniture-like cabinets, dark wood cabinets, wood countertops and beige backsplash
Find the right local pro for your project
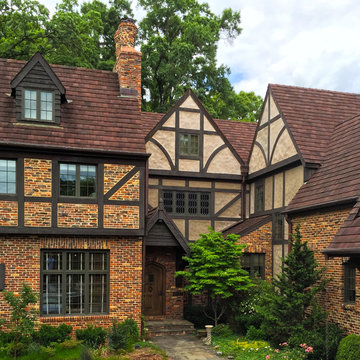 Greg Perry Design
A true partnering of designer and client, authenticity in design concept, materials, and application create an ageless residence and proud accomplishment. Reclaimed veneers, and details of hand carved barge boards, family crest embossed conductor boxes, and a central double height great hall, create a legacy residence for this family of seven.
 Stewart Custom Homes

This is a showcase home by Larry Stewart Custom Homes. We are proud to highlight this Tudor style luxury estate situated in Southlake TX.
Inspiration for a large traditional partial sun backyard concrete paver outdoor playset in Dallas.
Inspiration for a large traditional partial sun backyard concrete paver outdoor playset in Dallas.
 Artisan Rug Gallery
TippiePics Photography
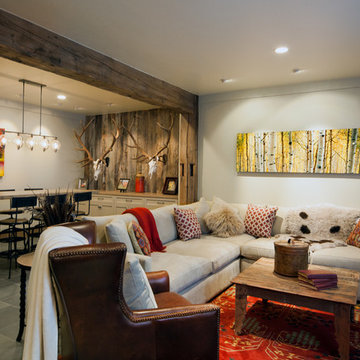
Mid-sized transitional open concept ceramic tile family room photo in Denver with beige walls, no fireplace and a media wall
Mid-sized transitional open concept ceramic tile family room photo in Denver with beige walls, no fireplace and a media wall
 The Lee W. Robinson Company
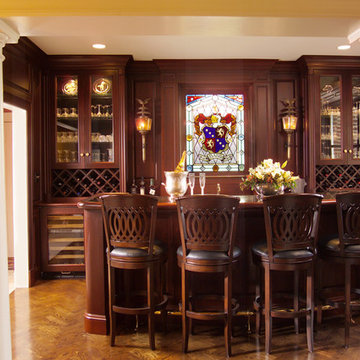
Wine bar.
Example of a classic medium tone wood floor home bar design in Louisville with diamond bins
Example of a classic medium tone wood floor home bar design in Louisville with diamond bins

Sponsored
Delaware, OH

Buckeye Basements, Inc.
Central Ohio's Basement Finishing ExpertsBest Of Houzz '13-'21
 Estrella Custom Stone Inc

This massive Great Room / Library fireplace was custom designed and carved from Coquina Yucatan Limestone for a Luxury Home in Southern California. The overmantel includes the Gamboa Family Crest which makes this fireplace a true one of a kind work of art.


 Cielo Home Interior Design

Example of a mountain style dark wood floor and brown floor sunroom design in Portland with a standard fireplace, a stone fireplace and a standard ceiling
 A Collaborative Design Group
Trevor Carter D' Angelo Photography
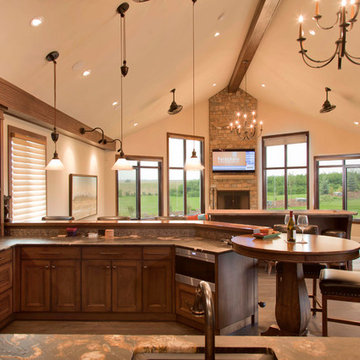
Seated home bar - large traditional u-shaped seated home bar idea in Calgary with medium tone wood cabinets
Seated home bar - large traditional u-shaped seated home bar idea in Calgary with medium tone wood cabinets


Sponsored
Columbus, OH
We Design, Build and Renovate

CHC & Family Developments
Industry Leading General Contractors in Franklin County, Ohio
 Greg Perry Design
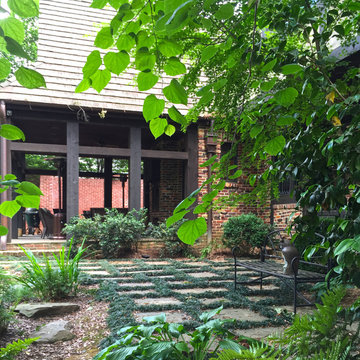
A true partnering of designer and client, authenticity in design concept, materials, and application create an ageless residence and proud accomplishment. Reclaimed veneers, and details of hand carved barge boards, family crest embossed conductor boxes, and a central double height great hall, create a legacy residence for this family of seven.
 Greg Perry Design
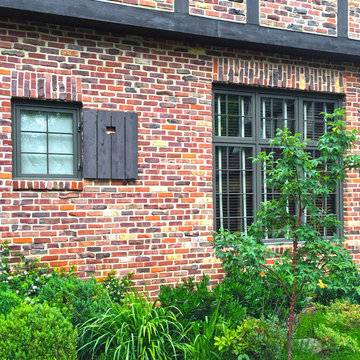
A true partnering of designer and client, authenticity in design concept, materials, and application create an ageless residence and proud accomplishment. Reclaimed veneers, and details of hand carved barge boards, family crest embossed conductor boxes, and a central double height great hall, create a legacy residence for this family of seven.

 DHD Architecture and Interior Design
"Dramatically positioned along Pelican Crest's prized front row, this Newport Coast House presents a refreshing modern aesthetic rarely available in the community. A comprehensive $6M renovation completed in December 2017 appointed the home with an assortment of sophisticated design elements, including white oak & travertine flooring, light fixtures & chandeliers by Apparatus & Ladies & Gentlemen, & SubZero appliances throughout. The home's unique orientation offers the region's best view perspective, encompassing the ocean, Catalina Island, Harbor, city lights, Palos Verdes, Pelican Hill Golf Course, & crashing waves. The eminently liveable floorplan spans 3 levels and is host to 5 bedroom suites, open social spaces, home office (possible 6th bedroom) with views & balcony, temperature-controlled wine and cigar room, home spa with heated floors, a steam room, and quick-fill tub, home gym, & chic master suite with frameless, stand-alone shower, his & hers closets, & sprawling ocean views. The rear yard is an entertainer's paradise with infinity-edge pool & spa, fireplace, built-in BBQ, putting green, lawn, and covered outdoor dining area. An 8-car subterranean garage & fully integrated Savant system complete this one of-a-kind residence. Residents of Pelican Crest enjoy 24/7 guard-gated patrolled security, swim, tennis & playground amenities of the Newport Coast Community Center & close proximity to the pristine beaches, world-class shopping & dining, & John Wayne Airport." via Cain Group / Pacific Sotheby's International Realty
Photo: Sam Frost
 LifeStyle Saint Veronica Brooks ASID Design
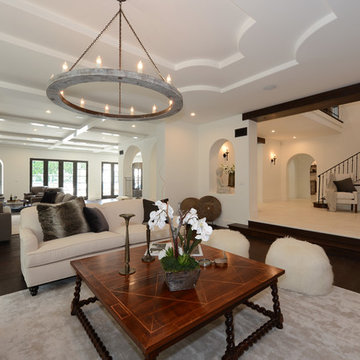
The challenge of addressing this really grand space was to separate the spaces to give transition. I attacked this remodel by designing the ceiling plan. lighting, creating intimacy and purpose in each space and through colors in furnishings. I created the curved ceiling design to mimic that of a family crest. - Hancock Homes Realty - Home sold for $10 Million

Sponsored
Columbus, OH

Snider & Metcalf Interior Design, LTD
Leading Interior Designers in Columbus, Ohio & Ponte Vedra, Florida
 Greg Perry Design
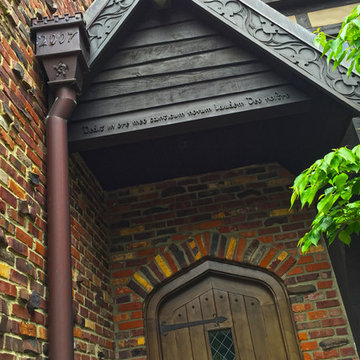
A true partnering of designer and client, authenticity in design concept, materials, and application create an ageless residence and proud accomplishment. Reclaimed veneers, and details of hand carved barge boards, family crest embossed conductor boxes, and a central double height great hall, create a legacy residence for this family of seven.
 Greg Perry Design
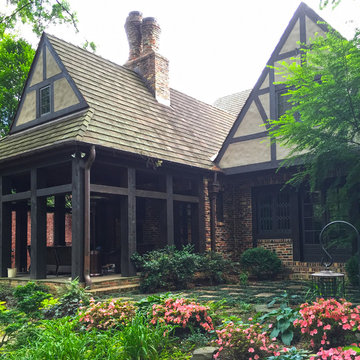
A true partnering of designer and client, authenticity in design concept, materials, and application create an ageless residence and proud accomplishment. Reclaimed veneers, and details of hand carved barge boards, family crest embossed conductor boxes, and a central double height great hall, create a legacy residence for this family of seven.
 Greg Perry Design
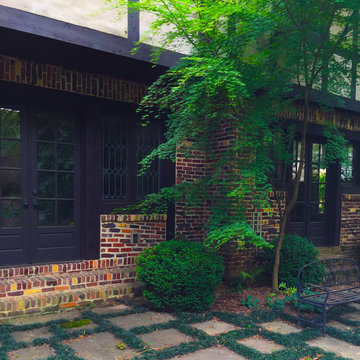
A true partnering of designer and client, authenticity in design concept, materials, and application create an ageless residence and proud accomplishment. Reclaimed veneers, and details of hand carved barge boards, family crest embossed conductor boxes, and a central double height great hall, create a legacy residence for this family of seven.
16