
Search results for "Family crests" in Home Design Ideas

 Granoff Architects
Living room - huge mediterranean dark wood floor living room idea in New York with beige walls, a media wall, a bar, a standard fireplace and a stone fireplace
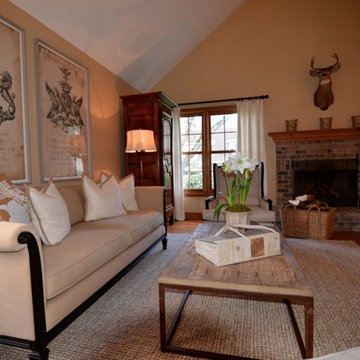
 Interiors ToDiFor
Elegantly casual living room.
Living room - transitional living room idea in Las Vegas
Living room - transitional living room idea in Las Vegas

Find the right local pro for your project
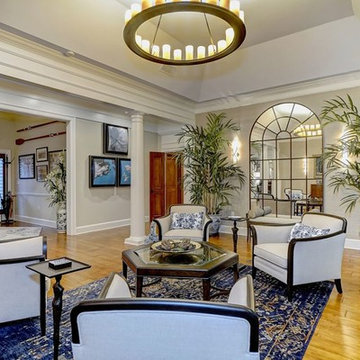
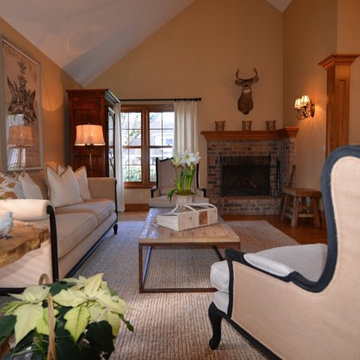 Interiors ToDiFor
Elegantly casual living room.
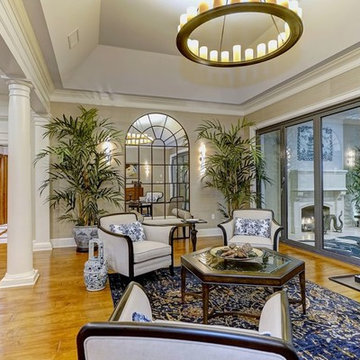
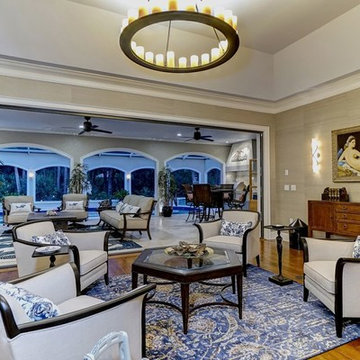
Example of a transitional living room design in Las Vegas
Example of a transitional living room design in Las Vegas

 Chase Ryan
225+ year old brick with 200 year old ship beam and columns as fireplace surround. 200 year old family crest chair.
Inspiration for a large timeless galley dark wood floor and brown floor wet bar remodel in Austin with a drop-in sink, furniture-like cabinets, dark wood cabinets, wood countertops and beige backsplash
Inspiration for a large timeless galley dark wood floor and brown floor wet bar remodel in Austin with a drop-in sink, furniture-like cabinets, dark wood cabinets, wood countertops and beige backsplash

Sponsored
Sunbury, OH

J.Holderby - Renovations
Franklin County's Leading General Contractors - 2X Best of Houzz!
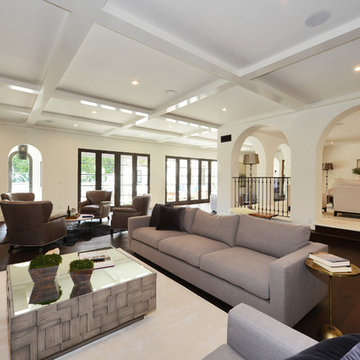
 LifeStyle Saint Veronica Brooks ASID Design
Hancock Homes Realty - Hancock Homes Realty - The challenge of addressing this really grand space was to separate the spaces to give transition. I attacked this remodel by designing the ceiling plan. lighting, creating intimacy and purpose in each space and through colors in furnishings. I created the curved ceiling design to mimic that of a family crest. - Hancock Homes Realty - Home sold for $10 Million in Historic Hancock Park

 KCBR Design | Remodel
Step into this captivating basement remodel that transports you to the cozy and mysterious ambiance of a dark, moody Irish pub. The design seamlessly blends traditional elements with modern aesthetics, creating a space that exudes warmth, character, and a touch of nostalgia. The natural stone walls add a rustic and authentic charm. Beneath your feet, polished concrete floors give the space an industrial edge while maintaining a sleek and contemporary look. As you make your way towards the heart of the room, a custom home bar beckons. Crafted with meticulous attention to detail, the bar features a rich, dark wood that contrasts beautifully with the surrounding stone and concrete. Above the bar, a custom etched mirror takes center stage. The mirror is not just a reflective surface but a piece of art, adorned with a detailed family crest. Amidst the dim lighting, strategically placed fixtures and pendant lights cast a warm glow, creating intimate pockets of light and shadow throughout the room. In this basement retreat, the marriage of natural stone, polished concrete, and custom craftsmanship creates a dark, moody Irish pub feel that is both timeless and inviting.

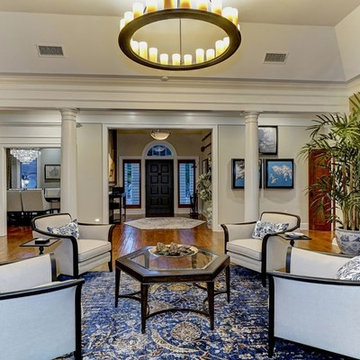
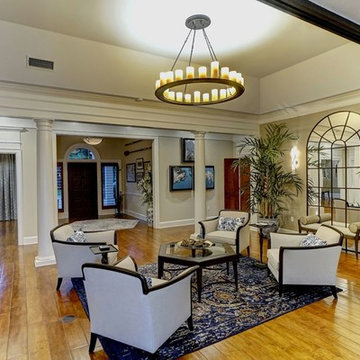

 Bobby Sanders -- Sanders Design Build
This project was a 6,800 square foot addition to a 1950s ranch home in Amarillo and it’s loaded with character. The remodeled spaces include new bedrooms, bathrooms, a kitchen, bar, wine room and other living areas. There are some very unique touches found in this remodel such as the custom stained glass windows of the homeowner’s family crest.


 Bobby Sanders -- Sanders Design Build
This project was a 6,800 square foot addition to a 1950s ranch home in Amarillo and it’s loaded with character. The remodeled spaces include new bedrooms, bathrooms, a kitchen, bar, wine room and other living areas. There are some very unique touches found in this remodel such as the custom stained glass windows of the homeowner’s family crest.




Sponsored
Columbus, OH
We Design, Build and Renovate

CHC & Family Developments
Industry Leading General Contractors in Franklin County, Ohio
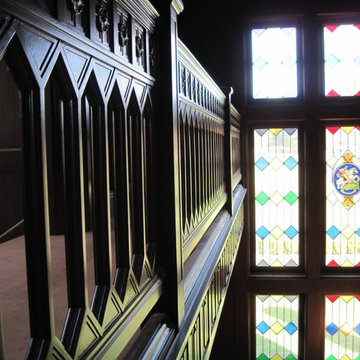
 Bobby Sanders -- Sanders Design Build
This project was a 6,800 square foot addition to a 1950s ranch home and it’s loaded with character. The remodeled spaces include new bedrooms, bathrooms, a kitchen, bar, wine room and other living areas. There are some very unique touches found in this remodel such as the custom stained glass windows of the homeowner’s family crest.
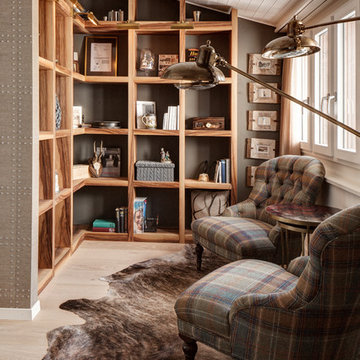
 sfHEIMAT
Hallway - mid-sized scandinavian light wood floor hallway idea in San Francisco with gray walls
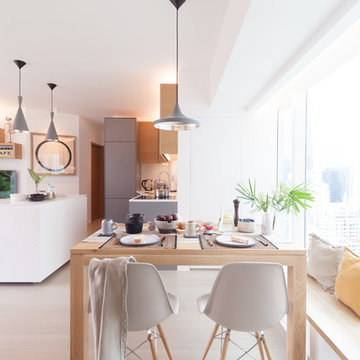
 Clifton Leung Design Workshop - CLDW.com.hk
The couple wanted a minimal, clean and timeless look to their apartment, but abundant storage to cater for their growing family. To create a comfortable, dynamic family home, Clifton gutted the apartment, turning part of the room for the open kitchen, along with a kitchen island that sets as the centerpiece of the house. The kitchen island is large enough to accommodate all manner of gadgets and ingredients, and it is also a preparation counter for family cooking. Along the window bench is the wooden dining table from TREE and Eames chairs from Herman Miller.
12