
Search results for "Family crests" in Home Design Ideas


 Legacy Glass Studios
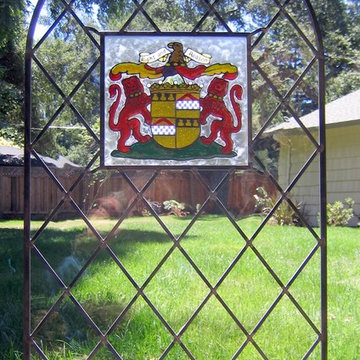
Re-Purposed Family Crest Tile into Diamond Window Leaded Glass
Glass: clear glass with re-purposed tile provided by client
Lead: 1/4" rounded
Size: 1 @ ~18" x 30" x 1/4" (block size)
This product was commissioned and made-to-order. If you're interested in this design, let's chat! We can recreate it for you to your specified dimensions, or we can discuss any design changes you'd like, as well as additional options for materials (glass texture, color, lead size, etc.). Reach out to hello@legacyglass.com to get started!
 Crest Glass, Inc.
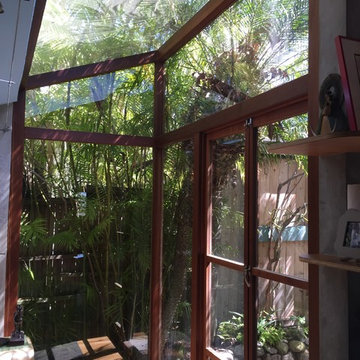
This atrium addition to the family room opens up the space with natural light and access to the gardens. A great way to use small spaces to their advantage!
Find the right local pro for your project
 Whipple Russell Architects
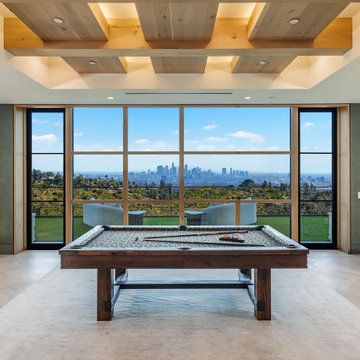
Beverly Crest luxury Beverly Hills mansion modern game room with pool table & sweeping LA city views
Example of a mid-sized trendy open concept game room design in Los Angeles
Example of a mid-sized trendy open concept game room design in Los Angeles
 Crest Lighting
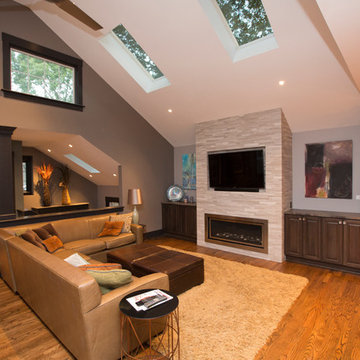
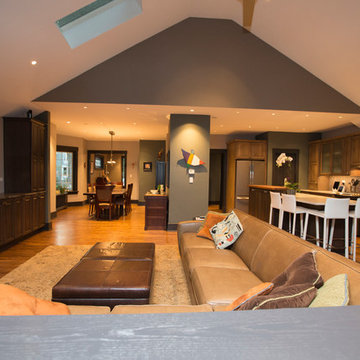
Great room, family room, stone fireplace, angled ceiling pendant globe fixture, ceiling fan, skylights, 2 inch recessed led lights, advanced lighting controls, Lutron Radio Ra 2 system
 Crest Lighting
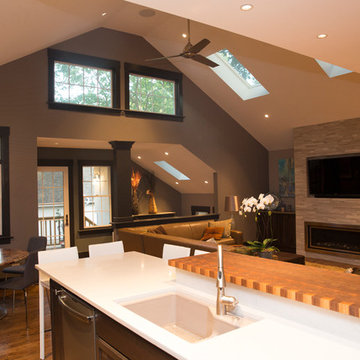
Great room, family room, stone fireplace, angled ceiling pendant globe fixture, ceiling fan, skylights, 2 inch recessed led lights, advanced lighting controls, Lutron Radio Ra 2 system
 Crest Lighting
Great room, family room, stone fireplace, angled ceiling pendant globe fixture, ceiling fan, skylights, 2 inch recessed led lights, advanced lighting controls, Lutron Radio Ra 2 system

Sponsored
Columbus, OH

Wannemacher Interiors
Customized Award-Winning Interior Design Solutions in Franklin Cnty OH
 Legacy Glass Studios
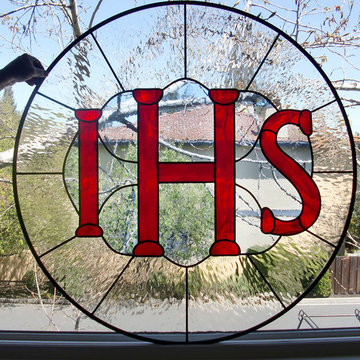
Round Stained Glass Window for Family Room
Glass: clear textured glass (waterglass) with pale blue translucent glass and medium-opaque red wispy glass
Lead: 3/16" rounded
Size: 1 @ ~20" x 20" x 1/4" (block size)
This product was commissioned and made-to-order. If you're interested in this design, let's chat! We can recreate it for you to your specified dimensions, or we can discuss any design changes you'd like, as well as additional options for materials (glass texture, color, lead size, etc.). Reach out to hello@legacyglass.com to get started!

 Dianne Davant and Associates
Master Bedroom with Red Bed Frame and custom drapery and bedding.
Bedroom - traditional master light wood floor bedroom idea in Charlotte
Bedroom - traditional master light wood floor bedroom idea in Charlotte

 Wine Cellar Specialists

Wine barrel carvings are made from barrels that have used up their shelf life.
Rather than letting them go to waste, Peter Forbes, master craftsman, turns them into veritable works of art.
This, for example, is a coat of arms; carved by Peter Forbes himself.

 Sarah Elizabeth Design, LLC
Erik Bishoff
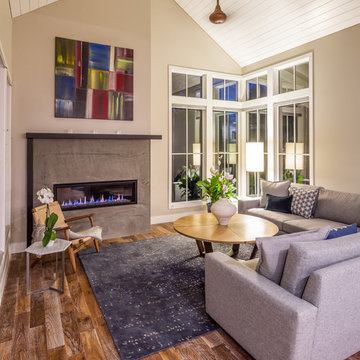
Family room - farmhouse open concept medium tone wood floor and brown floor family room idea with beige walls, a ribbon fireplace, a concrete fireplace and no tv
Family room - farmhouse open concept medium tone wood floor and brown floor family room idea with beige walls, a ribbon fireplace, a concrete fireplace and no tv
 Renaissance Design & Renovation
Doug Edmunds Photography
Elegant beige floor wine cellar photo in Milwaukee with beige walls and storage racks
Elegant beige floor wine cellar photo in Milwaukee with beige walls and storage racks

Sponsored
Sunbury, OH

J.Holderby - Renovations
Franklin County's Leading General Contractors - 2X Best of Houzz!



 kPd Studios | Kristine Pivarnik Design, LLC
Freestanding bathtub - rustic freestanding bathtub idea in Denver
 Robert Miller FAIA Architects

The Council Crest Residence is a renovation and addition to an early 1950s house built for inventor Karl Kurz, whose work included stereoscopic cameras and projectors. Designed by prominent local architect Roscoe Hemenway, the house was built with a traditional ranch exterior and a mid-century modern interior. It became known as “The View-Master House,” alluding to both the inventions of its owner and the dramatic view through the glass entry.
Approached from a small neighborhood park, the home was re-clad maintaining its welcoming scale, with privacy obtained through thoughtful placement of translucent glass, clerestory windows, and a stone screen wall. The original entry was maintained as a glass aperture, a threshold between the quiet residential neighborhood and the dramatic view over the city of Portland and landscape beyond. At the south terrace, an outdoor fireplace is integrated into the stone wall providing a comfortable space for the family and their guests.
Within the existing footprint, the main floor living spaces were completely remodeled. Raised ceilings and new windows create open, light filled spaces. An upper floor was added within the original profile creating a master suite, study, and south facing deck. Space flows freely around a central core while continuous clerestory windows reinforce the sense of openness and expansion as the roof and wall planes extend to the exterior.
Images By: Jeremy Bitterman, Photoraphy Portland OR
 Bel Crest Builders
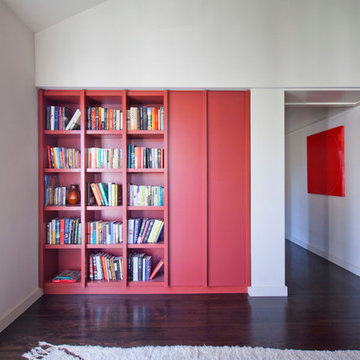
Inspiration for a large contemporary enclosed dark wood floor family room library remodel in Los Angeles with white walls, no fireplace and no tv

Sponsored
Columbus, OH
We Design, Build and Renovate

CHC & Family Developments
Industry Leading General Contractors in Franklin County, Ohio

 KBG Design
Example of a large beach style open concept light wood floor and brown floor family room design in San Francisco with white walls, no fireplace and a media wall

 Vivid Interior Design - Danielle Loven
Interior Design: Vivid Interior
Builder: Hendel Homes
Photography: LandMark Photography
Bedroom - mid-sized traditional master carpeted bedroom idea in Minneapolis with blue walls
Bedroom - mid-sized traditional master carpeted bedroom idea in Minneapolis with blue walls

 Linwood Custom Homes
For more info and the floor plan for this home, follow the link below!
http://www.linwoodhomes.com/house-plans/plans/gable-crest/
2