
Search results for "Famous bryan" in Home Design Ideas
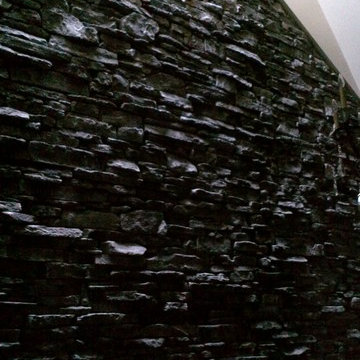
 Lisa Roy Architectural Designs
lower floor to vaulted ceiling stone feature wall, lit by ribbon skylights over open stairwell to wine cellar. Natural light spills down the textured stone wall
Photo by Lisa Roy
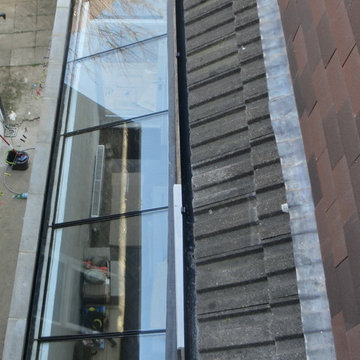
 Noel Isherwood Architects
With limited space indoors the client pushed out the side wall at ground level and glazed over. Even though only marginally over one meter wide, the extra space the added space created the feel of a much larger house with natural light.

Find the right local pro for your project


 RAINBOW MASONRY INC
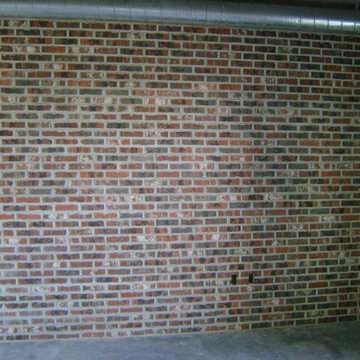
Thin Brick can be used when you do not have the space for a concrete footing. Thin Brick are actual brick that the face of the brick has been sawed off.














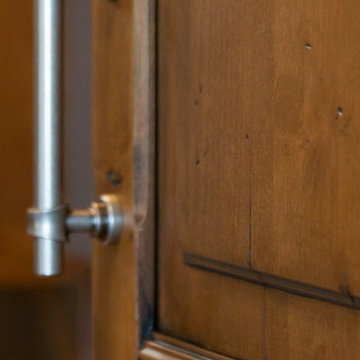
 C K Cabinetry and Design, LLC
Photography by Jeff Volker
Example of a large southwest u-shaped slate floor and brown floor home design design in Phoenix with a farmhouse sink, raised-panel cabinets, medium tone wood cabinets, quartz countertops, metallic backsplash, metal backsplash, stainless steel appliances, a peninsula and brown countertops
Example of a large southwest u-shaped slate floor and brown floor home design design in Phoenix with a farmhouse sink, raised-panel cabinets, medium tone wood cabinets, quartz countertops, metallic backsplash, metal backsplash, stainless steel appliances, a peninsula and brown countertops
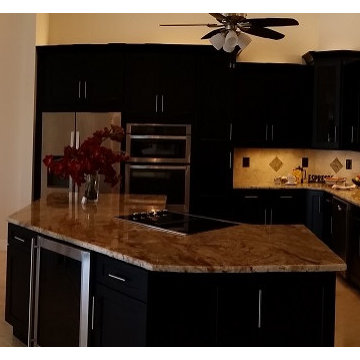
 Simply Designed
Inspiration for a mid-sized transitional l-shaped ceramic tile open concept kitchen remodel in Detroit with black cabinets, granite countertops, beige backsplash, stone tile backsplash, stainless steel appliances and an island
12