
Search results for "Fan soaking" in Home Design Ideas

 Art Builders Inc.
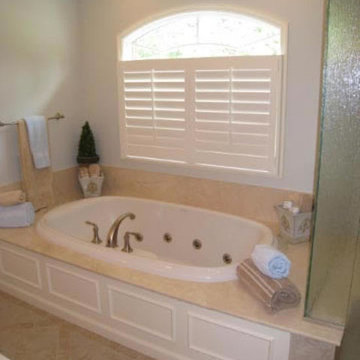
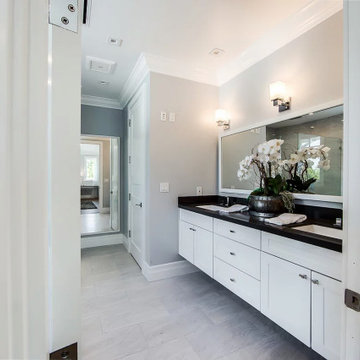
Exceptional design & quality. Large bathrooms with custom bathroom vanity, lights, mechanical fans, shower niches, and, shower tiles. Deep soaking tub, steam shower, and custom electronic bidet toilets.

 Hammer & Hand
This Portland 1929 Tudor mix home was in need of a few luxury additions. Designed by architect Stuart Emmons of Emmons Architects and built by Hammer & Hand, additions to the home included a green roof, two-person shower, soaking tub, and a two-story addition with a new living room and art studio. Photo by Mitchell Snyder.
Find the right local pro for your project

 Stoeck Interiors
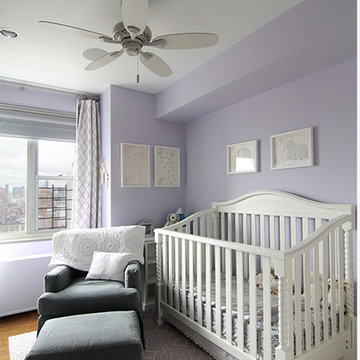
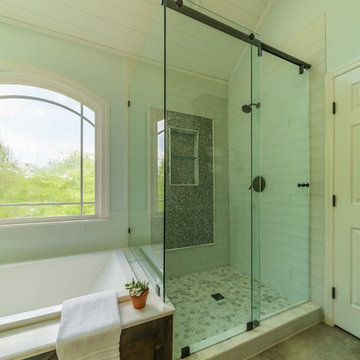
Inspiration for a mid-sized transitional master white tile and glass tile ceramic tile and gray floor drop-in bathtub remodel in Atlanta with flat-panel cabinets, brown cabinets, blue walls, an undermount sink and marble countertops
 CIRCLE Design Studio
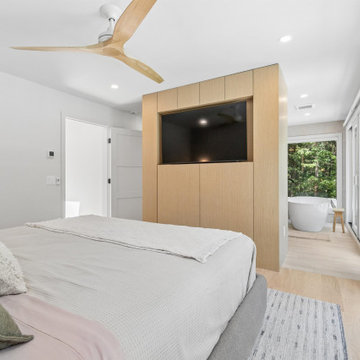
Example of a trendy master light wood floor and beige floor bedroom design in New York with white walls
 Collins DuPont Design Group
Interior Design by Sherri DuPont
Photography by Lori Hamilton

Inspiration for a large contemporary master gray tile and white tile marble floor and white floor freestanding bathtub remodel in Miami with flat-panel cabinets, white cabinets, marble countertops, a hinged shower door, gray walls, a vessel sink and white countertops
Inspiration for a large contemporary master gray tile and white tile marble floor and white floor freestanding bathtub remodel in Miami with flat-panel cabinets, white cabinets, marble countertops, a hinged shower door, gray walls, a vessel sink and white countertops

Sponsored
Columbus, OH

Hope Restoration & General Contracting
Columbus Design-Build, Kitchen & Bath Remodeling, Historic Renovations

 PB Kitchen Design
The vignette within Barrett Technology’s Design Center is one of its kind in the industry. Built to inspire and inform, this kitchen showcases today’s most innovative solutions in real world settings. All the technology (video, audio, lighting, security and HVAC) is controlled through a single app on the iPad. Even the motorized window shades, task & accent lighting are controlled via the Lutron Lighting Control System. It allows for lighting scene selection at the touch of a single button – including a “Cook” scene which when pressed will activate the lighting to an optimal 100% over the kitchen sink & island areas and will also drop the motorized spice rack from behind the wall cabinet.
Project specs: Thermador appliances, Caesarstone countertops in honed Pebble. Single app control system by Savant.
Photographer - Bruce Van Inwegen
 Inspired Interiors
Amoura Productions
Sallie Elliott, Allied ASID
Charles Snyder, Tile Designs
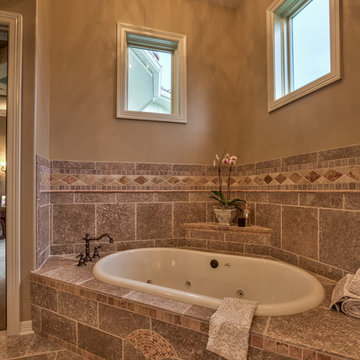
Bathroom - mediterranean bathroom idea in Omaha
Bathroom - mediterranean bathroom idea in Omaha
 Joseph Robert Gluse Architect, LLC
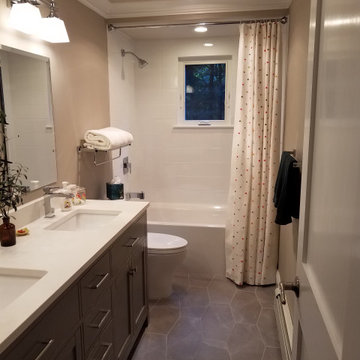
New Contemporary Bathroom Remodel, Shaker style cabinetry and door, large format porcelain tile at tub surround, large format porcelain floor tile in a soft gray tone, new composite window with marble sill, new heat lamp, new exhaust fan, towel rack, new deep tub for soaking.


 MM Interior Design Group

Example of a mid-sized classic master black tile and ceramic tile ceramic tile drop-in bathtub design with an undermount sink, glass-front cabinets, white cabinets, granite countertops, a one-piece toilet and blue walls

Sponsored
Delaware, OH

Buckeye Basements, Inc.
Central Ohio's Basement Finishing ExpertsBest Of Houzz '13-'21
 MM Interior Design Group

Mid-sized elegant master black tile and ceramic tile ceramic tile drop-in bathtub photo with an undermount sink, glass-front cabinets, white cabinets, granite countertops, a one-piece toilet and blue walls

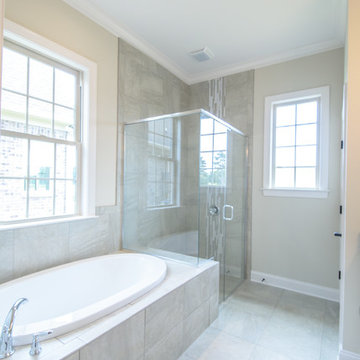
 Homeworks of Alabama, Inc
Zero Entry shower, separate tub master bathroom with plenty of natural light and large tile for a clean, simple look.
Inspiration for a mid-sized timeless master gray tile and porcelain tile porcelain tile and gray floor drop-in bathtub remodel with beige walls and a hinged shower door
Inspiration for a mid-sized timeless master gray tile and porcelain tile porcelain tile and gray floor drop-in bathtub remodel with beige walls and a hinged shower door

 Centre Sky Architecture Ltd
Kendrick's Cabin is a full interior remodel, turning a traditional mountain cabin into a modern, open living space.
The master bathroom remodel created more functional space. A large walk in shower with full glass walls makes the space feel open and large. While the soaking tub is a great center piece.

Sponsored
Delaware, OH
Buckeye Basements, Inc.
Central Ohio's Basement Finishing ExpertsBest Of Houzz '13-'21


 AV Architects + Builders
AV Architects + Builders
Location: McLean, VA, USA
Our newest custom modern home, located in the heart of McLean, Virginia measures just over 8,700 square feet.
Situated on a beautiful lot on Old Chesterbrook Road, the modern home design takes advantage of the lot’s natural contours and sight-lines. Spread throughout three levels, the home contains five bedrooms, six full bathrooms, one half-bath, and a three-car garage.
The main level of our modern home design features an open-floor plan designed to entertain family and friends. The entry flows into both the grand dining room and the central area, dedicated to the kitchen, breakfast and a double height great room that opens to a large outdoor deck with picturesque views of the expansive backyard. Located just off the garage is a functional mudroom that features plenty of storage space. In addition to a large home office and powder room, the entire left wing is dedicated to a private master suite with an expansive custom his/her walk-in closet, a master bath with a rainfall shower and a free-standing soaking tub with his/her vanities.
The upper level of our modern home design features three generously sized en-suite bedrooms with full baths and closets with a full-size laundry room with plenty of storage space.
The lower level of our modern home design also features an en-suite guest bedroom with full bath and walk-in closets amenities. It also includes an expansive recreational room with a glass enclosed wine cellar to house your prized wine collection. To finish out the lower level, we added a full exercise room paired with a full bath with direct access to the outdoor terrace and complimented the house with plenty of storage space.
The materials we used for our modern home design are of the highest quality brands. We wanted to hand-select materials that would last for years to come, require little to no maintenance, and compliment the modern aesthetic of the home. The home features aluminum-clad oversized windows, Nichiha rectangular siding, and brick with a pastel finish; all brought together under a vacation style hip roof.
Overall, we wanted to create a modern home design that feels like a retreat but still offers all the required amenities a family needs to keep up with the fast pace of Northern Virginia.
 Distinctive Homes

Living room - large farmhouse open concept dark wood floor, brown floor and exposed beam living room idea in Austin with a standard fireplace and a stacked stone fireplace
11