
Search results for "Fanden platz" in Home Design Ideas

 Amuneal Manufacturing Corp.
This version of Amuneal’s Collector’s Shelving Unit features solid machined brass fittings and posts with a wire mesh surround in a warm brass finish. The unit mounts to the wall to support a series of easily adjustable glass shelves. All of our Collector’s Shelving Units are fabricated in Amuneal’s Philadelphia-based furniture studio and can be customized as required for residential and commercial spaces.

 Matthew Cunningham Landscape Design LLC
Matthew Cunningham Landscape Design LLC
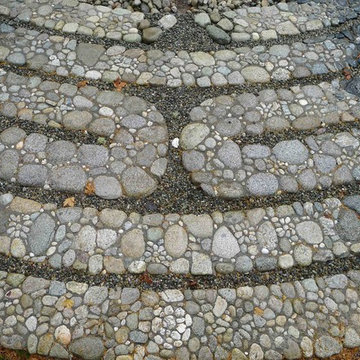
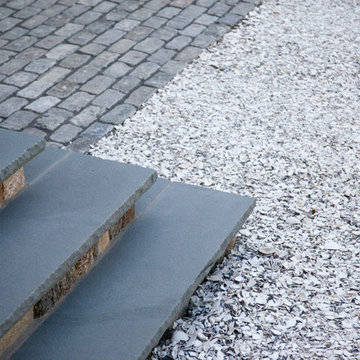
Inspiration for a transitional home design remodel in Boston
Inspiration for a transitional home design remodel in Boston
Find the right local pro for your project
 In Harmony Sustainable Landscapes
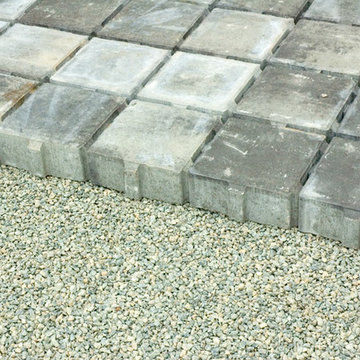
Permeable paving in the driveway allows water to drain into the soil slowly. This takes stress off sewer and storm drainage systems. Specially designed concrete pavers with gaps let the water flow through to the underlying gravel. The gravel — which has no fine particles — provides a place for beneficial microbes that help clean the runoff water. Pollutants are filtered out before they reach streams and Puget Sound.

 QMA Architects
QMA Architects & Planners
Historic Marven Gardens
Example of a mid-sized tuscan beige two-story stucco exterior home design in Philadelphia with a hip roof
Example of a mid-sized tuscan beige two-story stucco exterior home design in Philadelphia with a hip roof
 Dependable Glass Works

Example of a mid-sized trendy glass curved metal railing staircase design in New Orleans with glass risers


 Richard Belisle Inc.
Ms. Caroline Ménard
Pool house - mid-sized transitional backyard concrete and rectangular lap pool house idea in Montreal
Pool house - mid-sized transitional backyard concrete and rectangular lap pool house idea in Montreal

 Lynch Landscape and Tree Service, Inc.
A mixed evergreen hedge along with an elegant fieldstone wall mark the entry to this driveway courtyard
Example of a transitional entryway design in Boston
Example of a transitional entryway design in Boston
 Rima Nasser
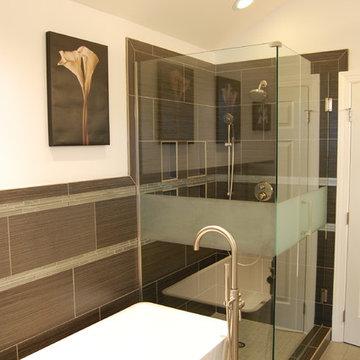
This master bathroom features gray tones for a contemporary look. We used rectangular tiles to make the bathroom look larger. Clean and simple lines dominate this bathroom.
Photo Credit: Rima Nasser

 InterDesign Studio
Arched openings and an arched niche in this foyer are complemented by recessed coffered ceiling details creating a repetitive lighting pattern. Wood crown and j-mouldings outline the recessed coffered details and are painted in a higher sheen ceiling color to pick up some reflections from the lighting. LED downlighting is used throughout this new home, augmented with many decorative light fixtures (sconces and pendants) to create a layering of light options. Fire sprinklers were carefully located to blend, but still meet the building code regulations.
 Blue Rock Design & Build
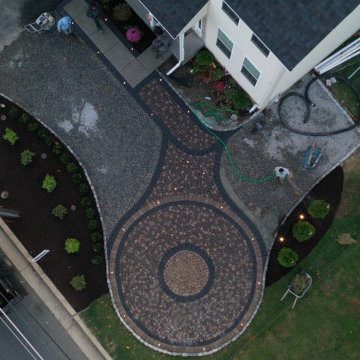
This property located off of a busy main road needed a solution for additional parking and a way to turn around without backing up on the main road. Blue Rocks team installed a magnificent circle design with Techo-Bloc Antika pavers bordered by white Belgian block and bright In-Lite HYVE 22 recessed in paver lights that illuminate the night.

 Stone Legends
A palladium style window surround with keystone and a wide midline banding acting as a window sill.
Elegant stone exterior home photo in Dallas
Elegant stone exterior home photo in Dallas




 Salt Design Cabinet & Mill
Jared Medley
Minimalist l-shaped home design photo in Salt Lake City with flat-panel cabinets and gray cabinets
Minimalist l-shaped home design photo in Salt Lake City with flat-panel cabinets and gray cabinets
 Vertical Oxygen Ltd

Vertical Oxygen
Inspiration for a mid-sized craftsman courtyard concrete paver landscaping in Calgary.
Inspiration for a mid-sized craftsman courtyard concrete paver landscaping in Calgary.
 Casali Remodeling

Transitional bathrooms and utility room with a coastal feel. Accents of blue and green help bring the outside in.
Freestanding bathtub - large coastal master blue tile and porcelain tile porcelain tile, beige floor and double-sink freestanding bathtub idea in Seattle with recessed-panel cabinets, medium tone wood cabinets, blue walls, an undermount sink, quartz countertops, beige countertops and a built-in vanity
Freestanding bathtub - large coastal master blue tile and porcelain tile porcelain tile, beige floor and double-sink freestanding bathtub idea in Seattle with recessed-panel cabinets, medium tone wood cabinets, blue walls, an undermount sink, quartz countertops, beige countertops and a built-in vanity

 User
UserStairs in honed Pietra d'Avola and wall in Raw texture from Salvatori
Pepe Fotografia
Staircase - contemporary staircase idea in Turin
Staircase - contemporary staircase idea in Turin
 A TEAM LANDSCAPING INC
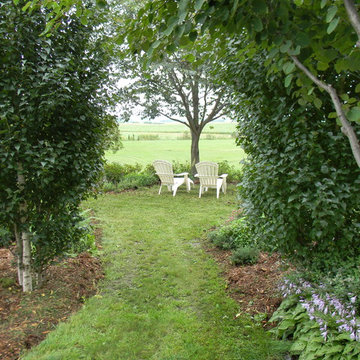
Natural living arbor to frame the view.
Inspiration for a farmhouse partial sun backyard landscaping in Minneapolis.
Inspiration for a farmhouse partial sun backyard landscaping in Minneapolis.
5