
Search results for "Fanimation" in Home Design Ideas
 CKC Custom Homes

Bathroom - mid-sized industrial master white tile and cement tile travertine floor and brown floor bathroom idea in Austin with raised-panel cabinets, medium tone wood cabinets, a two-piece toilet, white walls, an undermount sink, granite countertops and black countertops
 Cabinet-S-Top

In this master bath we installed Waypoint Livingspaces 410F Maple Linen cabinets. On the countertop is Zodiaq London Sky 2cm quartz with 4” backsplash. In the shower Calacatta Grey Porcelain Tile was installed the shower walls with random broken stone tile for the shower floor in Sterling 13XL. . A Shangra La Pulse unit was installed in the shower with a custom 3/8” clear glass shower door with brushed nickle accents. The bathroom floor is Mohawk vinyl plank Trigado in Greige. 4 wall scones by Kendal Lighting in Satin Nickle beside 2 Murray Feiss Parker Place mirrors. A freestanding Barclay Tanya 71” Freestanding Bath Tub with a tub filler faucet by Barcley in brushed nickle Dolan series. Above the tub is Fanimation bath fan/light Beckwith model in brushed nickle.
 Cava Companies
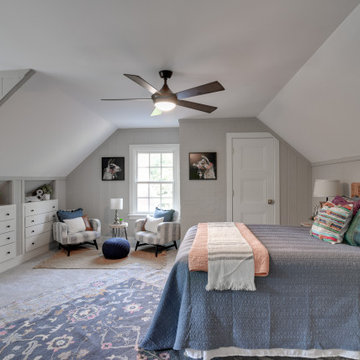
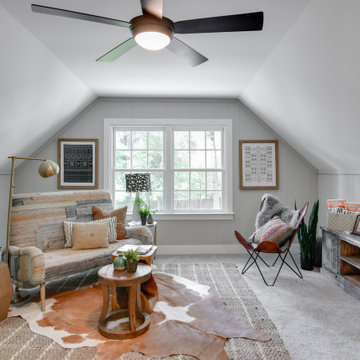
Example of a large transitional guest carpeted and gray floor bedroom design in Richmond with gray walls
Find the right local pro for your project

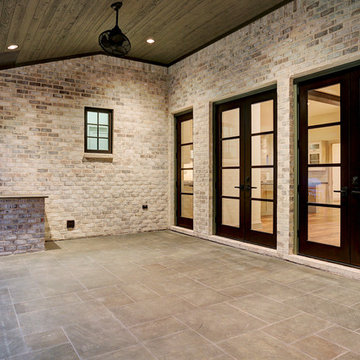
 Eric Coan & Associates

Blaze 32" Grill, Oscillating Fans by Fanimation, Custom Designed French Doors, Southern Blue Flamed Outdoor Stone Tile... TK Images
Large transitional backyard patio kitchen photo in Houston
Large transitional backyard patio kitchen photo in Houston
 CKC Custom Homes
Example of a mid-sized urban master white tile and cement tile travertine floor and brown floor bathroom design in Austin with raised-panel cabinets, medium tone wood cabinets, a two-piece toilet, white walls, an undermount sink, granite countertops and black countertops

 Su
SuExample of a small island style single-wall concrete floor and gray floor eat-in kitchen design in Other with a drop-in sink, flat-panel cabinets, white cabinets, quartz countertops and colored appliances
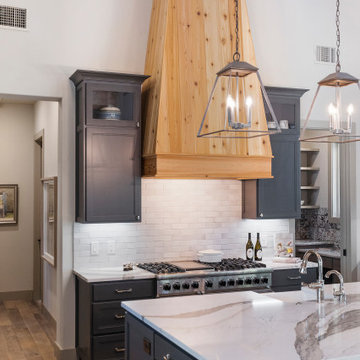
 White Construction Company
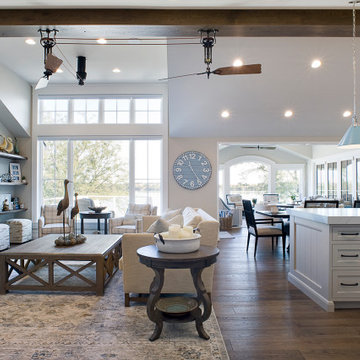
Open concept, modern farmhouse with a chef's kitchen and room to entertain.
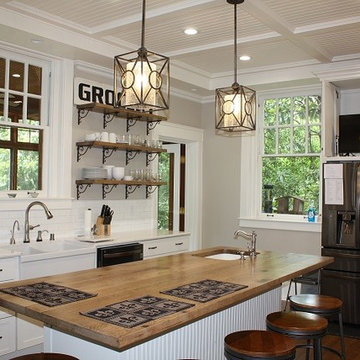
Example of a large cottage u-shaped light wood floor, gray floor and wood ceiling eat-in kitchen design in Austin with a farmhouse sink, shaker cabinets, gray cabinets, granite countertops, metallic backsplash, porcelain backsplash, paneled appliances, an island and multicolored countertops
Example of a large cottage u-shaped light wood floor, gray floor and wood ceiling eat-in kitchen design in Austin with a farmhouse sink, shaker cabinets, gray cabinets, granite countertops, metallic backsplash, porcelain backsplash, paneled appliances, an island and multicolored countertops

 SHELTER Custom-Built Living
Built by Award Winning, Certified Luxury Custom Home Builder SHELTER Custom-Built Living.
Interior Details and Design- SHELTER Custom-Built Living
Architect- DLB Custom Home Design INC..
Photographer- Keen Eye Marketing
Interior Decorator- Hollis Erickson Design
 CKC Custom Homes
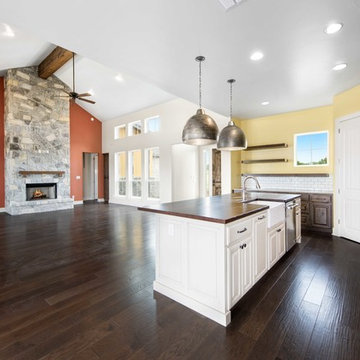
Eat-in kitchen - mid-sized industrial galley medium tone wood floor and brown floor eat-in kitchen idea in Austin with a farmhouse sink, raised-panel cabinets, medium tone wood cabinets, wood countertops, white backsplash, subway tile backsplash, stainless steel appliances, an island and brown countertops

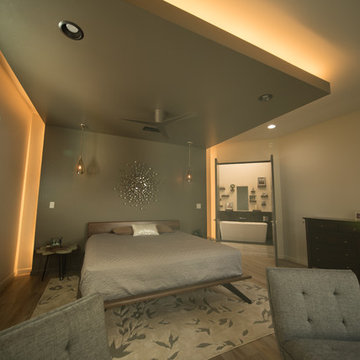

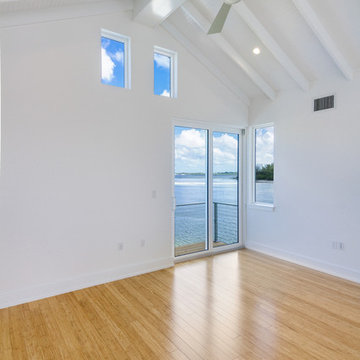
 Isla Homes
Our latest project, Fish Camp, on Longboat Key, FL. This home was designed around tight zoning restrictions while meeting the FEMA V-zone requirement. It is registered with LEED and is expected to be Platinum certified. It is rated EnergyStar v. 3.1 with a HERS index of 50. The design is a modern take on the Key West vernacular so as to keep with the neighboring historic homes in the area. Ryan Gamma Photography


 Wilson Lighting
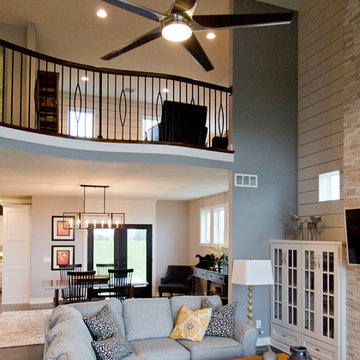
Example of a large trendy open concept dark wood floor and brown floor living room design in Kansas City with gray walls, a standard fireplace, a stone fireplace and a wall-mounted tv
 Builders East Inc.
Wide Plank Sutton Signature Luxury Vinyl Planking by Flooret
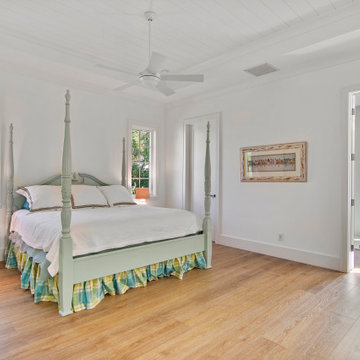
Trendy master bedroom photo in Other with no fireplace
Trendy master bedroom photo in Other with no fireplace

33