
Search results for "Fans net" in Home Design Ideas

 Pro Dunk Hoops
Ed customized his awesome half court and he is a Knicks fan. He is proud to have installed his Hercules Platinum Basketball System. The dimensions of the court are 46 feet wide and 30 feet deep. His residence is located in Greensburg, Pennsylvania. This is a Hercules Platinum Basketball System that was purchased in June of 2012. It was installed on a 46 ft wide by a 30 ft deep playing area in Greensburg, PA. Browse all of Ed H's photos navigate to: http://www.produnkhoops.com/photos/albums/ed-46x30-hercules-platinum-basketball-system-619/
 Pro Dunk Hoops
Ed customized his awesome half court and he is a Knicks fan. He is proud to have installed his Hercules Platinum Basketball System. The dimensions of the court are 46 feet wide and 30 feet deep. His residence is located in Greensburg, Pennsylvania. This is a Hercules Platinum Basketball System that was purchased in June of 2012. It was installed on a 46 ft wide by a 30 ft deep playing area in Greensburg, PA. Browse all of Ed H's photos navigate to: http://www.produnkhoops.com/photos/albums/ed-46x30-hercules-platinum-basketball-system-619/
 Pro Dunk Hoops
Ed customized his awesome half court and he is a Knicks fan. He is proud to have installed his Hercules Platinum Basketball System. The dimensions of the court are 46 feet wide and 30 feet deep. His residence is located in Greensburg, Pennsylvania. This is a Hercules Platinum Basketball System that was purchased in June of 2012. It was installed on a 46 ft wide by a 30 ft deep playing area in Greensburg, PA. Browse all of Ed H's photos navigate to: http://www.produnkhoops.com/photos/albums/ed-46x30-hercules-platinum-basketball-system-619/
Find the right local pro for your project

 Sustainable Design Group
Griffins Gate is a beautiful 3,200 square foot energy independent passive solar home with a separate 1,200 square foot studio built on 5 ½ acres in Montgomery County, Maryland. The home was designed to be energy independent and in complete harmony with nature; to be all natural, non-toxic, and organic for the health of the owners. The walls and roof are insulated with recycled newspaper. The home faces south to maximize the passive solar benefit, with engineered overhangs shading the windows all summer to minimize the cooling load. In tandem with an energy efficient high mass fireplace, a geothermal heat pump warms the radiant floor in the winter. In the summer, cool water is circulated from the well through the radiant floor and a fan coil unit cools the air in the home.
 Sustainable Design Group
New Master bedroom. This was a typical small 2 story brick home in Bethesda with a walk out basement. The back faced south but there were very few windows making it dark inside. We added a 3 story addition to the back for a new master suite, new kitchen and dining room and a new play room on the lower level. We also added a large deck off the kitchen and a deck off the master bedroom.
The new south facing windows heat the house in the winter and the balcony and overhang shades the windows in the summer. The most dramatic feature of this addition is the new stainless steel stair and the new structural steel that replaced the original brick wall.
This is a classic example of passive solar design.
 Pro Dunk Hoops
Josh and his son are big fans of the Kansas Jayhawks. They got their Pro Dunk Silver Basketball System installed on their concrete driveway in front of their residence in Shawnee, Kansas. The dimensions of their playing area on their driveway are 30 feet wide and 20 feet deep. This is a Pro Dunk Silver Basketball System that was purchased in March of 2013. It was installed on a 30 ft wide by a 20 ft deep playing area in Shawnee, KS. Browse all of Josh C's photos navigate to: http://www.produnkhoops.com/photos/albums/josh-30x20-pro-dunk-silver-basketball-system-638/
 Sustainable Design Group
Griffins Gate is a beautiful 3,200 square foot energy independent passive solar home with a separate 1,200 square foot studio built on 5 ½ acres in Montgomery County, Maryland. The home was designed to be energy independent and in complete harmony with nature; to be all natural, non-toxic, and organic for the health of the owners. The walls and roof are insulated with recycled newspaper. The home faces south to maximize the passive solar benefit, with engineered overhangs shading the windows all summer to minimize the cooling load. In tandem with an energy efficient high mass fireplace, a geothermal heat pump warms the radiant floor in the winter. In the summer, cool water is circulated from the well through the radiant floor and a fan coil unit cools the air in the home.


 Sustainable Design Group
Griffins Gate is a beautiful 3,200 square foot energy independent passive solar home with a separate 1,200 square foot studio built on 5 ½ acres in Montgomery County, Maryland. The home was designed to be energy independent and in complete harmony with nature; to be all natural, non-toxic, and organic for the health of the owners. The walls and roof are insulated with recycled newspaper. The home faces south to maximize the passive solar benefit, with engineered overhangs shading the windows all summer to minimize the cooling load. In tandem with an energy efficient high mass fireplace, a geothermal heat pump warms the radiant floor in the winter. In the summer, cool water is circulated from the well through the radiant floor and a fan coil unit cools the air in the home.
 Sustainable Design Group
Griffins Gate is a beautiful 3,200 square foot energy independent passive solar home with a separate 1,200 square foot studio built on 5 ½ acres in Montgomery County, Maryland. The home was designed to be energy independent and in complete harmony with nature; to be all natural, non-toxic, and organic for the health of the owners. The walls and roof are insulated with recycled newspaper. The home faces south to maximize the passive solar benefit, with engineered overhangs shading the windows all summer to minimize the cooling load. In tandem with an energy efficient high mass fireplace, a geothermal heat pump warms the radiant floor in the winter. In the summer, cool water is circulated from the well through the radiant floor and a fan coil unit cools the air in the home.

 Donald A. Gardner Architects
A mixture of stone and brick lends an earthy feel that allows the home to blend with the surrounding lakefront landscape. An angled courtyard garage and arched entry welcome you home.
An eye-catching cupola with weather vane crowns the roof-line of this luxurious lakefront home.
 Sustainable Design Group
Griffins Gate is a beautiful 3,200 square foot energy independent passive solar home with a separate 1,200 square foot studio built on 5 ½ acres in Montgomery County, Maryland. The home was designed to be energy independent and in complete harmony with nature; to be all natural, non-toxic, and organic for the health of the owners. The walls and roof are insulated with recycled newspaper. The home faces south to maximize the passive solar benefit, with engineered overhangs shading the windows all summer to minimize the cooling load. In tandem with an energy efficient high mass fireplace, a geothermal heat pump warms the radiant floor in the winter. In the summer, cool water is circulated from the well through the radiant floor and a fan coil unit cools the air in the home.
 Sustainable Design Group
Griffins Gate is a beautiful 3,200 square foot energy independent passive solar home with a separate 1,200 square foot studio built on 5 ½ acres in Montgomery County, Maryland. The home was designed to be energy independent and in complete harmony with nature; to be all natural, non-toxic, and organic for the health of the owners. The walls and roof are insulated with recycled newspaper. The home faces south to maximize the passive solar benefit, with engineered overhangs shading the windows all summer to minimize the cooling load. In tandem with an energy efficient high mass fireplace, a geothermal heat pump warms the radiant floor in the winter. In the summer, cool water is circulated from the well through the radiant floor and a fan coil unit cools the air in the home.
 Sustainable Design Group
Griffins Gate is a beautiful 3,200 square foot energy independent passive solar home with a separate 1,200 square foot studio built on 5 ½ acres in Montgomery County, Maryland. The home was designed to be energy independent and in complete harmony with nature; to be all natural, non-toxic, and organic for the health of the owners. The walls and roof are insulated with recycled newspaper. The home faces south to maximize the passive solar benefit, with engineered overhangs shading the windows all summer to minimize the cooling load. In tandem with an energy efficient high mass fireplace, a geothermal heat pump warms the radiant floor in the winter. In the summer, cool water is circulated from the well through the radiant floor and a fan coil unit cools the air in the home.

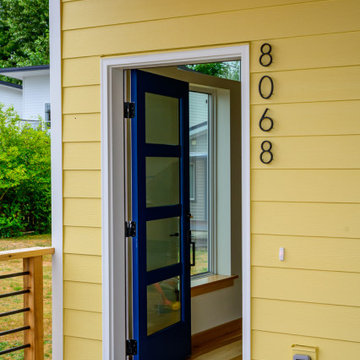
 TC Legend Homes
Specs
Overview:
- 3000sf SFR
- 7 bedroom, 7 bathroom
- Net zero energy
- Passive solar heating/cooling design
- Insulation: R-29 walls & R-45 ceiling
- Air Sealing: 0.59ACH
- HERS Index: -4
- Certifications: DOE Zero Energy Ready Home certified, ENERGY STAR certified, EPA Indoor airPLUS certified, anticipated Built Green 5-star certified
Mechanical:
- Ventilation: Fantech Hero 250 with built in HEPA filter. Built-in humidity, temperature, and CO2
- Heating/Cooling: Chilltrix CX-34; hydronic radiant floor heating downstairs and 2 fan coil unit
- PV: 10.32kW solar array with Tesla Powerwall 3 backup battery
Selections:
- Hardie lap, panel and shingle siding
- T&G cedar soffits
- Taylor Metal Easylock aluminum roofing with Alumiguard coating in Zinc Gray
- Hemlock trim & doors
- VOC and formaldehyde-free hickory flooring -- Vintage Natural Hickory Northern Solid Sawn
- Locally made custom cherry shaker cabinets
- Quartzite countertops -- MSI Calcatta Abezzo
- LED lighting
- WaterSense plumbing fixtures
- ENERGY STAR appliances and induction range
- Balanced range hood
- No/Low-VOC finishes
- Triple pane, Low-E coated, argon-filled locally manufactured vinyl windows

 Heirloom Design Build
Location: Atlanta, Georgia - Historical Inman Park
Scope: This home was a new home we developed and built in Atlanta, GA. This was built to fit into the historical neighborhood. This is the exterior screen porch.
High performance / green building certifications: EPA Energy Star Certified Home, EarthCraft Certified Home - Gold, NGBS Green Certified Home - Gold, Department of Energy Net Zero Ready Home, GA Power Earthcents Home, EPA WaterSense Certified Home. The home achieved a 50 HERS rating.
Builder/Developer: Heirloom Design Build
Architect: Jones Pierce
Interior Design/Decorator: Heirloom Design Build
Photo Credit: D. F. Radlmann
www.heirloomdesignbuild.com
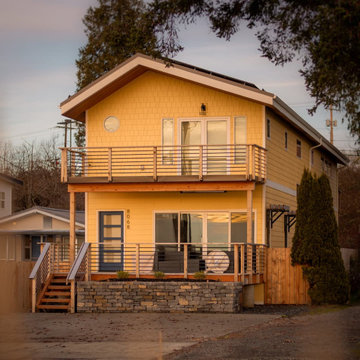 TC Legend Homes
Specs
Overview:
- 3000sf SFR
- 7 bedroom, 7 bathroom
- Net zero energy
- Passive solar heating/cooling design
- Insulation: R-29 walls & R-45 ceiling
- Air Sealing: 0.59ACH
- HERS Index: -4
- Certifications: DOE Zero Energy Ready Home certified, ENERGY STAR certified, EPA Indoor airPLUS certified, anticipated Built Green 5-star certified
Mechanical:
- Ventilation: Fantech Hero 250 with built in HEPA filter. Built-in humidity, temperature, and CO2
- Heating/Cooling: Chilltrix CX-34; hydronic radiant floor heating downstairs and 2 fan coil unit
- PV: 10.32kW solar array with Tesla Powerwall 3 backup battery
Selections:
- Hardie lap, panel and shingle siding
- T&G cedar soffits
- Taylor Metal Easylock aluminum roofing with Alumiguard coating in Zinc Gray
- Hemlock trim & doors
- VOC and formaldehyde-free hickory flooring -- Vintage Natural Hickory Northern Solid Sawn
- Locally made custom cherry shaker cabinets
- Quartzite countertops -- MSI Calcatta Abezzo
- LED lighting
- WaterSense plumbing fixtures
- ENERGY STAR appliances and induction range
- Balanced range hood
- No/Low-VOC finishes
- Triple pane, Low-E coated, argon-filled locally manufactured vinyl windows
 Pro Dunk Hoops
Marietta, GA knows how to make your front yard driveway a a basketball port for the neighborhood. All you have to do is buy and install the Pro Dunk Gold Basketball System. It's not all that difficult. This is a Pro Dunk Gold Basketball System that was purchased in February of 2012. It was installed on a 48 ft wide by a 33 ft deep playing area in Marietta, GA. Browse all of Russ H's photos navigate to: http://www.produnkhoops.com/photos/albums/russ-48x33-pro-dunk-gold-basketball-system-223/

Sponsored
Columbus, OH

Hope Restoration & General Contracting
Columbus Design-Build, Kitchen & Bath Remodeling, Historic Renovations

 A.D.S. Designs
Example of a mid-sized beach style guest porcelain tile and beige floor bedroom design in Orlando with green walls and no fireplace
 Heirloom Design Build
Location: Atlanta, Georgia - Historical Inman Park
Scope: This home was a new home we developed and built in Atlanta, GA. This was built to fit into the historical neighborhood. Great care went into the detailing of the home to achieve the historical presence.
High performance / green building certifications: EPA Energy Star Certified Home, EarthCraft Certified Home - Gold, NGBS Green Certified Home - Gold, Department of Energy Net Zero Ready Home, GA Power Earthcents Home, EPA WaterSense Certified Home. The home achieved a 50 HERS rating.
Builder/Developer: Heirloom Design Build
Architect: Jones Pierce
Interior Design/Decorator: Heirloom Design Build
Photo Credit: D. F. Radlmann
www.heirloomdesignbuild.com
 Pro Dunk Hoops
Scott is very pleased with his Pro Dunk Platinum Basketball System. His family and friends love it. He says that this is a great product and he is a huge fan of basketball. He have referred this product to his friend in Boston and another in Ohio. His backyard basketball court area of the driveway is 44' x 41'. This is a Pro Dunk Platinum Basketball System that was purchased in June of 2013. It was installed on a 44 ft wide by a 41 ft deep playing area in Columbus, OH. Browse all of Scott W's photos navigate to: http://www.produnkhoops.com/photos/albums/scott-44x41-pro-dunk-platinum-basketball-system-306/
24