
Search results for "Fans net" in Home Design Ideas

 Pro Dunk Hoops
Scott is very pleased with his Pro Dunk Platinum Basketball System. His family and friends love it. He says that this is a great product and he is a huge fan of basketball. He have referred this product to his friend in Boston and another in Ohio. His backyard basketball court area of the driveway is 44' x 41'. This is a Pro Dunk Platinum Basketball System that was purchased in June of 2013. It was installed on a 44 ft wide by a 41 ft deep playing area in Columbus, OH. Browse all of Scott W's photos navigate to: http://www.produnkhoops.com/photos/albums/scott-44x41-pro-dunk-platinum-basketball-system-306/
 Pro Dunk Hoops
Scott is very pleased with his Pro Dunk Platinum Basketball System. His family and friends love it. He says that this is a great product and he is a huge fan of basketball. He have referred this product to his friend in Boston and another in Ohio. His backyard basketball court area of the driveway is 44' x 41'. This is a Pro Dunk Platinum Basketball System that was purchased in June of 2013. It was installed on a 44 ft wide by a 41 ft deep playing area in Columbus, OH. Browse all of Scott W's photos navigate to: http://www.produnkhoops.com/photos/albums/scott-44x41-pro-dunk-platinum-basketball-system-306/
 Pro Dunk Hoops
Scott is very pleased with his Pro Dunk Platinum Basketball System. His family and friends love it. He says that this is a great product and he is a huge fan of basketball. He have referred this product to his friend in Boston and another in Ohio. His backyard basketball court area of the driveway is 44' x 41'. This is a Pro Dunk Platinum Basketball System that was purchased in June of 2013. It was installed on a 44 ft wide by a 41 ft deep playing area in Columbus, OH. Browse all of Scott W's photos navigate to: http://www.produnkhoops.com/photos/albums/scott-44x41-pro-dunk-platinum-basketball-system-306/
Find the right local pro for your project
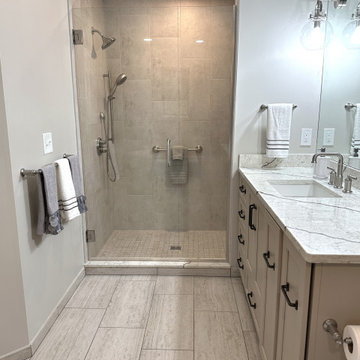
 Cabinetry by Better Bilt
Cabinetry: Starmark
Style: Cosmopolitan w/ Five Piece Drawers
Finish: Maple in Stone
Countertop & Matching Shower Parts: (Solid Surfaces Unlimited) Diamente Quartz
Plumbing: (Progressive Plumbing) Delta Broderick in Stainless (ALL); Maax Brioso Freestanding Tub in White; Kohler Ladena sink & one-piece San Souci toilet in White
Hardware: (Top Knobs) Harrison Pull in Ash Gray
Lighting: Newton Sphere Tall Wall Sconces in Satin Nickel
Tile: (Genesee Tile) Bath Floor – 12” x 24” Path White w/ Matching Bullnose; Shower Bath Floor/In-Wall Niches – Path White Net Mosaic; Shower Walls – 12” x 24” Cove Breeze w/ Matching Bullnose
Custom Frameless Shower Glass Panel & Hinged Door/Custom Mirror: G & S Custom Fan (Ken Strohl)
Interior Designer: Devon Moore
Contractor: NJB Construction Services

 User
Motorized, retractable Phantom Executive screens transform patios and porches into comfortable and welcoming outdoor living spaces. These motorized screens from The Shade Shop retract to be out-of-sight and out-of-mind until you decide you want to utilize them. When the summer sun feels a little harsh, put your solar mesh screens down with the touch of a button to shield the UV rays. Alternately, choose the insect mesh to allow for natural ventilation, while still keeping those pesky mosquitoes from entering your outdoor oasis.

 Sustainable Design Group
Griffins Gate is a beautiful 3,200 square foot energy independent passive solar home with a separate 1,200 square foot studio built on 5 ½ acres in Montgomery County, Maryland. The home was designed to be energy independent and in complete harmony with nature; to be all natural, non-toxic, and organic for the health of the owners. The walls and roof are insulated with recycled newspaper. The home faces south to maximize the passive solar benefit, with engineered overhangs shading the windows all summer to minimize the cooling load. In tandem with an energy efficient high mass fireplace, a geothermal heat pump warms the radiant floor in the winter. In the summer, cool water is circulated from the well through the radiant floor and a fan coil unit cools the air in the home.
 Pro Dunk Hoops
IU fans should be proud. This is a great driveway court. It looks like a small extension was added to the left hand side adding several square feet of prime playing area. The court is striped in white with the Indiana University logo inside the key. Kyle and his son play a little one on one at twilight. This is a great photo and one of the biggest reasons we do what we do. This is a Pro Dunk Gold Basketball System that was purchased in August of 2010. It was installed on a 40 ft wide by a 40 ft deep playing area in Bloomington, IN. Browse all of Kyle C's photos navigate to: http://www.produnkhoops.com/photos/albums/kyle-40x40-pro-dunk-gold-basketball-system-96/

Sponsored
Columbus, OH

Hope Restoration & General Contracting
Columbus Design-Build, Kitchen & Bath Remodeling, Historic Renovations
 Sustainable Design Group
Griffins Gate is a beautiful 3,200 square foot energy independent passive solar home with a separate 1,200 square foot studio built on 5 ½ acres in Montgomery County, Maryland. The home was designed to be energy independent and in complete harmony with nature; to be all natural, non-toxic, and organic for the health of the owners. The walls and roof are insulated with recycled newspaper. The home faces south to maximize the passive solar benefit, with engineered overhangs shading the windows all summer to minimize the cooling load. In tandem with an energy efficient high mass fireplace, a geothermal heat pump warms the radiant floor in the winter. In the summer, cool water is circulated from the well through the radiant floor and a fan coil unit cools the air in the home.
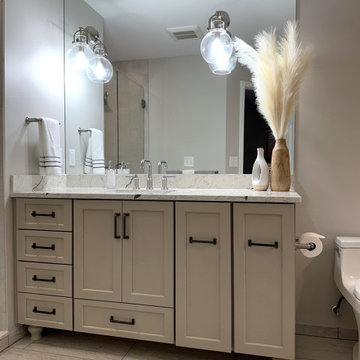 Cabinetry by Better Bilt
Cabinetry: Starmark
Style: Cosmopolitan w/ Five Piece Drawers
Finish: Maple in Stone
Countertop & Matching Shower Parts: (Solid Surfaces Unlimited) Diamente Quartz
Plumbing: (Progressive Plumbing) Delta Broderick in Stainless (ALL); Maax Brioso Freestanding Tub in White; Kohler Ladena sink & one-piece San Souci toilet in White
Hardware: (Top Knobs) Harrison Pull in Ash Gray
Lighting: Newton Sphere Tall Wall Sconces in Satin Nickel
Tile: (Genesee Tile) Bath Floor – 12” x 24” Path White w/ Matching Bullnose; Shower Bath Floor/In-Wall Niches – Path White Net Mosaic; Shower Walls – 12” x 24” Cove Breeze w/ Matching Bullnose
Custom Frameless Shower Glass Panel & Hinged Door/Custom Mirror: G & S Custom Fan (Ken Strohl)
Interior Designer: Devon Moore
Contractor: NJB Construction Services
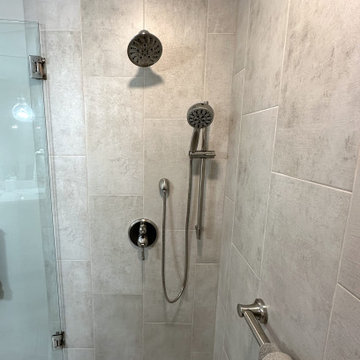 Cabinetry by Better Bilt
Cabinetry: Starmark
Style: Cosmopolitan w/ Five Piece Drawers
Finish: Maple in Stone
Countertop & Matching Shower Parts: (Solid Surfaces Unlimited) Diamente Quartz
Plumbing: (Progressive Plumbing) Delta Broderick in Stainless (ALL); Maax Brioso Freestanding Tub in White; Kohler Ladena sink & one-piece San Souci toilet in White
Hardware: (Top Knobs) Harrison Pull in Ash Gray
Lighting: Newton Sphere Tall Wall Sconces in Satin Nickel
Tile: (Genesee Tile) Bath Floor – 12” x 24” Path White w/ Matching Bullnose; Shower Bath Floor/In-Wall Niches – Path White Net Mosaic; Shower Walls – 12” x 24” Cove Breeze w/ Matching Bullnose
Custom Frameless Shower Glass Panel & Hinged Door/Custom Mirror: G & S Custom Fan (Ken Strohl)
Interior Designer: Devon Moore
Contractor: NJB Construction Services

 Gateway Sunrooms and Shades
Deck - small traditional backyard deck idea in Calgary with a roof extension
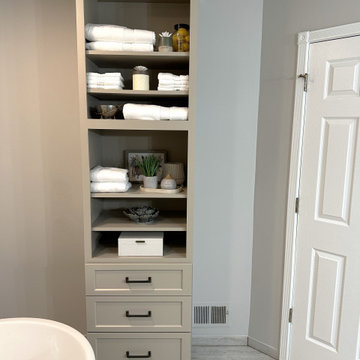 Cabinetry by Better Bilt
Cabinetry: Starmark
Style: Cosmopolitan w/ Five Piece Drawers
Finish: Maple in Stone
Countertop & Matching Shower Parts: (Solid Surfaces Unlimited) Diamente Quartz
Plumbing: (Progressive Plumbing) Delta Broderick in Stainless (ALL); Maax Brioso Freestanding Tub in White; Kohler Ladena sink & one-piece San Souci toilet in White
Hardware: (Top Knobs) Harrison Pull in Ash Gray
Lighting: Newton Sphere Tall Wall Sconces in Satin Nickel
Tile: (Genesee Tile) Bath Floor – 12” x 24” Path White w/ Matching Bullnose; Shower Bath Floor/In-Wall Niches – Path White Net Mosaic; Shower Walls – 12” x 24” Cove Breeze w/ Matching Bullnose
Custom Frameless Shower Glass Panel & Hinged Door/Custom Mirror: G & S Custom Fan (Ken Strohl)
Interior Designer: Devon Moore
Contractor: NJB Construction Services

 Jeannine's Draperies & Interiors
Designed & Fabricated by Jeannine's Draperies & Interiors
Example of a trendy bedroom design in Nashville
Example of a trendy bedroom design in Nashville

Sponsored
Sunbury, OH

J.Holderby - Renovations
Franklin County's Leading General Contractors - 2X Best of Houzz!
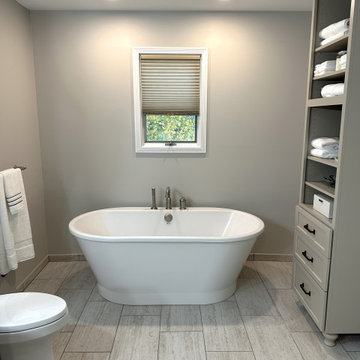 Cabinetry by Better Bilt
Cabinetry: Starmark
Style: Cosmopolitan w/ Five Piece Drawers
Finish: Maple in Stone
Countertop & Matching Shower Parts: (Solid Surfaces Unlimited) Diamente Quartz
Plumbing: (Progressive Plumbing) Delta Broderick in Stainless (ALL); Maax Brioso Freestanding Tub in White; Kohler Ladena sink & one-piece San Souci toilet in White
Hardware: (Top Knobs) Harrison Pull in Ash Gray
Lighting: Newton Sphere Tall Wall Sconces in Satin Nickel
Tile: (Genesee Tile) Bath Floor – 12” x 24” Path White w/ Matching Bullnose; Shower Bath Floor/In-Wall Niches – Path White Net Mosaic; Shower Walls – 12” x 24” Cove Breeze w/ Matching Bullnose
Custom Frameless Shower Glass Panel & Hinged Door/Custom Mirror: G & S Custom Fan (Ken Strohl)
Interior Designer: Devon Moore
Contractor: NJB Construction Services
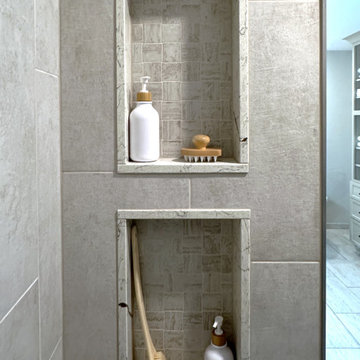 Cabinetry by Better Bilt
Cabinetry: Starmark
Style: Cosmopolitan w/ Five Piece Drawers
Finish: Maple in Stone
Countertop & Matching Shower Parts: (Solid Surfaces Unlimited) Diamente Quartz
Plumbing: (Progressive Plumbing) Delta Broderick in Stainless (ALL); Maax Brioso Freestanding Tub in White; Kohler Ladena sink & one-piece San Souci toilet in White
Hardware: (Top Knobs) Harrison Pull in Ash Gray
Lighting: Newton Sphere Tall Wall Sconces in Satin Nickel
Tile: (Genesee Tile) Bath Floor – 12” x 24” Path White w/ Matching Bullnose; Shower Bath Floor/In-Wall Niches – Path White Net Mosaic; Shower Walls – 12” x 24” Cove Breeze w/ Matching Bullnose
Custom Frameless Shower Glass Panel & Hinged Door/Custom Mirror: G & S Custom Fan (Ken Strohl)
Interior Designer: Devon Moore
Contractor: NJB Construction Services

 McClellan | Tellone
Patrick Barta
Single front door - contemporary single front door idea in Seattle with a medium wood front door
Single front door - contemporary single front door idea in Seattle with a medium wood front door





 DEKORA Home Staging & Design
Mountain style formal and enclosed medium tone wood floor living room photo in Calgary with white walls, no fireplace and no tv
 Sustainable Design Group
Featured on the Discovery Channel's Renovation Nation, this green solar home built on a narrow infill lot is passively heated, naturally cooled and solar powered. Unlike conventional homes built with wood or masonry, this home is built from the soil from the excavation on site. A machine uses very high pressure to compress the soil into a brick. The compressed earth bricks, wrapped with a continuous layer of foam insulation to retain heat, form a structurally sound massive exterior wall that is an integral part of the home’s passive heating and cooling system. In the winter, the sun coming through the south facing windows heats the house and warms the walls. At night, the massive walls radiate heat back into the home. Features of this house include 3000 gallons of rainwater collection, LED lighting, energy recovery ventilation, and non-toxic materials. The home is certified by EarthCraft Virginia green building program.
25