
Search results for "Fans resist" in Home Design Ideas


 Allin Landscaping
Otto Luyken Laurels provide a nice evergreen backdrop to this simple annual bed of Red Green Leaf Begonias, bordered by Alternanthera and accented with Red Fountain Grass!
Find the right local pro for your project

 Regenesis Ecological Design
Granite boulders and native plantings retain the hillside above the entertainment space. Corten walls form a decomposed granite bocce court and flagstone pathway beneath shade sails + sumac trees.
 Trusscore
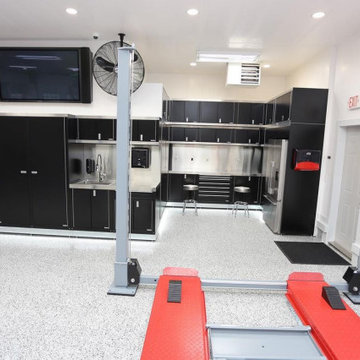
A large residential garage with white Trusscore Wall&CeilingBoard, lots of built-in garage cabinetry, and a car lift. The dream for the car enthusiast who doesn't need to worry about damage to garage drywall, with the water-resistant properties of PVC wall and ceiling panels lining the garage.

 Castle Building & Remodeling
Tired of doing laundry in an unfinished rugged basement? The owners of this 1922 Seward Minneapolis home were as well! They contacted Castle to help them with their basement planning and build for a finished laundry space and new bathroom with shower.
Changes were first made to improve the health of the home. Asbestos tile flooring/glue was abated and the following items were added: a sump pump and drain tile, spray foam insulation, a glass block window, and a Panasonic bathroom fan.
After the designer and client walked through ideas to improve flow of the space, we decided to eliminate the existing 1/2 bath in the family room and build the new 3/4 bathroom within the existing laundry room. This allowed the family room to be enlarged.
Plumbing fixtures in the bathroom include a Kohler, Memoirs® Stately 24″ pedestal bathroom sink, Kohler, Archer® sink faucet and showerhead in polished chrome, and a Kohler, Highline® Comfort Height® toilet with Class Five® flush technology.
American Olean 1″ hex tile was installed in the shower’s floor, and subway tile on shower walls all the way up to the ceiling. A custom frameless glass shower enclosure finishes the sleek, open design.
Highly wear-resistant Adura luxury vinyl tile flooring runs throughout the entire bathroom and laundry room areas.
The full laundry room was finished to include new walls and ceilings. Beautiful shaker-style cabinetry with beadboard panels in white linen was chosen, along with glossy white cultured marble countertops from Central Marble, a Blanco, Precis 27″ single bowl granite composite sink in cafe brown, and a Kohler, Bellera® sink faucet.
We also decided to save and restore some original pieces in the home, like their existing 5-panel doors; one of which was repurposed into a pocket door for the new bathroom.
The homeowners completed the basement finish with new carpeting in the family room. The whole basement feels fresh, new, and has a great flow. They will enjoy their healthy, happy home for years to come.
Designed by: Emily Blonigen
See full details, including before photos at https://www.castlebri.com/basements/project-3378-1/
 Castle Building & Remodeling
Tired of doing laundry in an unfinished rugged basement? The owners of this 1922 Seward Minneapolis home were as well! They contacted Castle to help them with their basement planning and build for a finished laundry space and new bathroom with shower.
Changes were first made to improve the health of the home. Asbestos tile flooring/glue was abated and the following items were added: a sump pump and drain tile, spray foam insulation, a glass block window, and a Panasonic bathroom fan.
After the designer and client walked through ideas to improve flow of the space, we decided to eliminate the existing 1/2 bath in the family room and build the new 3/4 bathroom within the existing laundry room. This allowed the family room to be enlarged.
Plumbing fixtures in the bathroom include a Kohler, Memoirs® Stately 24″ pedestal bathroom sink, Kohler, Archer® sink faucet and showerhead in polished chrome, and a Kohler, Highline® Comfort Height® toilet with Class Five® flush technology.
American Olean 1″ hex tile was installed in the shower’s floor, and subway tile on shower walls all the way up to the ceiling. A custom frameless glass shower enclosure finishes the sleek, open design.
Highly wear-resistant Adura luxury vinyl tile flooring runs throughout the entire bathroom and laundry room areas.
The full laundry room was finished to include new walls and ceilings. Beautiful shaker-style cabinetry with beadboard panels in white linen was chosen, along with glossy white cultured marble countertops from Central Marble, a Blanco, Precis 27″ single bowl granite composite sink in cafe brown, and a Kohler, Bellera® sink faucet.
We also decided to save and restore some original pieces in the home, like their existing 5-panel doors; one of which was repurposed into a pocket door for the new bathroom.
The homeowners completed the basement finish with new carpeting in the family room. The whole basement feels fresh, new, and has a great flow. They will enjoy their healthy, happy home for years to come.
Designed by: Emily Blonigen
See full details, including before photos at https://www.castlebri.com/basements/project-3378-1/

Sponsored
Columbus, OH

Hope Restoration & General Contracting
Columbus Design-Build, Kitchen & Bath Remodeling, Historic Renovations

 GMI Design Group
This lakeside A-Frame cottage required creative space planning. The main level leads to the master bedroom with a private deck. The master bathroom features a space-saving pocket door and a contemporary compact shower and vanity.
Making use of all available space, built-in storage behind the entry door, along the base of the walls, and under the stairway leading to the loft (which serves as both a closet and future sleeping area for guests). All furniture was selected for multi-purpose and maximum storage.
The floors look like a greyed rustic wood, but are actually luxury vinyl tiles...perfect for the in-and-out traffic from water related activities.

 TOC design & construction inc.
Tania Scardellato from TOC design
Although the kitchen is small, we have maximised the storage space, de-cluttered the counters and organized every possible cabinet. By keeping the color pallet light and fresh, This small kitchen has a big bang.

 JRP Design & Remodel
For the homeowner who works hard and plays even harder, this outdoor retreat offers the elegance and amenities of a country club in the solitude of a private backyard. Framed by lush, airy landscaping with an emphasis on drought tolerant plantings and synthetic grass, the pool house overlooks a putting green and stunning pool. Ceiling mounted heaters ensure that the space remains warm and welcoming regardless of the weather. No detail is overlooked! Recessed lighting, flagstone flooring, and state-of-the-art stainless-steel appliances provide a chic touch to a relaxing environment equally suited to impress guests and unwind after a long day or to provide the staycation you always wanted.
Flooring: Bourget Flagstone Co, Quartzite Flagstone
Fireplace Surround: East West Stone, Stacked Stone Veneer Panels
Photographer: J.R. Maddox
 JRP Design & Remodel
For the homeowner who works hard and plays even harder, this outdoor retreat offers the elegance and amenities of a country club in the solitude of a private backyard. Framed by lush, airy landscaping with an emphasis on drought tolerant plantings and synthetic grass, the pool house overlooks a putting green and stunning pool. Ceiling mounted heaters ensure that the space remains warm and welcoming regardless of the weather. No detail is overlooked! Recessed lighting, flagstone flooring, and state-of-the-art stainless-steel appliances provide a chic touch to a relaxing environment equally suited to impress guests and unwind after a long day or to provide the staycation you always wanted.
Flooring: Bourget Flagstone Co, Quartzite Flagstone
Fireplace Surround: East West Stone, Stacked Stone Veneer Panels
Photographer: J.R. Maddox

 Roundtree Landscaping, Inc
Well planned heat tolerant annual color brings pops of color to a water wise urban backyard.
This is an example of a traditional landscaping in Dallas.
This is an example of a traditional landscaping in Dallas.
 JRP Design & Remodel
For the homeowner who works hard and plays even harder, this outdoor retreat offers the elegance and amenities of a country club in the solitude of a private backyard. Framed by lush, airy landscaping with an emphasis on drought tolerant plantings and synthetic grass, the pool house overlooks a putting green and stunning pool. Ceiling mounted heaters ensure that the space remains warm and welcoming regardless of the weather. No detail is overlooked! Recessed lighting, flagstone flooring, and state-of-the-art stainless-steel appliances provide a chic touch to a relaxing environment equally suited to impress guests and unwind after a long day or to provide the staycation you always wanted.
Flooring: Bourget Flagstone Co, Quartzite Flagstone
Fireplace Surround: East West Stone, Stacked Stone Veneer Panels
Photographer: J.R. Maddox
Sponsored
Columbus, OH
Hope Restoration & General Contracting
Columbus Design-Build, Kitchen & Bath Remodeling, Historic Renovations
 JRP Design & Remodel
For the homeowner who works hard and plays even harder, this outdoor retreat offers the elegance and amenities of a country club in the solitude of a private backyard. Framed by lush, airy landscaping with an emphasis on drought tolerant plantings and synthetic grass, the pool house overlooks a putting green and stunning pool. Ceiling mounted heaters ensure that the space remains warm and welcoming regardless of the weather. No detail is overlooked! Recessed lighting, flagstone flooring, and state-of-the-art stainless-steel appliances provide a chic touch to a relaxing environment equally suited to impress guests and unwind after a long day or to provide the staycation you always wanted.
Flooring: Bourget Flagstone Co, Quartzite Flagstone
Fireplace Surround: East West Stone, Stacked Stone Veneer Panels
Photographer: J.R. Maddox
 JRP Design & Remodel
For the homeowner who works hard and plays even harder, this outdoor retreat offers the elegance and amenities of a country club in the solitude of a private backyard. Framed by lush, airy landscaping with an emphasis on drought tolerant plantings and synthetic grass, the pool house overlooks a putting green and stunning pool. Ceiling mounted heaters ensure that the space remains warm and welcoming regardless of the weather. No detail is overlooked! Recessed lighting, flagstone flooring, and state-of-the-art stainless-steel appliances provide a chic touch to a relaxing environment equally suited to impress guests and unwind after a long day or to provide the staycation you always wanted.
Flooring: Bourget Flagstone Co, Quartzite Flagstone
Fireplace Surround: East West Stone, Stacked Stone Veneer Panels
Photographer: J.R. Maddox
 JRP Design & Remodel
For the homeowner who works hard and plays even harder, this outdoor retreat offers the elegance and amenities of a country club in the solitude of a private backyard. Framed by lush, airy landscaping with an emphasis on drought tolerant plantings and synthetic grass, the pool house overlooks a putting green and stunning pool. Ceiling mounted heaters ensure that the space remains warm and welcoming regardless of the weather. No detail is overlooked! Recessed lighting, flagstone flooring, and state-of-the-art stainless-steel appliances provide a chic touch to a relaxing environment equally suited to impress guests and unwind after a long day or to provide the staycation you always wanted.
Flooring: Bourget Flagstone Co, Quartzite Flagstone
Fireplace Surround: East West Stone, Stacked Stone Veneer Panels
Photographer: J.R. Maddox

 Craft Art Elegant Surfaces
Black Walnut wood countertop with Plank Style construction. Features a Butt Joint and Eased Edge profile.
Wood Countertop: http://www.craft-art.com
SPECIES of WOOD TOP: Black Walnut
CONSTRUCTION STYLE: Plank
FINISH/OIL: Waterproof, Food Safe, Stain Resistant Waterlox blend (Why Waterproof? http://www.craft-art.com/why-craft-art-wood-countertops-are-waterproof/ )
Looking for something not shown? As a high end, custom wood countertop manufacturer we may be able to source and create what you are looking for. Contact us at info@craft-art.com.
Want a FREE Craft Art Brochure? CLICK HERE: http://www.craft-art.com/free-wood-countertop-brochure/
Please reference a sample. http://store.craft-art.com



 Linda Estrin Garden Design
MEDITERRANEAN, TRADITIONAL, CALIFORNIA, LOS ANGELES, MALIBU, CALABASAS, SANTA MONICA, THOUSAND OAKS, SHERMAN OAKS, WEST HILLS, PACIFIC PALISADES, NORTH RANCH, AGOURA, AGOURA HILLS, SOUTHERN CALIFORNIA, SUCCULENTS, ECLECTIC, OAK PARK, DECOMPOSED GRANITE, AUSTRALIAN PLANTS, CALIFORNIA NATIVE, CALIFORNIA NATIVE PLANTS, SUSTAINABLE, RAIN CAPTURE, SOIL HEALTH, RUSTIC, ENGLISH GARDEN, DROUGHT TOLERANT, DROUGHT RESISTANT, LAWN REMOVAL, WATER CONSERVATION, WATER CONSERVING, WATERWISE, LOW MAINTENANCE, CLIMATE, FRONT YARD, BACK YARD, BACKYARD, PATIO, POOL, SOUTHWESTERN, ASIAN, WALKWAY, SUCCULENT POTS, GRAVEL, EDIBLE, LANDSCAPE, POOL, GARDEN, GARDEN DESIGN, SUCCULENT GARDEN, SUCCULENT POTS, REBATE, SUCCULENT WALL, LIVING WALL, DRAFTING, HARDSCAPE, HARDSCAPING, LIGHTING, FOUNTAIN, WATER FEATURE, LOW WATER, DRIP IRRIGATION, FIRE PIT, SANTA BARBARA, OXNARD, VENTURA,

 SCF Architecture, LLC
Our owners were looking to upgrade their master bedroom into a hotel-like oasis away from the world with a rustic "ski lodge" feel. The bathroom was gutted, we added some square footage from a closet next door and created a vaulted, spa-like bathroom space with a feature soaking tub. We connected the bedroom to the sitting space beyond to make sure both rooms were able to be used and work together. Added some beams to dress up the ceilings along with a new more modern soffit ceiling complete with an industrial style ceiling fan. The master bed will be positioned at the actual reclaimed barn-wood wall...The gas fireplace is see-through to the sitting area and ties the large space together with a warm accent. This wall is coated in a beautiful venetian plaster. Also included 2 walk-in closet spaces (being fitted with closet systems) and an exercise room.
Pros that worked on the project included: Holly Nase Interiors, S & D Renovations (who coordinated all of the construction), Agentis Kitchen & Bath, Veneshe Master Venetian Plastering, Stoves & Stuff Fireplaces

 Mercer Floor and Home Carpet One
Lovely and neutral with subtle, realistic variation; this grey floor has just enough warmth to allow you to mix the warm and cool tones together to create a welcoming atmosphere!
19