
Search results for "Fantastic choice" in Home Design Ideas

 Paradise Granite LLC
This client selected Taj Mahal Quartzite for their kitchen and bathrooms, and we must say it was a fantastic choice! The light countertops add just the right amount of color and texture to this elegant space.

 Zogheib, Necessary Luxury
Michael Hunter
Mid-sized trendy master carpeted bedroom photo in Other with blue walls and no fireplace
Mid-sized trendy master carpeted bedroom photo in Other with blue walls and no fireplace

 Niemand Interiors LLC
Photo: HomeServices of Illinois, LLC
Kitchen/dining room combo - mid-sized contemporary light wood floor and brown floor kitchen/dining room combo idea in Chicago with gray walls and no fireplace
Kitchen/dining room combo - mid-sized contemporary light wood floor and brown floor kitchen/dining room combo idea in Chicago with gray walls and no fireplace
Find the right local pro for your project
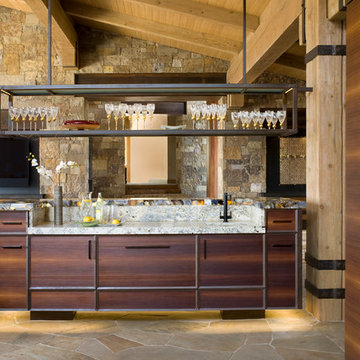


 Moskow Linn Architects
Open concept kitchen - contemporary u-shaped concrete floor and gray floor open concept kitchen idea in Boston with an undermount sink, flat-panel cabinets, white cabinets, white backsplash, stainless steel appliances, an island and white countertops

 Eminent Interior Design
A growing young family with two daughters, this couple hired Brandi to complete their home’s interior decor. She loved working with these fantastic clients – they eagerly embraced a playful use of color and bold design choices! Finished in a colorful traditional style, this home is full of timeless architecture mixed with modern details. From a navy and bright orange office to a green floral dining room, each room on the main floor makes a unique statement but flows together through similar artwork and rugs. Upstairs, the master bedroom is a serene sanctuary. Brandi added wood beams, handmade wall coverings, and an extra custom-built closet. The two girls’ bedrooms are all about fun trends, personalized touches, and plenty of storage for their many prized possessions.
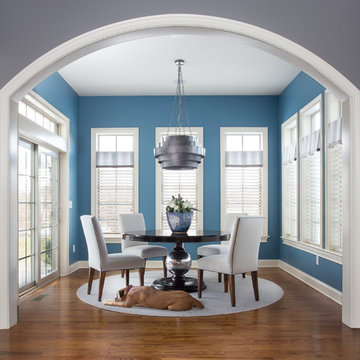
 Henrietta Heisler Interiors Inc
This client wanted a more modern look in their very traditional home. We were originally tasked with selecting paint colors, but they were so happy with our choices that they asked us to help with furniture, lighting and accessories in their family room, hallway and breakfast area. Being sensitive to their children and pets, we selected durable, cleanable fabrics and area rugs. The living room design was inspired by the beautiful blue and grey drapery fabric we found by Highland Court. The bright and cheery breakfast room transitions perfectly into the family room and kitchen. The fantastic aged silver metal light is our favorite modern item in the room.

Sponsored
Delaware, OH

Buckeye Basements, Inc.
Central Ohio's Basement Finishing ExpertsBest Of Houzz '13-'21
 DEANE Inc | Distinctive Design & Cabinetry
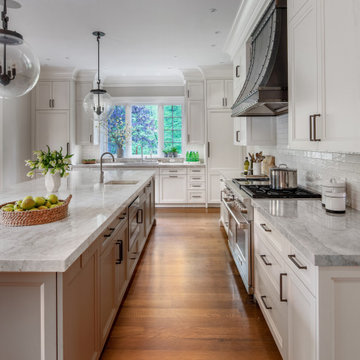
This kitchen underwent an extensive renovation with all new appliances and adding a picture window in the back to provide a view of the backyard. The DEANE designer loves how the color palette is a departure from the current all-white trend. The rustic, industrial custom hood is made with burnished metals that play off the oil-rubbed bronze hardware and the lighting fixtures. The over-sized island is made from two book-matched pieces of Taj Mahal quartzite – a natural stone, practically indestructible and a fantastic choice for this family of five. The island cabinets reflect the growing trend of using warmer, natural tones. The Weimaraner color which was used anchors the island against the creamy perimeter cabinets. The large island was designed with the owners’ love of cooking and making pasta together as a family.
 Eminent Interior Design

A growing young family with two daughters, this couple hired Brandi to complete their home’s interior decor. She loved working with these fantastic clients – they eagerly embraced a playful use of color and bold design choices! Finished in a colorful traditional style, this home is full of timeless architecture mixed with modern details. From a navy and bright orange office to a green floral dining room, each room on the main floor makes a unique statement but flows together through similar artwork and rugs. Upstairs, the master bedroom is a serene sanctuary. Brandi added wood beams, handmade wall coverings, and an extra custom-built closet. The two girls’ bedrooms are all about fun trends, personalized touches, and plenty of storage for their many prized possessions.
 Wonderful Windows and Siding

Revere windows are a fantastic choice in windows if you want to light up the whole room while keeping out those harmful UV rays! This cottage-style kitchen features white cabinetry and stainless steel appliances which makes it have an "at-home" feel while still remaining modern. The open shelving provides space for collectable items to be featured or for extra storage space!
 Carrick Custom Home Design

Winner of People's Choice Award, Best Architecture, and various judges choice awards. Built by McEwan Custom Homes.
Elegant entryway photo in Salt Lake City
Elegant entryway photo in Salt Lake City

 DEANE Inc | Distinctive Design & Cabinetry
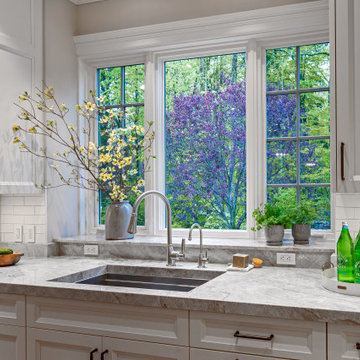
This kitchen underwent an extensive renovation with all new appliances and adding a picture window in the back to provide a view of the backyard. The DEANE designer loves how the color palette is a departure from the current all-white trend. The rustic, industrial custom hood is made with burnished metals that play off the oil-rubbed bronze hardware and the lighting fixtures. The over-sized island is made from two book-matched pieces of Taj Mahal quartzite – a natural stone, practically indestructible and a fantastic choice for this family of five. The island cabinets reflect the growing trend of using warmer, natural tones. The Weimaraner color which was used anchors the island against the creamy perimeter cabinets. The large island was designed with the owners’ love of cooking and making pasta together as a family.

Sponsored
Sunbury, OH

J.Holderby - Renovations
Franklin County's Leading General Contractors - 2X Best of Houzz!
 Eminent Interior Design
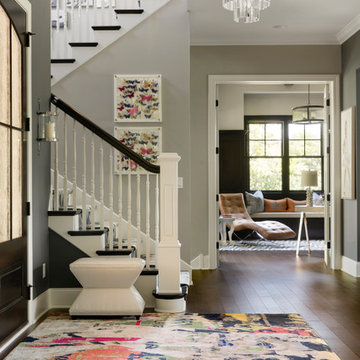
A growing young family with two daughters, this couple hired Brandi to complete their home’s interior decor. She loved working with these fantastic clients – they eagerly embraced a playful use of color and bold design choices! Finished in a colorful traditional style, this home is full of timeless architecture mixed with modern details. From a navy and bright orange office to a green floral dining room, each room on the main floor makes a unique statement but flows together through similar artwork and rugs. Upstairs, the master bedroom is a serene sanctuary. Brandi added wood beams, handmade wall coverings, and an extra custom-built closet. The two girls’ bedrooms are all about fun trends, personalized touches, and plenty of storage for their many prized possessions.
 Alex Nerland
Lawrence Luk Photography
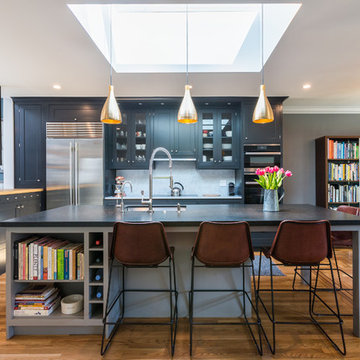
Transitional medium tone wood floor eat-in kitchen photo in San Francisco with an undermount sink, glass-front cabinets, white backsplash, stainless steel appliances, an island and gray cabinets
Transitional medium tone wood floor eat-in kitchen photo in San Francisco with an undermount sink, glass-front cabinets, white backsplash, stainless steel appliances, an island and gray cabinets
 JMorris Design LLC

Cheerful, mid-century modern living room in a traditional Brooklyn brownstone, complete with original stained glass detail!
Example of a mid-sized 1950s living room design in New York
Example of a mid-sized 1950s living room design in New York

Sponsored
Sunbury, OH
J.Holderby - Renovations
Franklin County's Leading General Contractors - 2X Best of Houzz!
 Urban Casa

Inspiration for a contemporary light wood floor and beige floor bedroom remodel in New York with gray walls

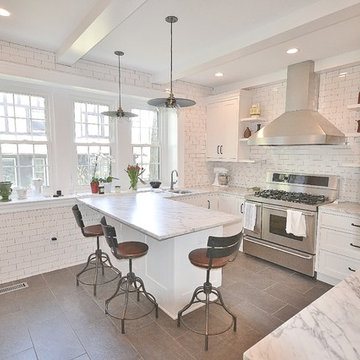
 Chester County Kitchen & Bath
Gorgeous kitchen remodel. White is a fantastic choice for an open and airy look! Lovely Fieldstone cabinetry with Fairfield door style with a marshmallow finish. White Carra Marble and subway tile really make this kitchen pop!
5