
Search results for "Fantastic idea" in Home Design Ideas
 Neale Smith Photography
Neale Smith
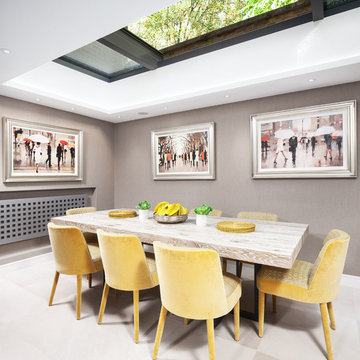
Example of a trendy kitchen/dining room combo design in London with gray walls
Example of a trendy kitchen/dining room combo design in London with gray walls

 Hermitage Kitchen Gallery LLC
Designed by Terri Sears, Photography by Melissa M. Mills
Mid-sized trendy master white tile and subway tile marble floor and white floor bathroom photo in Nashville with flat-panel cabinets, gray cabinets, gray walls, an undermount sink, marble countertops and white countertops
Mid-sized trendy master white tile and subway tile marble floor and white floor bathroom photo in Nashville with flat-panel cabinets, gray cabinets, gray walls, an undermount sink, marble countertops and white countertops

Example of a large transitional enclosed living room design in Miami with beige walls, a standard fireplace and no tv
Find the right local pro for your project
 Luster Custom Homes & Remodeling
Werner Segarra

Inspiration for a mediterranean medium tone wood floor entryway remodel in Phoenix with beige walls and a glass front door
Inspiration for a mediterranean medium tone wood floor entryway remodel in Phoenix with beige walls and a glass front door

 The New Design Project
 http://alangastelum.com
Inspiration for a small eclectic master multicolored tile and ceramic tile ceramic tile bathroom remodel in New York with a wall-mount sink, a two-piece toilet and multicolored walls
Inspiration for a small eclectic master multicolored tile and ceramic tile ceramic tile bathroom remodel in New York with a wall-mount sink, a two-piece toilet and multicolored walls
 Suzie Hall

Enclosed dining room - mid-sized contemporary ceramic tile and gray floor enclosed dining room idea in Boise with white walls

 Allen Construction
Vaulted ceilings in the living room, along with numerous floor to ceiling, retracting glass doors, create a feeling of openness and provide 1800 views of the Pacific Ocean. Elegant, earthy finishes include the Santos mahogany floors and Egyptian limestone.
Architect: Edward Pitman Architects
Builder: Allen Constrruction
Photos: Jim Bartsch Photography



 Abby Hetherington Interiors
Inspiration for an eclectic girl carpeted nursery remodel in Other with pink walls

 Lauren M. Smith Interiors, LLC
Building of the Outdoor Deck and Veranda: Chicago Roof Deck & Garden (Design collaboration with Adam Miller & Vanessa Slivinski)
Photography by: Mieke Zuiderweg
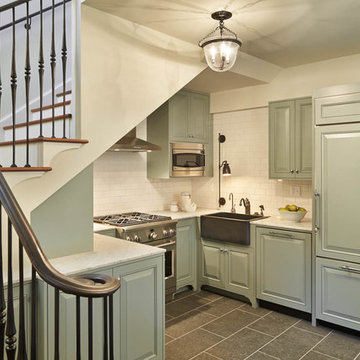
 Gelotte Architecture
Benjamin Benscheinder
Gelotte Hommas Architecture
Hyde Evans Design
Example of a classic u-shaped kitchen design in Seattle with a farmhouse sink, raised-panel cabinets, green cabinets, beige backsplash, subway tile backsplash and paneled appliances
Example of a classic u-shaped kitchen design in Seattle with a farmhouse sink, raised-panel cabinets, green cabinets, beige backsplash, subway tile backsplash and paneled appliances

 Drury Design
The 100-year old home’s kitchen was old and just didn’t function well. A peninsula in the middle of the main part of the kitchen blocked the path from the back door. This forced the homeowners to mostly use an odd, U-shaped corner of the kitchen.
Design objectives:
-Add an island
-Wow-factor design
-Incorporate arts and crafts with a touch of Mid-century modern style
-Allow for a better work triangle when cooking
-Create a seamless path coming into the home from the backdoor
-Make all the countertops in the space 36” high (the old kitchen had different base cabinet heights)
Design challenges to be solved:
-Island design
-Where to place the sink and dishwasher
-The family’s main entrance into the home is a back door located within the kitchen space. Samantha needed to find a way to make an unobstructed path through the kitchen to the outside
-A large eating area connected to the kitchen felt slightly misplaced – Samantha wanted to bring the kitchen and materials more into this area
-The client does not like appliance garages/cabinets to the counter. The more countertop space, the better!
Design solutions:
-Adding the right island made all the difference! Now the family has a couple of seats within the kitchen space. -Multiple walkways facilitate traffic flow.
-Multiple pantry cabinets (both shallow and deep) are placed throughout the space. A couple of pantry cabinets were even added to the back door wall and wrap around into the breakfast nook to give the kitchen a feel of extending into the adjoining eating area.
-Upper wall cabinets with clear glass offer extra lighting and the opportunity for the client to display her beautiful vases and plates. They add and an airy feel to the space.
-The kitchen had two large existing windows that were ideal for a sink placement. The window closest to the back door made the most sense due to the fact that the other window was in the corner. Now that the sink had a place, we needed to worry about the dishwasher. Samantha didn’t want the dishwasher to be in the way of people coming in the back door – it’s now in the island right across from the sink.
-The homeowners love Motawi Tile. Some fantastic pieces are placed within the backsplash throughout the kitchen. -Larger tiles with borders make for nice accent pieces over the rangetop and by the bar/beverage area.
-The adjacent area for eating is a gorgeous nook with massive windows. We added a built-in furniture-style banquette with additional lower storage cabinets in the same finish. It’s a great way to connect and blend the two areas into what now feels like one big space!
 Butler Armsden Architects
Chi Chin

Example of a classic master bathroom design in San Francisco with an undermount sink, shaker cabinets, white cabinets, an undermount tub and beige walls
Example of a classic master bathroom design in San Francisco with an undermount sink, shaker cabinets, white cabinets, an undermount tub and beige walls
 Endless Ideas Interiors Inc.
Stephanie Brown

Huge trendy master dark wood floor bedroom photo in Toronto with blue walls and no fireplace
Huge trendy master dark wood floor bedroom photo in Toronto with blue walls and no fireplace

Sponsored
Fredericksburg, OH

High Point Cabinets
Columbus' Experienced Custom Cabinet Builder | 4x Best of Houzz Winner
 Drury Design
THE SETUP
Client Background: Our clients, a couple who have transitioned into the empty nest phase, have cherished their home for over three decades without undergoing any significant renovations. With a newfound desire to adapt their living space to better suit their current lifestyle, they’ve embarked on a journey to reimagine their kitchen — the heart of their home. Their aspiration is to cultivate a serene, neutral-toned sanctuary on the first floor that seamlessly merges with their family room, ensuring a harmonious and inviting environment.
Design Inspiration: The renovation is inspired by the couple’s penchant for soft, calming neutrals, using their cherished family room and the kitchen’s existing tile flooring as the cornerstone for the color scheme. This approach aims to foster a sense of warmth and tranquility throughout.
Design Objectives:
Harmonize the kitchen with the family room by adopting a soothing, neutral color scheme, ensuring a seamless flow across the first floor.
Enhance kitchen functionality with thoughtfully designed cabinetry, providing a designated place for every item and maximizing storage efficiency.
Cultivate an inviting and comfortable atmosphere that reflects the homeowners’ desire for a calm and relaxing space.
Design Challenges:
The homeowners wish to retain the existing kitchen tile flooring and integrate it into a refreshed, modern design.
Accommodating a dining area spacious enough for family visits without compromising the kitchen’s open feel or functional layout.
Despite liking the current placement of plumbing and appliances, the homeowners aspire for a more open floor plan to facilitate better movement and interaction.
The need to amplify natural light in the kitchen, especially around the sink area, where existing lighting is insufficient.
Preserving the half-wall between the kitchen and family room, a feature the homeowners want to keep, while ensuring it complements the new design.
THE RENEWED SPACE
Design Solutions:
By choosing a neutral color palette that complements the existing tile, the design unifies the kitchen with the adjacent spaces. The tile’s grout was cleaned and restored, enhancing the floor’s appearance and integrating it seamlessly with the new kitchen aesthetic.
The inclusion of a larger island with seating for two, alongside maintaining a substantial dining table, was achieved by optimizing the spatial layout. This allowed for a sociable yet functional kitchen, accommodating large family gatherings without feeling crowded.
Minor adjustments to the kitchen’s layout maintained the preferred locations for plumbing and appliances while introducing an ‘open’ design concept. Strategic modifications, such as angling the pantry wall, improved the flow and accessibility within the space.
Replacing the garden window with a broader, standard window significantly increased natural light, transforming the sink area into a bright, welcoming space with enhanced views of the outdoors.
The decision to keep the half-wall was ingeniously leveraged to define the dining area while maintaining an open connection to the family room. This feature not only serves as a visual separator but also ties the two spaces together through the shared color scheme and design elements.
The homeowners are thrilled with their newly remodeled kitchen, which has become a hub of warmth and hospitality. Hosting a wedding shower and a birthday party, they have shared their renewed space with friends and family, who have been equally enamored. This remodel has not only met their functional and aesthetic desires but has also enriched their home with a fresh sense of serenity and joy.
The upstairs part of the home is shaping up nicely. Here’s their newly remodeled primary bathroom.
 Wild Rose Interiors

Inspiration for a country blue floor bathroom remodel in Other with shaker cabinets, marble countertops, a hinged shower door, medium tone wood cabinets, white walls, an undermount sink and gray countertops
 Paper Moon Painting
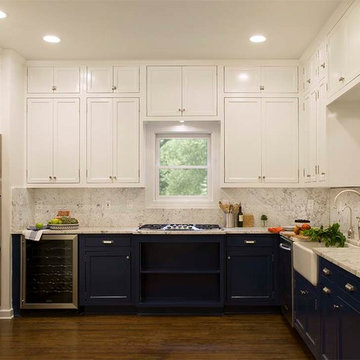
Upper kitchen cabinets painted in Sherwin Williams' SW 7006 Extra White, lower cabinets painted in SW 9176 Dress Blues, by Paper Moon Painting, San Antonio

 David Heide Design Studio
Architecture & Interior Design: David Heide Design Studio
Photos: Susan Gilmore Photography
Example of an arts and crafts brick floor sunroom design in Minneapolis with a standard ceiling
Example of an arts and crafts brick floor sunroom design in Minneapolis with a standard ceiling

Sponsored
Columbus, OH

Structural Remodeling
Franklin County's Heavy Timber Specialists | Best of Houzz 2020!

 CCASA Architects
Mark Weeks
Open concept kitchen - mid-sized contemporary single-wall concrete floor and white floor open concept kitchen idea in London with an integrated sink, flat-panel cabinets, light wood cabinets, white backsplash, ceramic backsplash, black appliances and an island
Open concept kitchen - mid-sized contemporary single-wall concrete floor and white floor open concept kitchen idea in London with an integrated sink, flat-panel cabinets, light wood cabinets, white backsplash, ceramic backsplash, black appliances and an island

Living room - transitional formal and open concept dark wood floor living room idea in Portland with beige walls, a ribbon fireplace, a stone fireplace and a wall-mounted tv

 Vani Sayeed Studios
Interior Design by Vani Sayeed Studios
Photo Credits:- Jared Kuzia Photography
Example of a beach style white tile and subway tile mosaic tile floor alcove shower design in Boston with an undermount sink, beige walls, marble countertops and a one-piece toilet
Example of a beach style white tile and subway tile mosaic tile floor alcove shower design in Boston with an undermount sink, beige walls, marble countertops and a one-piece toilet
23