
Search results for "Fantasy powder" in Home Design Ideas

 HouseHome
Although the Kids Bathroom was reduced in size by a few feet to add additional space in the Master Bathroom, you would never suspect it! Because of the new layout and design selections, it now feels even larger than before. We chose light colors for the walls, flooring, cabinetry, and tiles, as well as a large mirror to reflect more light. A custom linen closet with pull-out drawers and frosted glass elevates the design while remaining functional for this family. For a space created to work for a teenage boy, teen girl, and pre-teen girl, we showcase that you don’t need to sacrifice great design for functionality!


 Daniel Bosler Foto
Detail of Adenanthos Sericeus (Woody Bush), a drought tolerent plant from Western Australia.
©Daniel Bosler Photography
Photo of a small mid-century modern drought-tolerant front yard landscaping in Los Angeles.
Photo of a small mid-century modern drought-tolerant front yard landscaping in Los Angeles.
Find the right local pro for your project

 Premier Builder
This was a full-gut kitchen renovation that included removing a load bearing wall to expand into an adjacent room.
Small transitional l-shaped medium tone wood floor and brown floor eat-in kitchen photo with a double-bowl sink, shaker cabinets, gray cabinets, quartz countertops, white backsplash, subway tile backsplash, stainless steel appliances, no island and white countertops
Small transitional l-shaped medium tone wood floor and brown floor eat-in kitchen photo with a double-bowl sink, shaker cabinets, gray cabinets, quartz countertops, white backsplash, subway tile backsplash, stainless steel appliances, no island and white countertops

 Shannon Adamson Interior Design
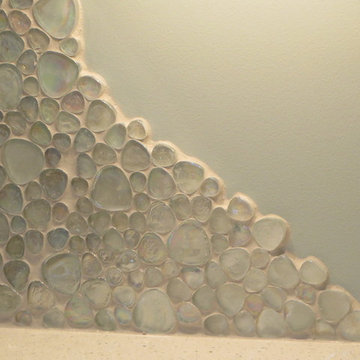
This ski-in, ski-out condo features a strong Arts and Crafts influence. The interiors feature reclaimed oak floors, mortise-and-tenon carpentry, stone, and custom period details.


 North Fork Design Co.
Mikhail Glabets Photography
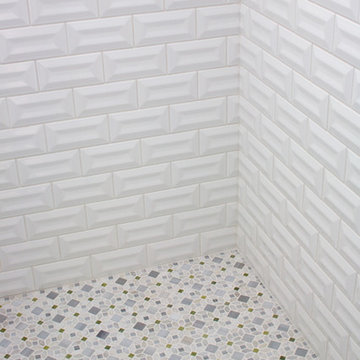
Inspiration for a coastal powder room remodel in Boston
Inspiration for a coastal powder room remodel in Boston





 Bollock Enterprises LLC
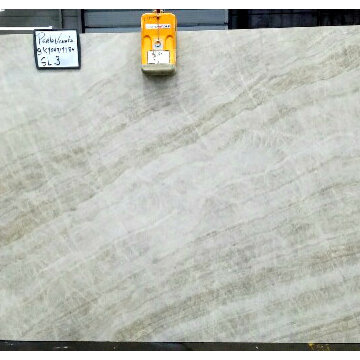
Inspiration for a mid-sized transitional u-shaped linoleum floor and multicolored floor eat-in kitchen remodel with an undermount sink, raised-panel cabinets, quartz countertops, metallic backsplash, stainless steel appliances and an island

 cityhomeCOLLECTIVE
Example of a mid-sized eclectic open concept carpeted living room design in Salt Lake City with white walls

 Imago Dei
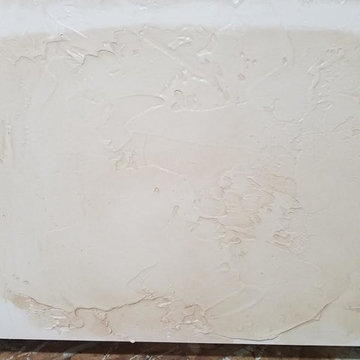
Waterproof Veneer Plaster System / Modular Arts Dune Accent Wall with Metallic Paint Treatment Photo Credits: © Imago Dei 2014
Freestanding bathtub - small transitional master blue tile and ceramic tile ceramic tile freestanding bathtub idea in Houston with a vessel sink, flat-panel cabinets, gray cabinets, marble countertops, a two-piece toilet and white walls
Freestanding bathtub - small transitional master blue tile and ceramic tile ceramic tile freestanding bathtub idea in Houston with a vessel sink, flat-panel cabinets, gray cabinets, marble countertops, a two-piece toilet and white walls




 Custom Granite & Marble Ltd.
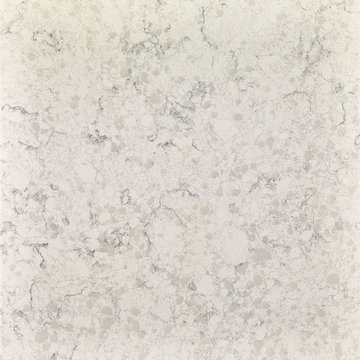
Latest quartz that is so close to the real calacatta marble from Italy. No need to worry about scratches and staining.
Example of a trendy kitchen design in Toronto
Example of a trendy kitchen design in Toronto



 Michner Azurdia Limited
JRumans
Bathroom - mid-sized modern master beige tile and stone tile limestone floor bathroom idea in San Francisco with furniture-like cabinets, light wood cabinets, a wall-mount toilet, a vessel sink and concrete countertops
Bathroom - mid-sized modern master beige tile and stone tile limestone floor bathroom idea in San Francisco with furniture-like cabinets, light wood cabinets, a wall-mount toilet, a vessel sink and concrete countertops

 Phillip Johnson Construction
A spacious master bath in Rittenhouse Square features floor to ceiling marble slab walls with shower niche, and polished nickel fixtures by Phylrich.
Inspiration for a large timeless master gray tile and marble tile marble floor and gray floor wet room remodel in Philadelphia with gray walls
Inspiration for a large timeless master gray tile and marble tile marble floor and gray floor wet room remodel in Philadelphia with gray walls

21