
Search results for "Fantasy" in Home Design Ideas

 Henrietta Heisler Interiors Inc
This little laundry room uses hidden tricks to modernize and maximize limited space. The main wall features bumped out upper cabinets above the washing machine for increased storage and easy access. Next to the cabinets are open shelves that allow space for the air vent on the back wall. This fan was faux painted to match the cabinets - blending in so well you wouldn’t even know it’s there!
Between the cabinetry and blue fantasy marble countertop sits a luxuriously tiled backsplash. This beautiful backsplash hides the door to necessary valves, its outline barely visible while allowing easy access.
Making the room brighter are light, textured walls, under cabinet, and updated lighting. Though you can’t see it in the photos, one more trick was used: the door was changed to smaller french doors, so when open, they are not in the middle of the room. Door backs are covered in the same wallpaper as the rest of the room - making the doors look like part of the room, and increasing available space.
 Countertop Store Association
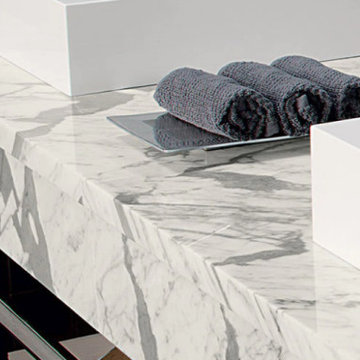
The desirable color of Fantasy Brown Granite gives it a unique allure that is unmatched by any other material on the market today. When polished, it takes on an incredible shine and luster, which can’t be matched! This beautiful natural stone comes in dramatic patterns and features that leave many people in awe of its beauty.
Get countertop Estimate in 24 hours from multiple local verified companies in 3 simple steps .
Click and upload pictures .
https://countertopstores.com/get-started-estimate
 Washington Marble & Granite Company
Joey Ganassa
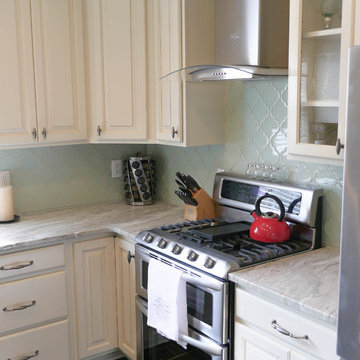
Large elegant l-shaped porcelain tile eat-in kitchen photo in DC Metro with an undermount sink, raised-panel cabinets, white cabinets, marble countertops, blue backsplash, glass tile backsplash, stainless steel appliances and an island
Large elegant l-shaped porcelain tile eat-in kitchen photo in DC Metro with an undermount sink, raised-panel cabinets, white cabinets, marble countertops, blue backsplash, glass tile backsplash, stainless steel appliances and an island
Find the right local pro for your project

 Consumers Kitchens & Baths
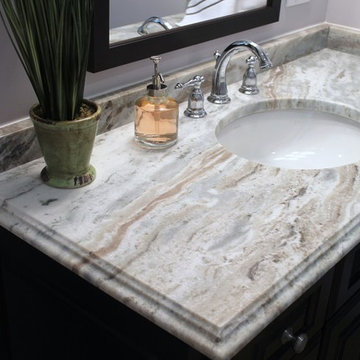
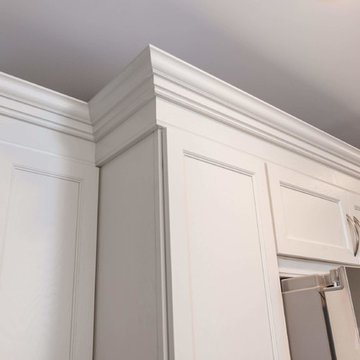
This red oak kitchen features Starmark cabinets in the Stratford door style with Marshmallow Cream Tinted Varnish and Slate Stain finishes and a Quartzite Fantasy Brown countertop.
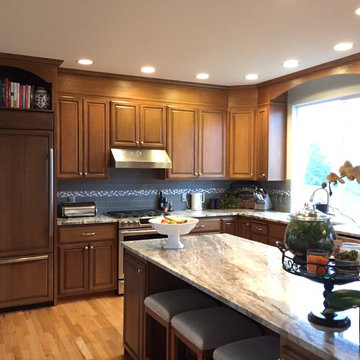
 Washington Marble Works
Inspiration for a mid-sized transitional l-shaped light wood floor eat-in kitchen remodel in Seattle with an undermount sink, recessed-panel cabinets, medium tone wood cabinets, quartzite countertops, gray backsplash, glass tile backsplash, stainless steel appliances and an island
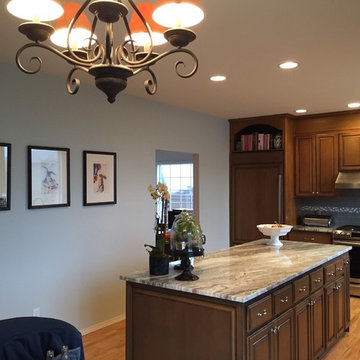 Washington Marble Works
Mid-sized trendy l-shaped light wood floor eat-in kitchen photo in Seattle with an undermount sink, recessed-panel cabinets, medium tone wood cabinets, quartzite countertops, gray backsplash, glass tile backsplash, stainless steel appliances and an island
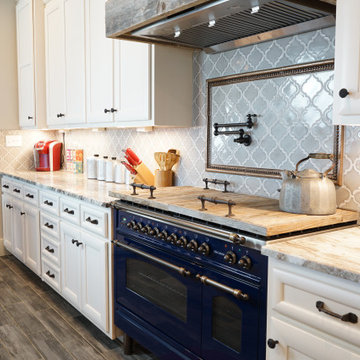

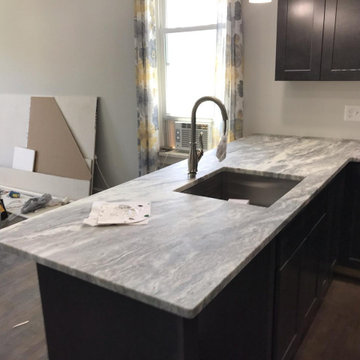
 Kitchen Stone Design LLC
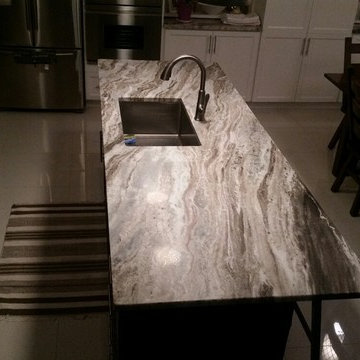
Fantasy Brown Honed quartzite, eased edge, single basin, stainless steel, zero radius undermount sink.
Open concept kitchen - mid-sized l-shaped laminate floor and brown floor open concept kitchen idea with an undermount sink, recessed-panel cabinets, dark wood cabinets, quartzite countertops, stainless steel appliances, a peninsula and gray countertops
Open concept kitchen - mid-sized l-shaped laminate floor and brown floor open concept kitchen idea with an undermount sink, recessed-panel cabinets, dark wood cabinets, quartzite countertops, stainless steel appliances, a peninsula and gray countertops


 Eugene's Marble and Granite
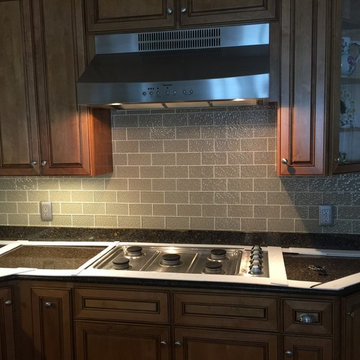
This is a good kitchen before our work.
Mid-sized elegant u-shaped light wood floor home design photo in Charleston with an undermount sink, flat-panel cabinets, medium tone wood cabinets, quartz countertops, black backsplash, glass tile backsplash, stainless steel appliances and no island
Mid-sized elegant u-shaped light wood floor home design photo in Charleston with an undermount sink, flat-panel cabinets, medium tone wood cabinets, quartz countertops, black backsplash, glass tile backsplash, stainless steel appliances and no island
 Washington Marble Works
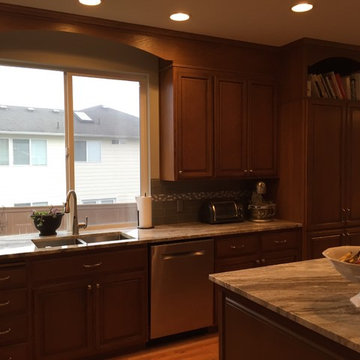
Inspiration for a mid-sized contemporary l-shaped light wood floor eat-in kitchen remodel in Seattle with an undermount sink, recessed-panel cabinets, medium tone wood cabinets, quartzite countertops, gray backsplash, glass tile backsplash, stainless steel appliances and an island

 Assemblage Studio
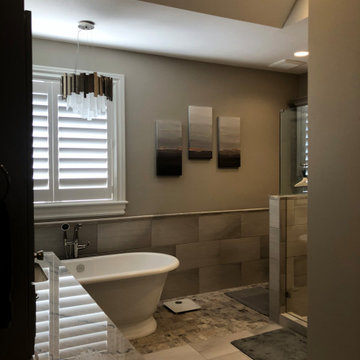
Inspiration for a contemporary brown tile freestanding bathtub remodel in Las Vegas with flat-panel cabinets, dark wood cabinets and beige walls

 The Rinfret Group
Example of a mid-sized transitional freestanding desk dark wood floor and brown floor study room design in New York with beige walls and no fireplace
 Cyr Kitchen and Bath

This Fireplace Surround was designed by Nicole from our Windham showroom. The fireplace is surrounded with Quartzite Stone with Fantasy Brown color and ¼” Round. The flooring throughout the family room where the fireplace is located is 7 ½” wide planks from Bella Cere from Villa Bella Bergamo collection with two tone French Oak wood.
 M.C. Enterprises Construction

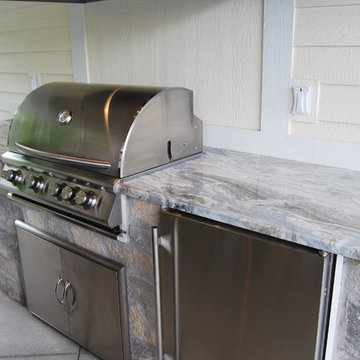
The leather finish of the granite give these countertops a subtle shine that let the natural texture of the stone come through.
Eat-in kitchen - mid-sized transitional u-shaped medium tone wood floor and brown floor eat-in kitchen idea with a farmhouse sink, recessed-panel cabinets, white cabinets, granite countertops, gray backsplash, glass tile backsplash, stainless steel appliances, an island and gray countertops
Eat-in kitchen - mid-sized transitional u-shaped medium tone wood floor and brown floor eat-in kitchen idea with a farmhouse sink, recessed-panel cabinets, white cabinets, granite countertops, gray backsplash, glass tile backsplash, stainless steel appliances, an island and gray countertops

 Cyr Kitchen and Bath

This Fireplace Surround was designed by Nicole from our Windham showroom. The fireplace is surrounded with Quartzite Stone with Fantasy Brown color and ¼” Round. The flooring throughout the family room where the fireplace is located is 7 ½” wide planks from Bella Cere from Villa Bella Bergamo collection with two tone French Oak wood.
 Washington Marble & Granite Company
Joey Ganassa
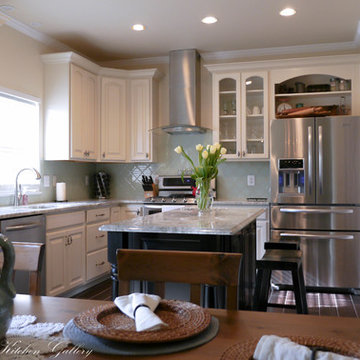
Inspiration for a large timeless l-shaped porcelain tile eat-in kitchen remodel in DC Metro with an undermount sink, raised-panel cabinets, white cabinets, marble countertops, blue backsplash, glass tile backsplash, stainless steel appliances and an island
Inspiration for a large timeless l-shaped porcelain tile eat-in kitchen remodel in DC Metro with an undermount sink, raised-panel cabinets, white cabinets, marble countertops, blue backsplash, glass tile backsplash, stainless steel appliances and an island
30