
Search results for "Fantasy" in Home Design Ideas


 Elevation Design Group
Doug Burke Photography
Example of a huge trendy open concept light wood floor home gym design in Salt Lake City with no fireplace, a wall-mounted tv and beige walls
Example of a huge trendy open concept light wood floor home gym design in Salt Lake City with no fireplace, a wall-mounted tv and beige walls

 Diane Durocher Interiors
Peter Rymwid Architectural Photography
Co-designed with Peter Salerno
Bathroom - mediterranean bathroom idea in New York with an undermount sink, raised-panel cabinets, white cabinets and beige walls
Bathroom - mediterranean bathroom idea in New York with an undermount sink, raised-panel cabinets, white cabinets and beige walls
Find the right local pro for your project

 Cameron's Design
This sports themed boy's bedroom is simply suffused with light and good cheer.
Inspiration for a mid-sized carpeted bedroom remodel in Orlando with blue walls
Inspiration for a mid-sized carpeted bedroom remodel in Orlando with blue walls


 Boxwood Avenue
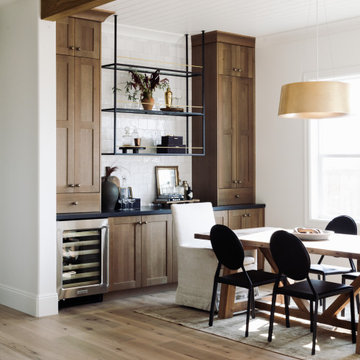
This beautiful custom home built by Bowlin Built and designed by Boxwood Avenue in the Reno Tahoe area features creamy walls painted with Benjamin Moore's Swiss Coffee and white oak custom cabinetry. This dining room design is complete with a custom floating brass bistro bar and gorgeous brass light fixture.
 Jules Duffy Designs

Family kitchen for busy parents and children to gather and share their day. A kitchen perfect for catching up with friends, baking cookies with grandkids, trying new recipes and recreating old favorites.

 User
UserNew custom vanity with Brown Fantasy marble, lighted mirrors
Inspiration for a small contemporary master white tile and subway tile porcelain tile and beige floor corner shower remodel in DC Metro with marble countertops, recessed-panel cabinets, white cabinets, white walls, an undermount sink, a hinged shower door and brown countertops
Inspiration for a small contemporary master white tile and subway tile porcelain tile and beige floor corner shower remodel in DC Metro with marble countertops, recessed-panel cabinets, white cabinets, white walls, an undermount sink, a hinged shower door and brown countertops

 Chairma Design Group
Example of a classic master alcove shower design in Houston with raised-panel cabinets, beige cabinets, beige walls, an undermount sink and a hinged shower door


 MMO Designs
Design Credit: Mary Michael O'Hare
(MMO Designs)
Photo Credit: Emily O'Brien
Example of a large classic gender-neutral medium tone wood floor walk-in closet design in Boston with open cabinets and white cabinets
Example of a large classic gender-neutral medium tone wood floor walk-in closet design in Boston with open cabinets and white cabinets

 Puma Marble Company
Architect: Max Strang, Interior design: Isabelle Peribere
Large trendy master light wood floor and brown floor freestanding bathtub photo in Miami with flat-panel cabinets, white cabinets and white walls
Large trendy master light wood floor and brown floor freestanding bathtub photo in Miami with flat-panel cabinets, white cabinets and white walls

 Countertop and Cabinet
Fantasy gray countertops in a tiny home. undermount sink
Eat-in kitchen - small craftsman l-shaped slate floor and gray floor eat-in kitchen idea in Birmingham with an undermount sink, shaker cabinets, distressed cabinets, granite countertops, gray backsplash, marble backsplash, stainless steel appliances, an island and gray countertops
Eat-in kitchen - small craftsman l-shaped slate floor and gray floor eat-in kitchen idea in Birmingham with an undermount sink, shaker cabinets, distressed cabinets, granite countertops, gray backsplash, marble backsplash, stainless steel appliances, an island and gray countertops


 Stout Design Build Inc.
Michael Todoran
Example of a large transitional backyard stone patio kitchen design in Los Angeles with a roof extension
Example of a large transitional backyard stone patio kitchen design in Los Angeles with a roof extension

 Cheerful Interiors, LLC
Example of a trendy galley eat-in kitchen design in Manchester with an undermount sink, flat-panel cabinets, brown cabinets, granite countertops, beige backsplash, subway tile backsplash and stainless steel appliances

 Caldwell & Johnson Custom Builders & Remodelers
Green Hill Project
Photo Credit: Nat Rea
Inspiration for a mid-sized coastal u-shaped light wood floor kitchen remodel in Providence with an undermount sink, beaded inset cabinets, gray cabinets, marble countertops, white backsplash, mosaic tile backsplash, stainless steel appliances and an island
Inspiration for a mid-sized coastal u-shaped light wood floor kitchen remodel in Providence with an undermount sink, beaded inset cabinets, gray cabinets, marble countertops, white backsplash, mosaic tile backsplash, stainless steel appliances and an island

 3W design, inc.
Dana Flewelling Photography
Inspiration for a large contemporary l-shaped medium tone wood floor and brown floor kitchen remodel in Boston with an undermount sink, beaded inset cabinets, white cabinets, quartzite countertops, gray backsplash, glass tile backsplash, stainless steel appliances and an island
Inspiration for a large contemporary l-shaped medium tone wood floor and brown floor kitchen remodel in Boston with an undermount sink, beaded inset cabinets, white cabinets, quartzite countertops, gray backsplash, glass tile backsplash, stainless steel appliances and an island

58