
Search results for "Fantasy" in Home Design Ideas

 Christine Donner Kitchen Design Inc.
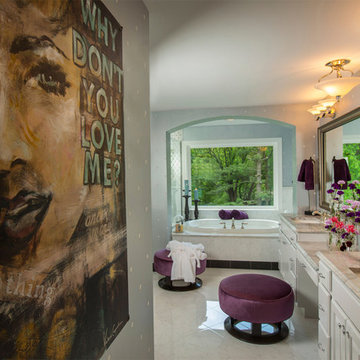
A view from the bath into the closest – mirrors and mirrors for sparkle and shine. Fishtail mirror doors on the island conceal shoe storage, with drawers for intimate garments and jewelry on the opposite side.
Photo by Mary Ellen Hendricks

 David Henig, Architect
Eric Rorer
Bedroom - mid-sized 1950s master dark wood floor bedroom idea in San Francisco with white walls and no fireplace
Bedroom - mid-sized 1950s master dark wood floor bedroom idea in San Francisco with white walls and no fireplace

Find the right local pro for your project

 The Cultural Landscape Foundation
Saturday, August 8, 11:00am to 12:30pm | Englewood | Pondbank House by Herb Schaal, FASLA, with architect Don Ruggles of Ruggles Mabe Terrell Architecture, landscape contractor Philip Steinhauer of Designscapes, and general contractor Jeff Barnett of J.K. Barnett, Ltd.
In keeping with the grand Palladian architectural style of the Pondbank House, the landscape architect has created an impressive series of complementary Mediterranean garden spaces using local stone for terracing and High Plains adapted plants. In addition to a kitchen and cutting garden and diverse planting schemes featuring over 250 species, there are many delightful pieces of garden art and creative garden details. Decorative fountain walls distribute roof and storm drainage to terraced plantings. An infinity lawn edge creates a “ha-ha” effect from the pool terrace to the borrowed landscape in the distance. A lovely moon gate leads to a secluded Japanese-style spa garden, an “aromabo” for contemplative relaxation and outdoor aromatherapy. And a shallow water basin in the strolling garden is positioned to reflect the rising moon.
Photo by Emily Minton Redfield

 株式会社アステック
1988年に創業し、ホテル・旅館・介護施設・個人住宅・マンション向けにオーダー浴槽をはじめ、デザイン浴槽、ユニットバス、シャワーユニット等、独自の開発に基づくオリジナルな設計思想をもとに、お風呂まわりをトータルにサポートする浴槽メーカーです。
Bathroom - asian bathroom idea in Tokyo
Bathroom - asian bathroom idea in Tokyo

 Sweetlake Interior Design LLC
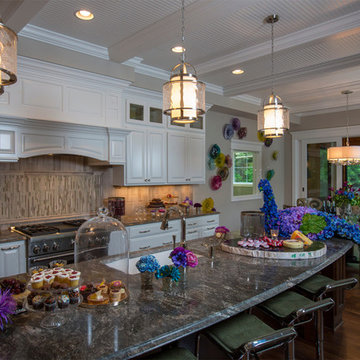
This amazing, U-shaped Memorial (Houston, TX 77024) custom kitchen design was influenced by the "The Great Gatsby" era with its custom zinc flared vent hood with nickel plated laminate straps. This terrific hood flares in on the front and the sides. The contrasting finishes help to add texture and character to this fully remodeled kitchen. This hood is considerably wider than the cooktop below. It's actually 60" wide with an open back splash and no cabinets on either side. We love to showcase vent hoods in most of our designs because it serves as a great conversation piece when entertaining family and friends. A good design tip is to always make the vent hood larger than the stove. It makes an incredible statement! The antiqued, mirror glass cabinets feature a faux finish with a furniture like feel. The large back splash features a zig zag design, often called "chevron pattern." The french sconces with nickel plated shades are beautifully displayed on each side of the gorgeous "La Cornue" stove adding bling to the kitchen's magnificence and giving an overall elegant look with easy clean up. Additionally, there are two (2) highbrow chandeliers by Curry & Company, gives the kitchen the love needed to be a step above the norm. The island bar has a farmhouse sink and a full slab of "Fantasy Brown" marble with seating for five. There is tons of storage throughout the kitchen with plenty of drawer and cabinet space on both sides of the island. The sub-zero refrigerator is totally integrated with cupboards and drawers to match. Another advantage of this variety of refrigeration is that you create furniture-style cabinetry. This is a truly great idea for a dateless design transformation in Houston with raised-panel cupboards and paneled appliances. Polished nickel handles, drawer pulls and faucet hardware complete the design.


 Evergreen Landscape Architects, Inc.
Leland Walmsley
Example of a small trendy stone and rectangular pool fountain design in Santa Barbara
Example of a small trendy stone and rectangular pool fountain design in Santa Barbara
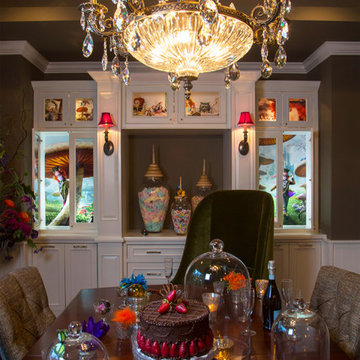
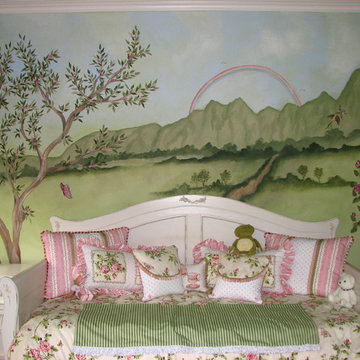
 Murals & Decor Painting by Monica Pound
This little girls version of shabby chic allows for a soft and subtle garden tone for any littler girl to enjoy. Search and find the lady buds and wild life painted into the picture. Colors and theme were inspired by the bedding. Project was done with acrylics and took 1 day to finish.
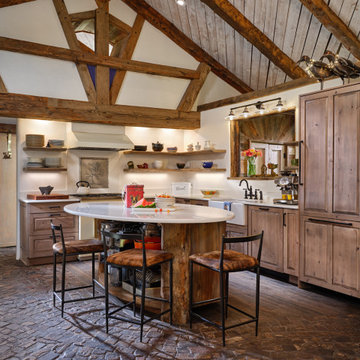
 GAYLA BECHTOL ARCHITECT
This kitchen is a showcase of Santa Fe Style Architecture blended with the rustic warmth of Adobe Architecture. Exposed timber beams, hand-laid stone floors, and custom cabinetry reflect the craftsmanship of a Santa Fe Architect, honoring Historic Preservation Santa Fe while integrating modern comfort. Thoughtfully designed with principles of Sustainable Architecture New Mexico, it offers both beauty and function—making it the heart of this distinctive home.
64