
Search results for "Fantasy" in Home Design Ideas

 Archer & Buchanan Architecture, Ltd.
Dedicated laundry room - mid-sized traditional galley painted wood floor dedicated laundry room idea in Philadelphia with beaded inset cabinets, beige cabinets, wood countertops, beige walls, a side-by-side washer/dryer and brown countertops

Find the right local pro for your project

 Manzanita Landscape Construction, Inc.
This is an example of a traditional landscaping in San Francisco.



 GAYLA BECHTOL ARCHITECT
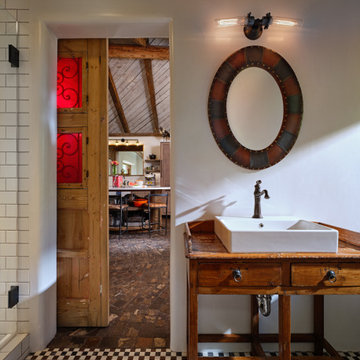
This warm and inviting space showcases Santa Fe Style Architecture with hand-plastered adobe walls, exposed beams, and natural stone floors that reflect authentic Adobe Architecture. Designed by a Santa Fe Architect, it balances historic character with modern comfort, embodying the craftsmanship of Santa Fe Adobe Houses and the artistry of adobe home restoration. Rooted in historic preservation in Santa Fe and guided by sustainable architecture in New Mexico, the room offers a timeless connection to tradition while creating a refined living experience.


 Maraya Interior Design
Old World European, Country Cottage. Three separate cottages make up this secluded village over looking a private lake in an old German, English, and French stone villa style. Hand scraped arched trusses, wide width random walnut plank flooring, distressed dark stained raised panel cabinetry, and hand carved moldings make these traditional buildings look like they have been here for 100s of years. Newly built of old materials, and old traditional building methods, including arched planked doors, leathered stone counter tops, stone entry, wrought iron straps, and metal beam straps. The Lake House is the first, a Tudor style cottage with a slate roof, 2 bedrooms, view filled living room open to the dining area, all overlooking the lake. European fantasy cottage with hand hewn beams, exposed curved trusses and scraped walnut floors, carved moldings, steel straps, wrought iron lighting and real stone arched fireplace. Dining area next to kitchen in the English Country Cottage. Handscraped walnut random width floors, curved exposed trusses. Wrought iron hardware. The Carriage Home fills in when the kids come home to visit, and holds the garage for the whole idyllic village. This cottage features 2 bedrooms with on suite baths, a large open kitchen, and an warm, comfortable and inviting great room. All overlooking the lake. The third structure is the Wheel House, running a real wonderful old water wheel, and features a private suite upstairs, and a work space downstairs. All homes are slightly different in materials and color, including a few with old terra cotta roofing. Project Location: Ojai, California. Project designed by Maraya Interior Design. From their beautiful resort town of Ojai, they serve clients in Montecito, Hope Ranch, Malibu and Calabasas, across the tri-county area of Santa Barbara, Ventura and Los Angeles, south to Hidden Hills.
Christopher Painter, contractor




 GAYLA BECHTOL ARCHITECT
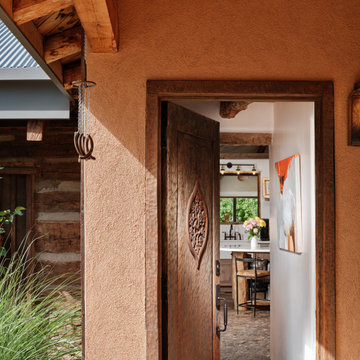
Step inside this thoughtfully restored home where Santa Fe Style Architecture meets the warmth of Adobe Architecture. The handcrafted wooden door and natural plaster finishes reflect the artistry of a Santa Fe Architect, honoring Historic Preservation Santa Fe while incorporating modern comfort. Designed with principles of Sustainable Architecture New Mexico, this entryway sets the tone for a residence that blends heritage, craftsmanship, and timeless elegance.

 Mark P. Finlay Architects, AIA
Warren Jagger
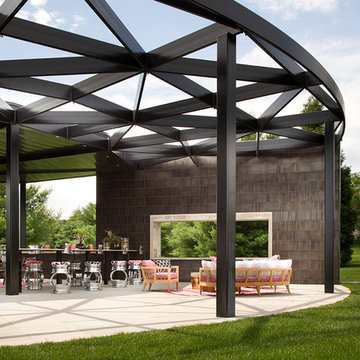
Example of a mountain style stone patio design in New York
Example of a mountain style stone patio design in New York

69