
Search results for "Farm gates" in Home Design Ideas


 Karen Beam Architect LLC
Mid-sized transitional white one-story stucco house exterior photo in Philadelphia with a hip roof and a shingle roof

 Home Staging Texas
Large Master with Sitting room that opens to the large Backyard and patio area.
Photos b\y Brandon Harris
Large transitional master carpeted and beige floor bedroom photo in San Diego with green walls and no fireplace
Large transitional master carpeted and beige floor bedroom photo in San Diego with green walls and no fireplace
Find the right local pro for your project
 Home Staging Texas
Entryway has a private courtyard with access from dining room to enjoy quiet cool evenings.
Photos b\y Brandon Harris
Inspiration for a large transitional front yard concrete paver patio remodel in San Diego
Inspiration for a large transitional front yard concrete paver patio remodel in San Diego
 Home Staging Texas
Large over-sized Kids Bedroom has an en-suite Bathroom and an over-sized closet too.
Photos b\y Brandon Harris
Inspiration for a bedroom and large coastal boy carpeted and beige floor kids' bedroom remodel in San Diego with blue walls
Inspiration for a bedroom and large coastal boy carpeted and beige floor kids' bedroom remodel in San Diego with blue walls


 Home Staging Texas
Large Guest room with Home Office area with an en-suite Bathroom .
Photos b\y Brandon Harris
Inspiration for a large transitional guest carpeted and beige floor bedroom remodel in San Diego with blue walls and no fireplace
Inspiration for a large transitional guest carpeted and beige floor bedroom remodel in San Diego with blue walls and no fireplace
Sponsored
Westerville, OH

The Steele Group
Industry Leading General Contractors in Franklin County, Ohio
 Home Staging Texas
Master Bedroom Sitting room great to watch TV or read a book opens to backyard retreat.
Photos b\y Brandon Harris
Inspiration for a large transitional master carpeted and beige floor bedroom remodel in San Diego with green walls and no fireplace
Inspiration for a large transitional master carpeted and beige floor bedroom remodel in San Diego with green walls and no fireplace
 Home Staging Texas
Large over-sized Kids Game room made out of this converted garage.
Photos b\y Brandon Harris
Inspiration for a mid-sized transitional gender-neutral carpeted and beige floor playroom remodel in San Diego with white walls
Inspiration for a mid-sized transitional gender-neutral carpeted and beige floor playroom remodel in San Diego with white walls
 Mogul Interior
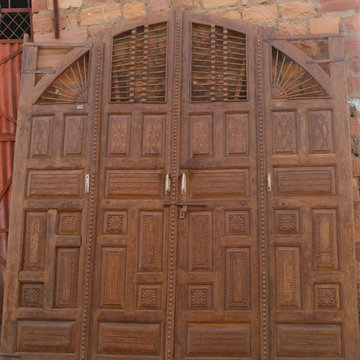
The triple arched veranda architectural archway is the focal point of this patio where the family has a state of the art outdoor kitchen. The arched façade vintage barn doors open from inside the house to the patio. The patio sofa and chairs are made from reclaimed woods and the carved ornate details makes it stand out from the regular patio furniture. An old Tibetan mortar serves as the herbal storage for freshly farmed oregano, basil and thyme
https://www.mogulinterior.com/


 Baffuto Architecttura
This large farm house pavilion front a hardscape area and aligns with a forest meadow.
Inspiration for a large rustic brown two-story wood house exterior remodel with a shed roof and a metal roof
Inspiration for a large rustic brown two-story wood house exterior remodel with a shed roof and a metal roof

 Ward Jewell Architect AIA
Beverly Hills based clients commissioned a vacation home for their family in Malibu, CA. Together with world renowned interior designer John Cottrell, we conceived a 10,000 sq. ft. Pennsylvania Stone Farm House. The stone was quarried from the Midwest and is complemented by a steep French slate roof. The site is situated on a 2 1/2 acre bluff with a panoramic view stretching from Paradise Cove to Catalina Island. This resplendent retreat immediately relaxes the mind and body as one is lead from the circular drive court through an arched portico with paneled wood gates into a quiet lawned courtyard. The garden and reflective lap pool and spa are sheltered from harsh elements by the two wings of the house. A glass French lite Dutch entrance door is discretely located at the end of an outdoor colonnade.
Architect: Ward Jewell Architect, AIA
Interior Designer: John Cottrell
Landscape Designer: Doug Levy
Construction: David Moline Builders


 Home Staging Texas
Open Family Floor plan to Kitchen area and backyard. Wood burning fireplace and built-in Cabinet perfect for that extra large TV.
Photos b\y Brandon Harris

 Somrak Kitchens, Inc.
Eldon Brugger, Majestic Imaging
Example of a classic l-shaped enclosed kitchen design in Cleveland with a farmhouse sink, dark wood cabinets and colored appliances
Example of a classic l-shaped enclosed kitchen design in Cleveland with a farmhouse sink, dark wood cabinets and colored appliances
 Home Staging Texas
Open Family Floor plan to Kitchen area and backyard. Wood burning fireplace and built-in Cabinet perfect for that extra large TV.
Photos b\y Brandon Harris

 FOREGROUNDstudio
Kids play area utilizes realistic artificial turf for year-round fun!
Example of a farmhouse patio design in Columbus
Example of a farmhouse patio design in Columbus

 Home Staging Texas
Large island with marble counter top opens to family room. Eat-in area and backyard Entertainment & fireplace for chilly nights. Diamond backsplash and Stainless Appliances
Photos b\y Brandon Harris
 Home Staging Texas
Large island with marble counter top opens to family room. Eat-in area and backyard Entertainment & fireplace for chilly nights. Diamond backsplash and Stainless Appliances
Photos b\y Brandon Harris

 User
Urban backyard farm
Verdant Connections LA
Photo of a farmhouse backyard vegetable garden landscape.
Photo of a farmhouse backyard vegetable garden landscape.
61