
Search results for "Fascinating" in Home Design Ideas
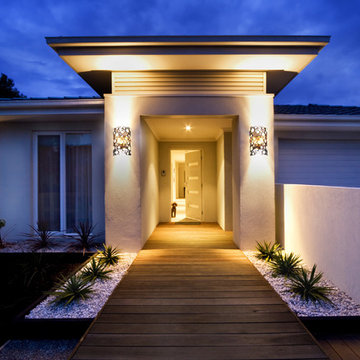
 Varaluz
What’s that? You want to take things outside? Why sure! Our bestselling Fascination has been beefed up for sustained outdoor use. We gave its signature recycled steel rings a new glossy bronze, super outdoor friendly finish. Its shimmery champagne (new!) or amber recycled glass discs provide hours of warm light play long after the sun goes down.
Overall Dimensions: 7 "Ext. x 12 "W x 19 "H
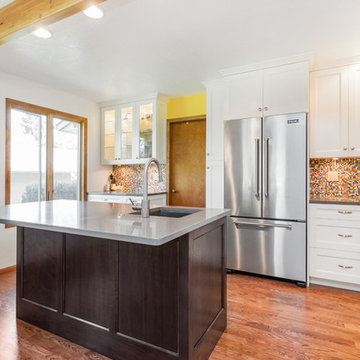
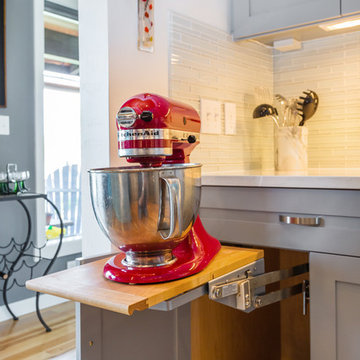
 Countertops by Fascinate Stone
Mark VanDonge Photography
Inspiration for a country kitchen remodel in Seattle
Inspiration for a country kitchen remodel in Seattle
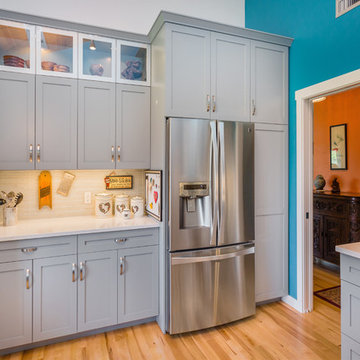 Countertops by Fascinate Stone
Mark Van Donge Photography
Kitchen - contemporary kitchen idea in Seattle
Kitchen - contemporary kitchen idea in Seattle
Find the right local pro for your project
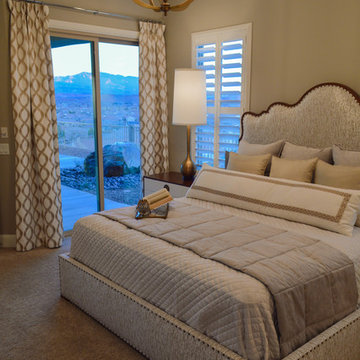
 SunRiver St.George
SunRiver St. George's Fascinations is a 2,422 square foot open floor plan. The layout includes 3 bedrooms, 3 bath and a spacious stacked 4 car garage.
Photo credit: Kayson Langford
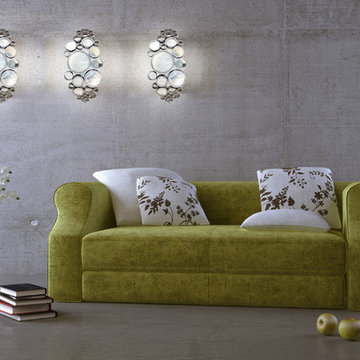 Varaluz
Breathtaking…that's what came to mind when we saw the ruins of an old Nevada mine at sunset. The walls had been constructed of wine bottles and mud. All those old bottles arranged so perfectly and capturing the sunlight, what better inspiration for a lighting family? We mimicked the bottle ends with recycled steel circles of varying sizes filled with recycled glass discs. Rarely before has a design based in "old" seemed so powerfully new.
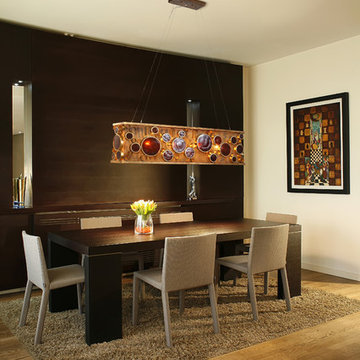 Varaluz
Breathtaking…that's what came to mind when we saw the ruins of an old Nevada mine at sunset. The walls had been constructed of wine bottles and mud. All those old bottles arranged so perfectly and capturing the sunlight, what better inspiration for a lighting family? We mimicked the bottle ends with recycled steel circles of varying sizes filled with recycled glass discs. Rarely before has a design based in "old" seemed so powerfully new.
Overall Dimensions: 8 "L x 36 "W x 10 "H

Sponsored
Delaware, OH

Buckeye Basements, Inc.
Central Ohio's Basement Finishing ExpertsBest Of Houzz '13-'21
 SunRiver St.George
SunRiver St. George's Fascinations is a 2,422 square foot open floor plan. The layout includes 3 bedrooms, 3 bath and a spacious stacked 4 car garage.
Photo credit: Kayson Langford
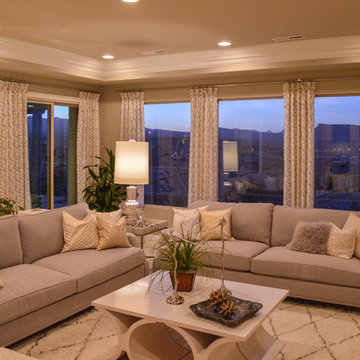 SunRiver St.George
SunRiver St. George's Fascinations is a 2,422 square foot open floor plan. The layout includes 3 bedrooms, 3 bath and a spacious stacked 4 car garage.
Photo credit: Kayson Langford
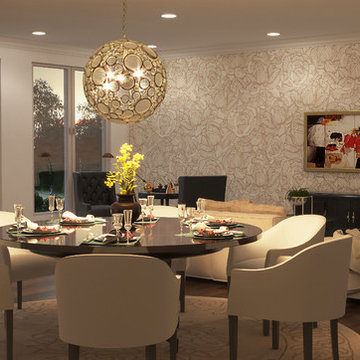 Varaluz
Breathtaking…that's what came to mind when we saw the ruins of an old Nevada mine at sunset. The walls had been constructed of wine bottles and mud. All those old bottles arranged so perfectly and capturing the sunlight, what better inspiration for a lighting family? We mimicked the bottle ends with recycled steel circles of varying sizes filled with recycled glass discs. Rarely before has a design based in "old" seemed so powerfully new.
Overall Dimensions: 24 "Dia. x 24 "H
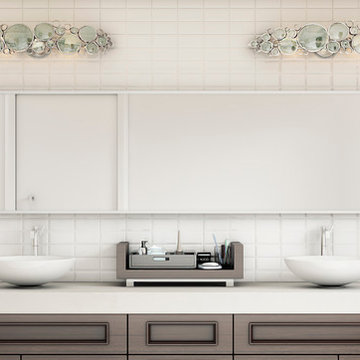 Varaluz
Breathtaking…that's what came to mind when we saw the ruins of an old Nevada mine at sunset. The walls had been constructed of wine bottles and mud. All those old bottles arranged so perfectly and capturing the sunlight, what better inspiration for a lighting family? We mimicked the bottle ends with recycled steel circles of varying sizes filled with recycled glass discs. Rarely before has a design based in "old" seemed so powerfully new.
Overall Dimensions: 5.25 "Ext. x 14 "W x 7 "H
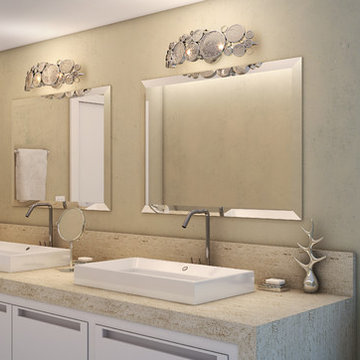 Varaluz
Breathtaking…that's what came to mind when we saw the ruins of an old Nevada mine at sunset. The walls had been constructed of wine bottles and mud. All those old bottles arranged so perfectly and capturing the sunlight, what better inspiration for a lighting family? We mimicked the bottle ends with recycled steel circles of varying sizes filled with recycled glass discs. Rarely before has a design based in "old" seemed so powerfully new.
Overall Dimensions: 5.25 "Ext. x 14 "W x 7 "H
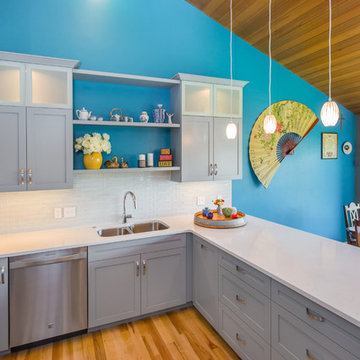 Countertops by Fascinate Stone
Mark Van Donge Photography
Inspiration for a contemporary kitchen remodel in Seattle
Inspiration for a contemporary kitchen remodel in Seattle
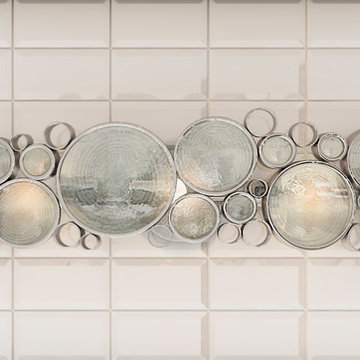 Varaluz
Breathtaking…that's what came to mind when we saw the ruins of an old Nevada mine at sunset. The walls had been constructed of wine bottles and mud. All those old bottles arranged so perfectly and capturing the sunlight, what better inspiration for a lighting family? We mimicked the bottle ends with recycled steel circles of varying sizes filled with recycled glass discs. Rarely before has a design based in "old" seemed so powerfully new.
Overall Dimensions: 5.25 "Ext. x 14 "W x 7 "H
 SunRiver St.George
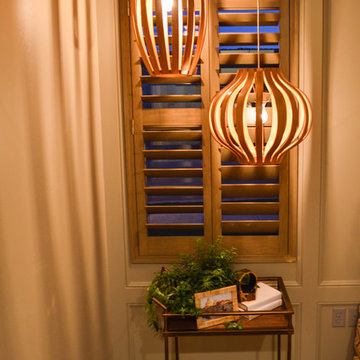
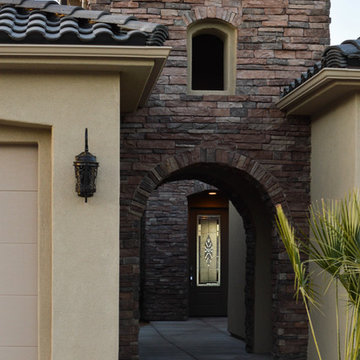
SunRiver St. George's Fascinations is a 2,422 square foot open floor plan. The layout includes 3 bedrooms, 3 bath and a spacious stacked 4 car garage.
Photo credit: Kayson Langford
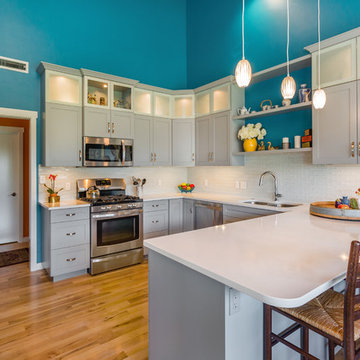 Countertops by Fascinate Stone
Mark Van Donge Photography
Inspiration for a contemporary kitchen remodel in Seattle
Inspiration for a contemporary kitchen remodel in Seattle
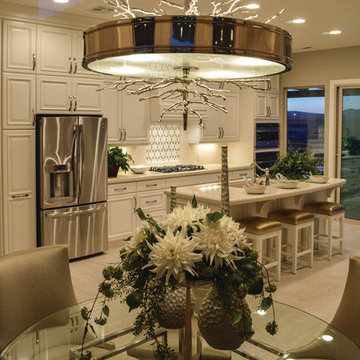 SunRiver St.George
SunRiver St. George's Fascinations is a 2,422 square foot open floor plan. The layout includes 3 bedrooms, 3 bath and a spacious stacked 4 car garage.
Photo credit: Kayson Langford
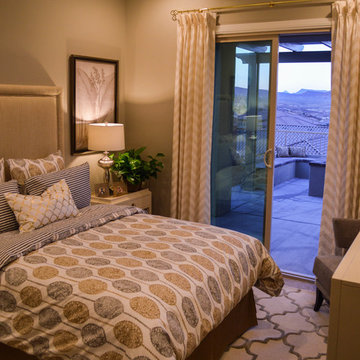 SunRiver St.George
SunRiver St. George's Fascinations is a 2,422 square foot open floor plan. The layout includes 3 bedrooms, 3 bath and a spacious stacked 4 car garage.
Photo credit: Kayson Langford
2