
Search results for "Fascinating" in Home Design Ideas
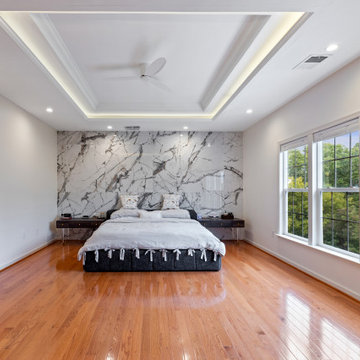

 GONTERMAN CUSTOM HOMES
Farmhouse master light wood floor freestanding bathtub photo in Los Angeles with flat-panel cabinets, white cabinets, white walls and a vessel sink

 Coastal Elements Construction
Example of a large tuscan wooden l-shaped metal railing staircase design in Miami with painted risers
Find the right local pro for your project

 Robert Brown Interior Design
A mountain house living room designed by Robert Brown in Steamboat Springs, Colorado .
Mountain style medium tone wood floor living room library photo in Denver
Mountain style medium tone wood floor living room library photo in Denver
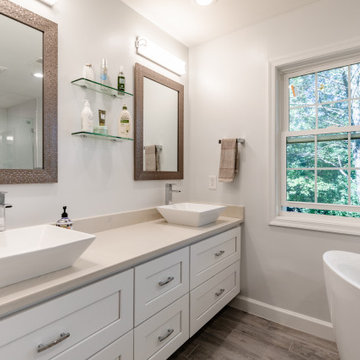
 Michael Nash Design, Build & Homes
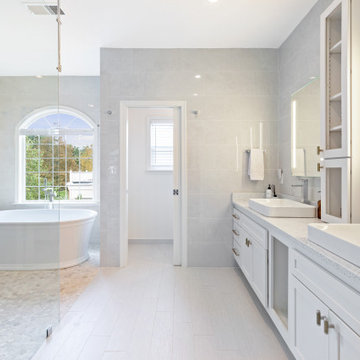
Master Bathroom
Free standing bubble massaging bath tub
Wall mounted floating vanities with vessel sinks & decorative mirrors
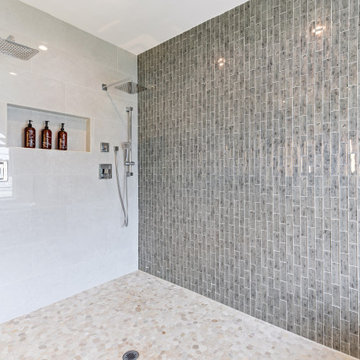
A walk-in shower, with body spays and rain shower, wrapped in frameless glass
enclosure & large scale of modern look tile made this bathroom a delightful space.


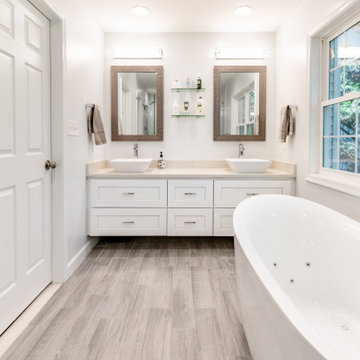 Michael Nash Design, Build & Homes
Master Bathroom
Free standing bubble massaging bath tub
Wall mounted floating vanities with vessel sinks & decorative mirrors
A walk-in shower, with body spays and rain shower, wrapped in frameless glass
enclosure & large scale of modern look tile made this bathroom a delightful space.

Sponsored
Delaware, OH

Buckeye Basements, Inc.
Central Ohio's Basement Finishing ExpertsBest Of Houzz '13-'21
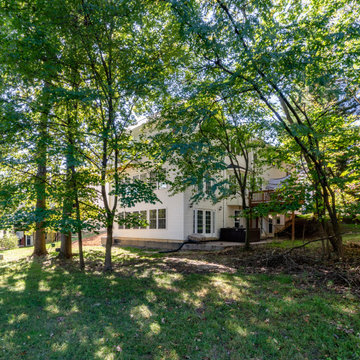

 Henderer Design + Build + Remodel
Jacob Williamson Photography
Trendy l-shaped open concept kitchen photo with flat-panel cabinets, quartz countertops and ceramic backsplash
Trendy l-shaped open concept kitchen photo with flat-panel cabinets, quartz countertops and ceramic backsplash

 Brynn Olson Design Group, LLC.
Cynthia Lynn Photography
Example of a trendy bedroom design in Chicago with gray walls
Example of a trendy bedroom design in Chicago with gray walls
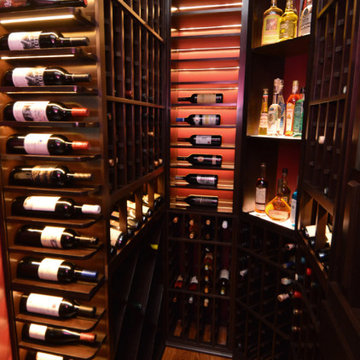
 Cachet Wine Cellars
This wooden wine cellar fits 1-3 people altogether, but it doesn't look any less because of how exquisitely it was designed.
Learn more about the project here: https://www.winecellarsbycoastal.com/wooden-wine-racks-luxurious-home-wine-cellar.aspx
Coastal Custom Wine Cellars
8 Waltham Rd.
Ladera Ranch, CA 92694
+1 (949) 200 - 8134
https://www.coastalcustomwinecellars.com/


 Michael Nash Design, Build & Homes
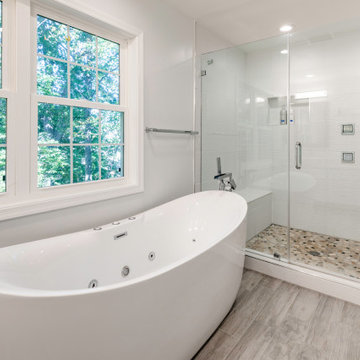
Master Bathroom
Free standing bubble massaging bath tub
Wall mounted floating vanities with vessel sinks & decorative mirrors
A walk-in shower, with body spays and rain shower, wrapped in frameless glass
enclosure & large scale of modern look tile made this bathroom a delightful space.
 DGI Design x Build

We kept it simple by the tub for a truly Japandi spa-like escape. The Brizo Jason Wu tub filler adds some contrast but otherwise the tile wall is the artwork here.
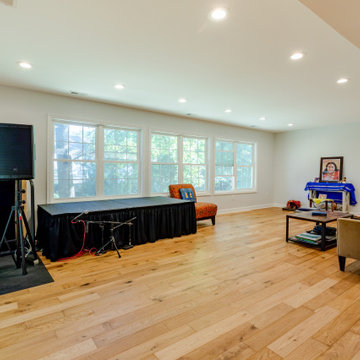 Michael Nash Design, Build & Homes
Basement level :
Bonus room added in basement to use as music room & entertainment area
French door leading to back patio
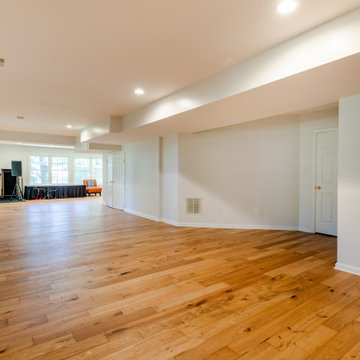 Michael Nash Design, Build & Homes
Basement level :
Bonus room added in basement to use as music room & entertainment area
French door leading to back patio
Basement - basement idea in DC Metro
Basement - basement idea in DC Metro
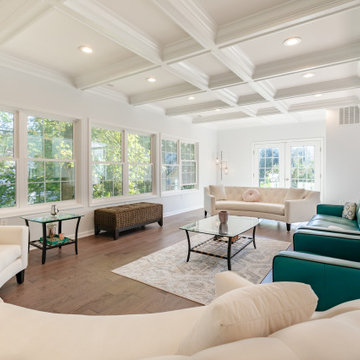 Michael Nash Design, Build & Homes
New Living room
Coffered ceiling with decorative molding
Connecting dining room to new living room allowing them entertain large group of families.
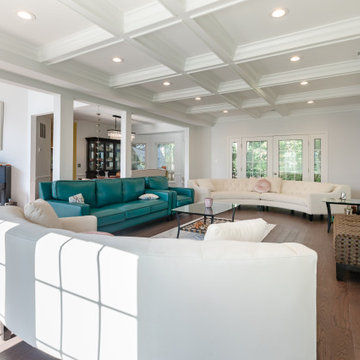 Michael Nash Design, Build & Homes
New Living room
Coffered ceiling with decorative molding
Connecting dining room to new living room allowing them entertain large group of families.
7