
Search results for "Fascination" in Home Design Ideas
 Michael Nash Design, Build & Homes
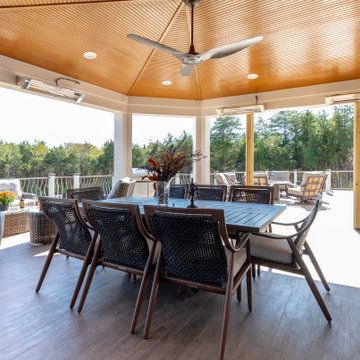
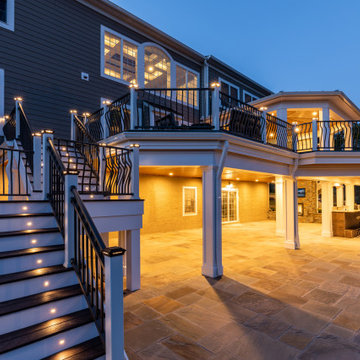
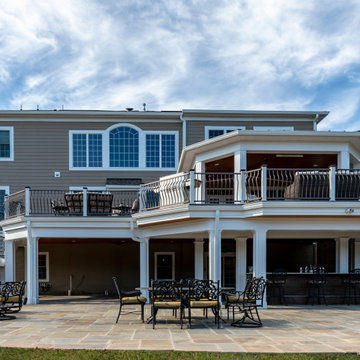
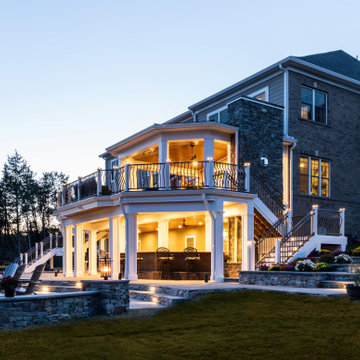
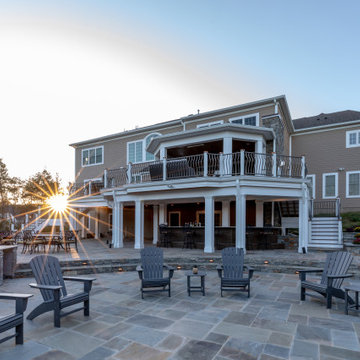
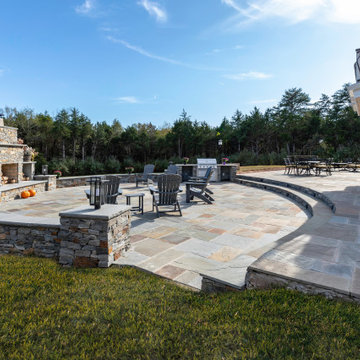
After having their dream home built on a five-acre lot in Centreville, VA, this couple started thinking of expanding their outdoor ambitions, they wanted a two-story backyard outdoor living project.
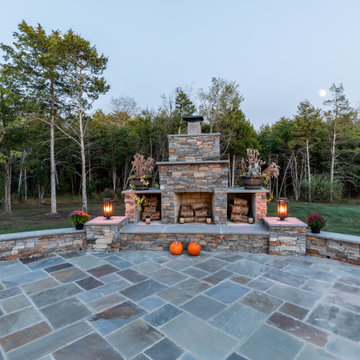
The first level is now a large multi-level flagstone patio with a circular setting, surrounding with seating walls, built in kitchen, grill.
One of the highlights of this space was wood burning stoned fireplace and four columns with post lights.
The other part of patio was covered with beaded cedar paneling facing a linear gas fireplace covered in split face stone, with four recessed infrared ceiling heaters giving them option four season use.
They used this part for entertaining lit with plenty of recess lights, a large-scale bar covered in granite top, just big enough to serve good size parties.
A lead walk covered in matching stones guiding down guests from front yard into this heavenly backyard,
The lower has a large-scale bar area covered in granite top and stonewalls facing a linear gas fireplace. There is more space next to it for gaming or entertainment
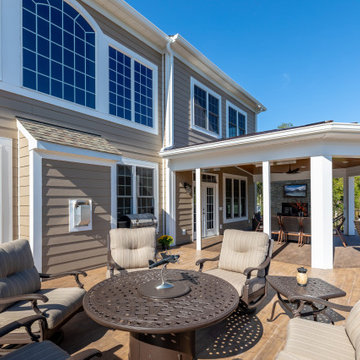
The second floor was home to large scale 21'x56' of porcelain covered deck with to lead stairs cases.
The scenic view form top of this deck overlooking wooded backyard is breathtaking.
The wrought Iron bronze French belly railing system enhanced with LED column lights made this deck space suited for day and night entertainment.
Just few steps away is a 18'x18' covered porch furnished with its own linear gas fireplace, large scale TV, infrared heaters overlooking lower circular patio and fireplace.
Roofed in with Dark bronze metal roof made this outdoor living space a picture-perfect.
 Michael Nash Design, Build & Homes
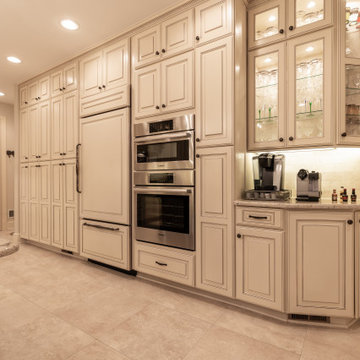
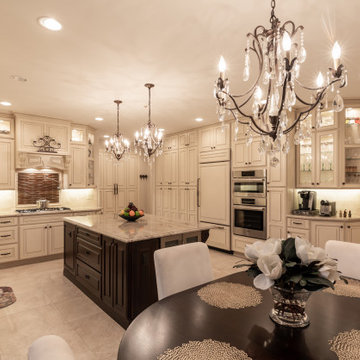
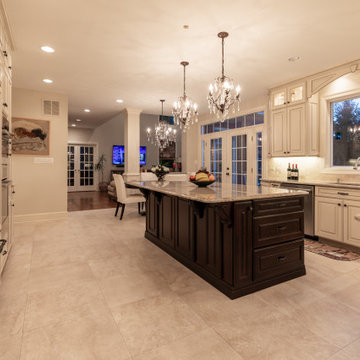
This great couple in McLean VA fell in love with the plans for their kitchen remodel, conceived by Michael Nash Design Build & Homes. New Kitchen remodel is more open, beautiful and functional.
 Tile & Stone of Italy
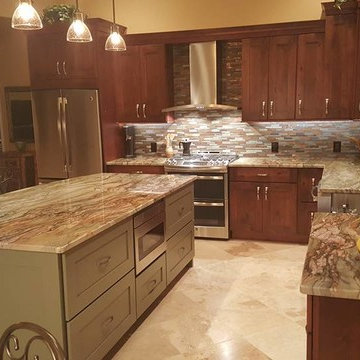
Large transitional l-shaped ceramic tile and beige floor eat-in kitchen photo in Tampa with a farmhouse sink, shaker cabinets, dark wood cabinets, granite countertops, multicolored backsplash, stone tile backsplash, stainless steel appliances and an island
Find the right local pro for your project
 Michael Nash Design, Build & Homes
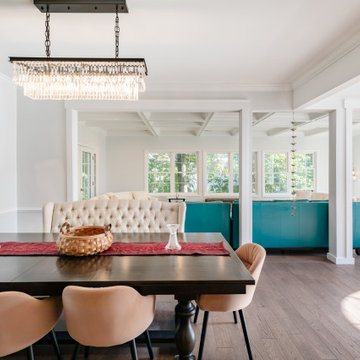
Existing living room converted to new dining room with modern look crystal chandelier

Sponsored
Delaware, OH

Buckeye Basements, Inc.
Central Ohio's Basement Finishing ExpertsBest Of Houzz '13-'21
 Michael Nash Design, Build & Homes
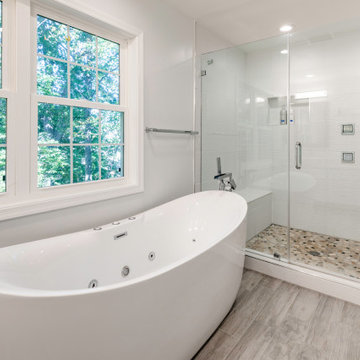
Master Bathroom
Free standing bubble massaging bath tub
Wall mounted floating vanities with vessel sinks & decorative mirrors
A walk-in shower, with body spays and rain shower, wrapped in frameless glass
enclosure & large scale of modern look tile made this bathroom a delightful space.
 Michael Nash Design, Build & Homes
This great couple in McLean VA fell in love with the plans for their kitchen remodel, conceived by Michael Nash Design Build & Homes. New Kitchen remodel is more open, beautiful and functional.
 Michael Nash Design, Build & Homes
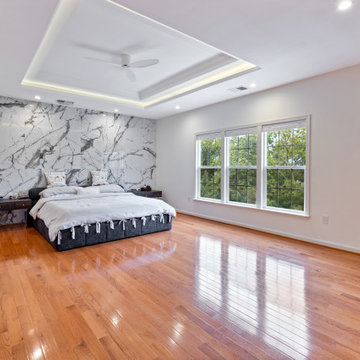
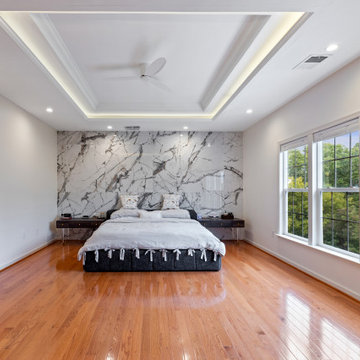
This great couple in McLean VA fell in love with the plans for their kitchen remodel, conceived by Michael Nash Design Build & Homes. New Kitchen remodel is more open, beautiful and functional.
 Michael Nash Design, Build & Homes
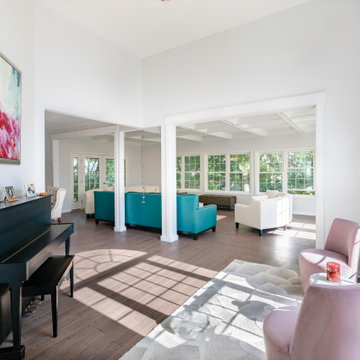
New Living room
Coffered ceiling with decorative molding
Connecting dining room to new living room allowing them entertain large group of families.
Living room
Wrapped with multiple windows & french door leading to future area.
 Michael Nash Design, Build & Homes
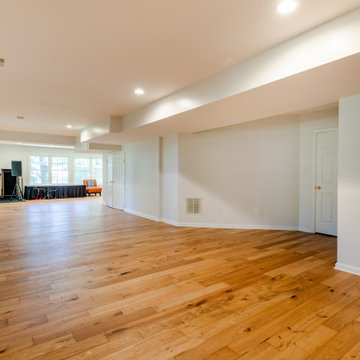
Basement level :
Bonus room added in basement to use as music room & entertainment area
French door leading to back patio
Basement - basement idea in DC Metro
Basement - basement idea in DC Metro
 Michael Nash Design, Build & Homes
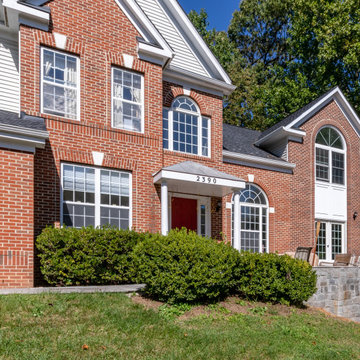
Front Elevation
The seamless exterior connection with matching brick and arch windows has made this addition blended into the old structure
 Michael Nash Design, Build & Homes
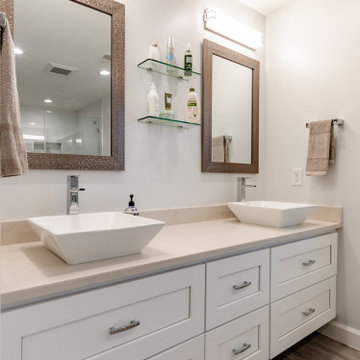
Master Bathroom
Free standing bubble massaging bath tub
Wall mounted floating vanities with vessel sinks & decorative mirrors
A walk-in shower, with body spays and rain shower, wrapped in frameless glass
enclosure & large scale of modern look tile made this bathroom a delightful space.
10