
Search results for "Fascination" in Home Design Ideas
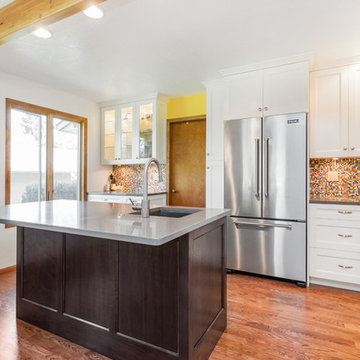
 Countertops by Fascinate Stone
Mark VanDonge Photography
Inspiration for a country kitchen remodel in Seattle
Inspiration for a country kitchen remodel in Seattle
 Michael Nash Design, Build & Homes
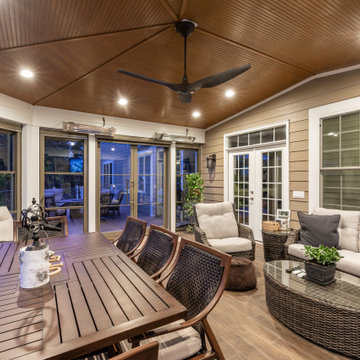
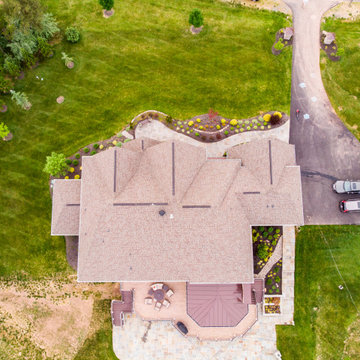
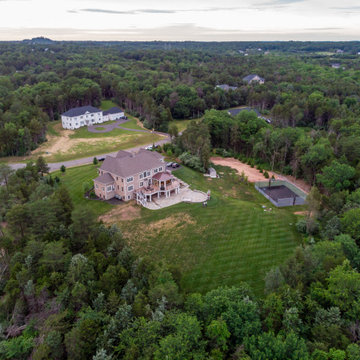
The-first-level-a-large-multi-level-flagstone-patio-with-a-circular-setting-surrounding-with-seating-walls,-built-in-kitchen-,-grill/-The-highlight-of-this-space-was-wood-burning-stoned-fireplace-and-four-columns-with-post-lights.
The-other-part-of-patio-was-covered-with-beaded-cedar-paneling-facing-a-linear-gas-fireplace-covered-in-split-face-stone.-with-four-recessed-infared-ceiling-heater-giving-them-four-season-use.
They-used-this-part-for-entertaining-lit-with-plenty-of-recess-lights,-a-large-scale-bar-covered-in-granite-top,-just-big-enough-to-serve-good-size-parties.
A-lead-walk-covered-with-matching-stones-guiding-down-guests-from-front-yard-into-this-heavenly-backyard,
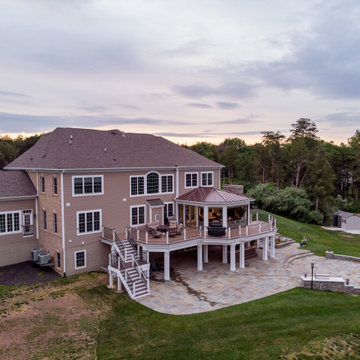
The second floor was home to large scale 21'x56' of porcelain covered deck with to lead stairs cases.
The wrought Iron bronze french belly railing system enhanced with LED column lights made this deck space suited for day and night entertainment.
Just few steps away is a 18'x18' covered porch furnish with its own linear gas fireplace, large scale TV, infrared heaters overlooking lower circular patio and fireplace. Roofed in with Dark bronze metal roof made this outdoor living space a picture-perfect portrait.
 SunRiver St.George
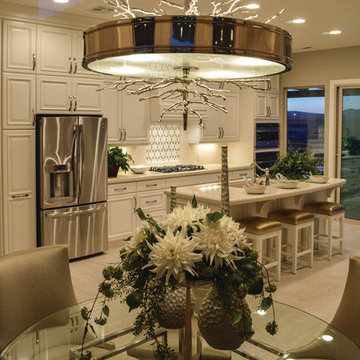
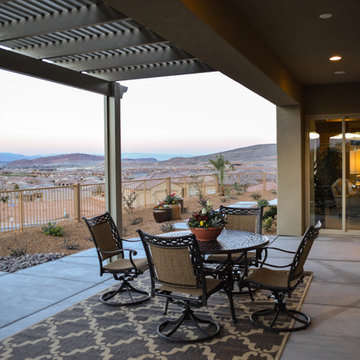
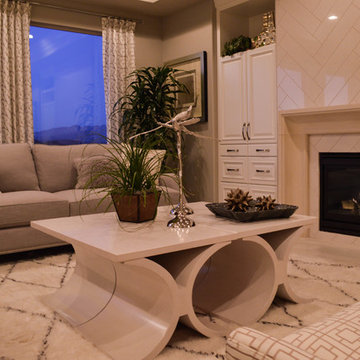
SunRiver St. George's Fascinations is a 2,422 square foot open floor plan. The layout includes 3 bedrooms, 3 bath and a spacious stacked 4 car garage.
Photo credit: Kayson Langford
Find the right local pro for your project
 Varaluz
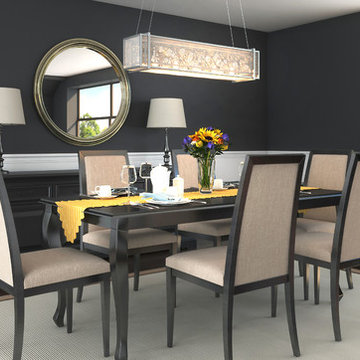
Breathtaking…that's what came to mind when we saw the ruins of an old Nevada mine at sunset. The walls had been constructed of wine bottles and mud. All those old bottles arranged so perfectly and capturing the sunlight, what better inspiration for a lighting family? We mimicked the bottle ends with recycled steel circles of varying sizes filled with recycled glass discs. Rarely before has a design based in "old" seemed so powerfully new.
Overall Dimensions: 11 "L x 36 "W x 11 "H
 SunRiver St.George
SunRiver St. George's Fascinations is a 2,422 square foot open floor plan. The layout includes 3 bedrooms, 3 bath and a spacious stacked 4 car garage.
Photo credit: Kayson Langford
 SunRiver St.George
SunRiver St. George's Fascinations is a 2,422 square foot open floor plan. The layout includes 3 bedrooms, 3 bath and a spacious stacked 4 car garage.
Photo credit: Kayson Langford


Sponsored
Delaware, OH

Buckeye Basements, Inc.
Central Ohio's Basement Finishing ExpertsBest Of Houzz '13-'21
 Davidson Remodeling
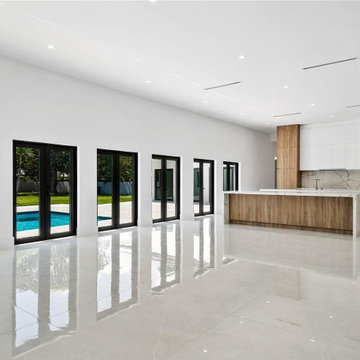
As general contractors in Redwood City, our commitment to excellence has helped us to come up with amazing solutions for home remodeling in Redwood City. We are not just your average home remodeling company in Redwood City, offering you run-of-the-mill solutions. We know you are unique and that’s why we offer you unique solutions. We help you to build your home within your budget, but without compromising on anything.
Home Remodeling in Redwood City, CA - http://www.davidsonremodeling.com/
 Davidson Remodeling
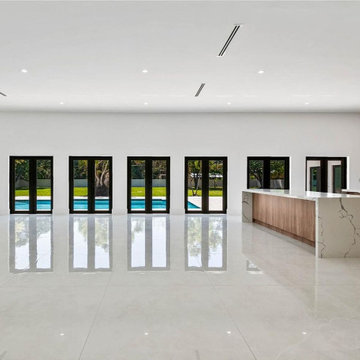
As general contractors in Redwood City, our commitment to excellence has helped us to come up with amazing solutions for home remodeling in Redwood City. We are not just your average home remodeling company in Redwood City, offering you run-of-the-mill solutions. We know you are unique and that’s why we offer you unique solutions. We help you to build your home within your budget, but without compromising on anything.
Home Remodeling in Redwood City, CA - http://www.davidsonremodeling.com/
 Tile & Stone of Italy
Example of a transitional kitchen design in Tampa with a farmhouse sink, quartzite countertops and glass sheet backsplash
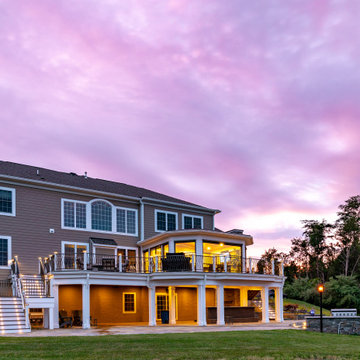 Michael Nash Design, Build & Homes
The-first-level-a-large-multi-level-flagstone-patio-with-a-circular-setting-surrounding-with-seating-walls,-built-in-kitchen-,-grill/-The-highlight-of-this-space-was-wood-burning-stoned-fireplace-and-four-columns-with-post-lights.
The-other-part-of-patio-was-covered-with-beaded-cedar-paneling-facing-a-linear-gas-fireplace-covered-in-split-face-stone.-with-four-recessed-infared-ceiling-heater-giving-them-four-season-use.
They-used-this-part-for-entertaining-lit-with-plenty-of-recess-lights,-a-large-scale-bar-covered-in-granite-top,-just-big-enough-to-serve-good-size-parties.
A-lead-walk-covered-with-matching-stones-guiding-down-guests-from-front-yard-into-this-heavenly-backyard,
The second floor was home to large scale 21'x56' of porcelain covered deck with to lead stairs cases.
The wrought Iron bronze french belly railing system enhanced with LED column lights made this deck space suited for day and night entertainment.
Just few steps away is a 18'x18' covered porch furnish with its own linear gas fireplace, large scale TV, infrared heaters overlooking lower circular patio and fireplace. Roofed in with Dark bronze metal roof made this outdoor living space a picture-perfect portrait.
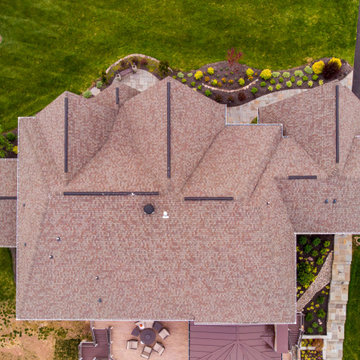 Michael Nash Design, Build & Homes
The-first-level-a-large-multi-level-flagstone-patio-with-a-circular-setting-surrounding-with-seating-walls,-built-in-kitchen-,-grill/-The-highlight-of-this-space-was-wood-burning-stoned-fireplace-and-four-columns-with-post-lights.
The-other-part-of-patio-was-covered-with-beaded-cedar-paneling-facing-a-linear-gas-fireplace-covered-in-split-face-stone.-with-four-recessed-infared-ceiling-heater-giving-them-four-season-use.
They-used-this-part-for-entertaining-lit-with-plenty-of-recess-lights,-a-large-scale-bar-covered-in-granite-top,-just-big-enough-to-serve-good-size-parties.
A-lead-walk-covered-with-matching-stones-guiding-down-guests-from-front-yard-into-this-heavenly-backyard,
The second floor was home to large scale 21'x56' of porcelain covered deck with to lead stairs cases.
The wrought Iron bronze french belly railing system enhanced with LED column lights made this deck space suited for day and night entertainment.
Just few steps away is a 18'x18' covered porch furnish with its own linear gas fireplace, large scale TV, infrared heaters overlooking lower circular patio and fireplace. Roofed in with Dark bronze metal roof made this outdoor living space a picture-perfect portrait.
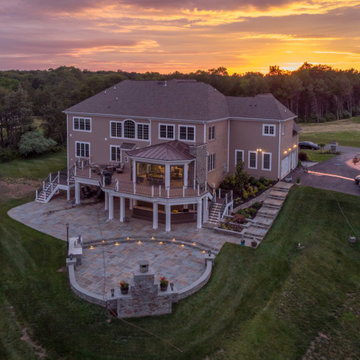
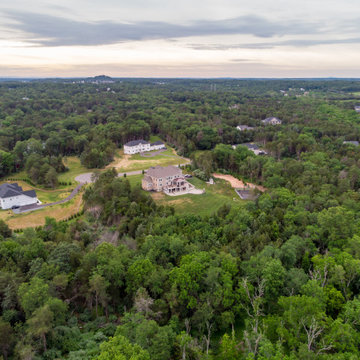
 Michael Nash Design, Build & Homes
The-first-level-a-large-multi-level-flagstone-patio-with-a-circular-setting-surrounding-with-seating-walls,-built-in-kitchen-,-grill/-The-highlight-of-this-space-was-wood-burning-stoned-fireplace-and-four-columns-with-post-lights.
The-other-part-of-patio-was-covered-with-beaded-cedar-paneling-facing-a-linear-gas-fireplace-covered-in-split-face-stone.-with-four-recessed-infared-ceiling-heater-giving-them-four-season-use.
They-used-this-part-for-entertaining-lit-with-plenty-of-recess-lights,-a-large-scale-bar-covered-in-granite-top,-just-big-enough-to-serve-good-size-parties.
A-lead-walk-covered-with-matching-stones-guiding-down-guests-from-front-yard-into-this-heavenly-backyard,
The second floor was home to large scale 21'x56' of porcelain covered deck with to lead stairs cases.
The wrought Iron bronze french belly railing system enhanced with LED column lights made this deck space suited for day and night entertainment.
Just few steps away is a 18'x18' covered porch furnish with its own linear gas fireplace, large scale TV, infrared heaters overlooking lower circular patio and fireplace. Roofed in with Dark bronze metal roof made this outdoor living space a picture-perfect portrait.
 Anne Paul
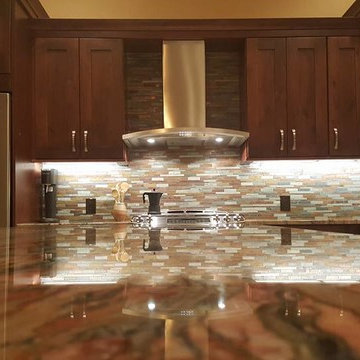
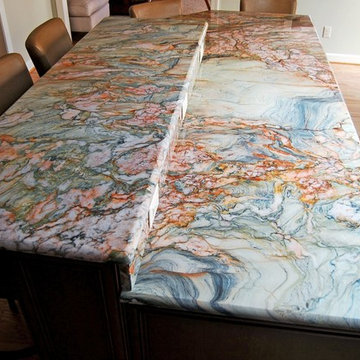
Another view of the awesome pattern in the island granite
Caroline Gibson
Kitchen - transitional kitchen idea in Raleigh
Kitchen - transitional kitchen idea in Raleigh
4