
Search results for "Fascination" in Home Design Ideas

 In Your Space Interior Design
Design by Runa Novak
In Your Space Home Interior Design
Example of a large transitional master white tile and mosaic tile mosaic tile floor freestanding bathtub design in Denver with light wood cabinets, marble countertops, a vessel sink, flat-panel cabinets and beige walls
Example of a large transitional master white tile and mosaic tile mosaic tile floor freestanding bathtub design in Denver with light wood cabinets, marble countertops, a vessel sink, flat-panel cabinets and beige walls
 Michael Nash Design, Build & Homes
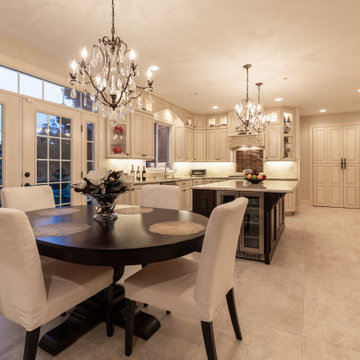
This great couple in McLean VA fell in love with the plans for their kitchen remodel, conceived by Michael Nash Design Build & Homes. New Kitchen remodel is more open, beautiful and functional.
 Michael Nash Design, Build & Homes
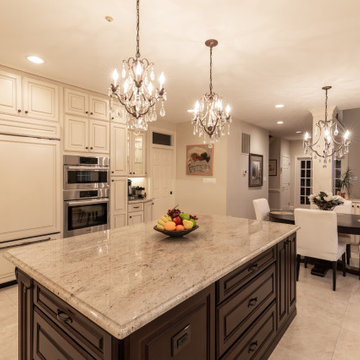
This great couple in McLean VA fell in love with the plans for their kitchen remodel, conceived by Michael Nash Design Build & Homes. New Kitchen remodel is more open, beautiful and functional.
Find the right local pro for your project

 MARGARITA BRAVO
This was a fascinating project for incredible clients. To optimize costs and timelines, our Montecito studio took the existing Craftsman style of the kitchen and transformed it into a more contemporary one. We reused the perimeter cabinets, repainted for a fresh look, and added new walnut cabinets for the island and the appliances wall. The solitary pendant for the kitchen island was the focal point of our design, leaving our clients with a beautiful and everlasting kitchen remodel.
---
Project designed by Montecito interior designer Margarita Bravo. She serves Montecito as well as surrounding areas such as Hope Ranch, Summerland, Santa Barbara, Isla Vista, Mission Canyon, Carpinteria, Goleta, Ojai, Los Olivos, and Solvang.
---
For more about MARGARITA BRAVO, click here: https://www.margaritabravo.com/
To learn more about this project, click here:
https://www.margaritabravo.com/portfolio/contemporary-craftsman-style-denver-kitchen/
 Michael Nash Design, Build & Homes
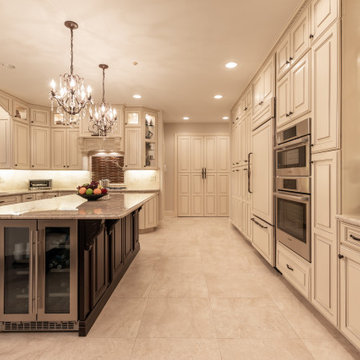
This great couple in McLean VA fell in love with the plans for their kitchen remodel, conceived by Michael Nash Design Build & Homes. New Kitchen remodel is more open, beautiful and functional.
 Ashley Taylor Home LLC
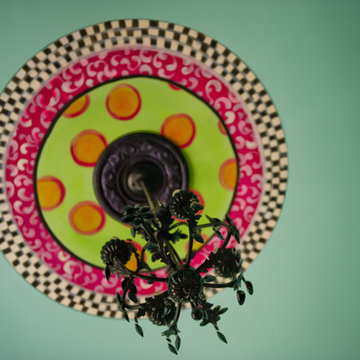
Tween Bedrooom in turquoise, hot pink, black and lime green.
Designed by Ashley Taylor Home www.ashleytaylorhome.com
Photos by Brandelyn Lee - www.brandelynlee.com
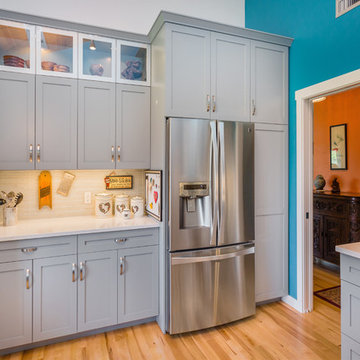
 Countertops by Fascinate Stone
Mark Van Donge Photography
Kitchen - contemporary kitchen idea in Seattle
Kitchen - contemporary kitchen idea in Seattle

Sponsored
Delaware, OH

Buckeye Basements, Inc.
Central Ohio's Basement Finishing ExpertsBest Of Houzz '13-'21
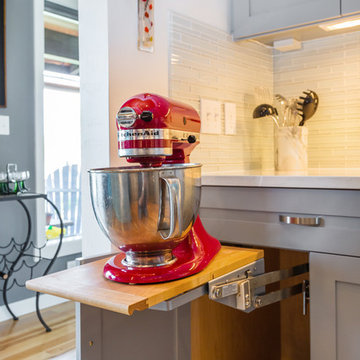
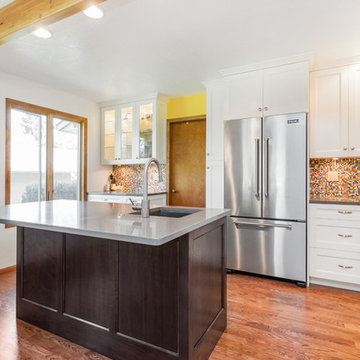 Countertops by Fascinate Stone
Mark VanDonge Photography
Inspiration for a country kitchen remodel in Seattle
Inspiration for a country kitchen remodel in Seattle

 HW Interiors
Beach style blue tile mosaic tile floor and white floor walk-in shower photo in Miami with shaker cabinets, white cabinets, white walls, an undermount sink, a hinged shower door, white countertops and a built-in vanity
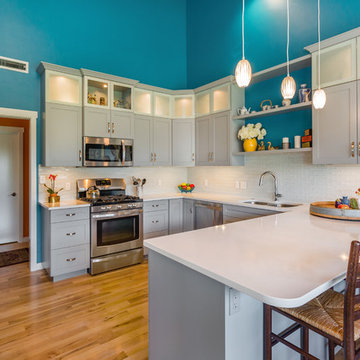
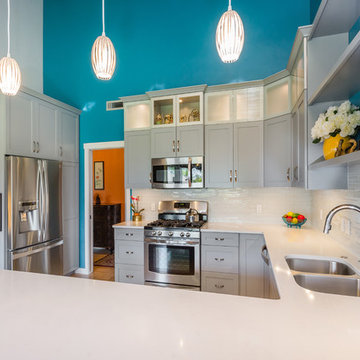 Countertops by Fascinate Stone
Mark Van Donge Photography
Example of a trendy kitchen design in Seattle
Example of a trendy kitchen design in Seattle
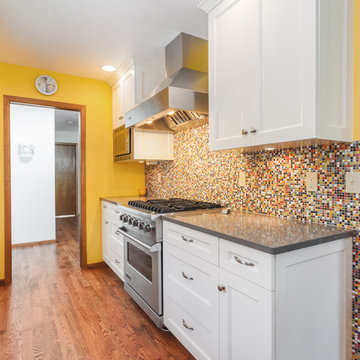
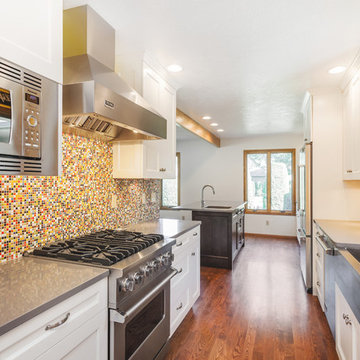
 Countertops by Fascinate Stone
Mark Van Donge Photography
Inspiration for a contemporary kitchen remodel in Seattle
Inspiration for a contemporary kitchen remodel in Seattle

 Sustainable Nine Design + Build
Color: Sherwin Williams Kaffee
Example of a transitional powder room design in Minneapolis with a pedestal sink
Example of a transitional powder room design in Minneapolis with a pedestal sink
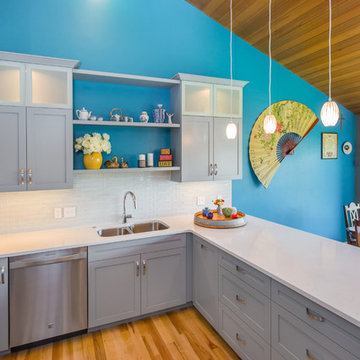 Countertops by Fascinate Stone
Mark Van Donge Photography
Inspiration for a contemporary kitchen remodel in Seattle
Inspiration for a contemporary kitchen remodel in Seattle

 Westwind Woodworkers Inc.
Michael's Photography
Inspiration for a large modern u-shaped medium tone wood floor open concept kitchen remodel in Minneapolis with an undermount sink, flat-panel cabinets, gray cabinets, granite countertops, white backsplash, ceramic backsplash, stainless steel appliances and an island
Inspiration for a large modern u-shaped medium tone wood floor open concept kitchen remodel in Minneapolis with an undermount sink, flat-panel cabinets, gray cabinets, granite countertops, white backsplash, ceramic backsplash, stainless steel appliances and an island

 Dwell Interiors, LLC
Starr Homes, LLC
Foyer - rustic beige floor foyer idea in Dallas with beige walls and a dark wood front door
Foyer - rustic beige floor foyer idea in Dallas with beige walls and a dark wood front door

 Melissa McLay Interiors
Outdoor shower deck - mid-sized coastal outdoor shower deck idea in Baltimore

 Mari Kushino Design
Classic Shaker Kitchen In A Small Space.
Design by Mari Kushino Design,
Cabinets by South Shore Cabinetry,
Photography by Tony Colangelo Photography.
5