
Search results for "Fashioned domestically" in Home Design Ideas
 Village Home Stores
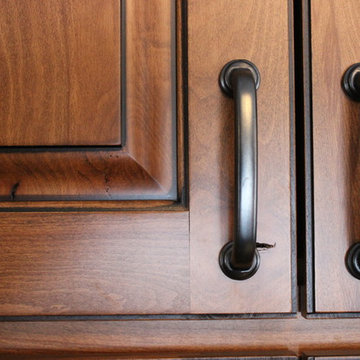
Koch cabinetry in Rustic Beech "Seneca Briarwood with Black Accent Glaze" and Silstone quartz "Sierra Madre counters. - Village Home Stores
Example of a mid-sized classic dark wood floor eat-in kitchen design in Chicago with an undermount sink, raised-panel cabinets, medium tone wood cabinets, quartz countertops, beige backsplash, subway tile backsplash, stainless steel appliances and a peninsula
Example of a mid-sized classic dark wood floor eat-in kitchen design in Chicago with an undermount sink, raised-panel cabinets, medium tone wood cabinets, quartz countertops, beige backsplash, subway tile backsplash, stainless steel appliances and a peninsula



Find the right local pro for your project

 Mise en Place Design
Kinfellow
Example of a mid-sized transitional l-shaped linoleum floor enclosed kitchen design in Seattle with an undermount sink, flat-panel cabinets, white cabinets, solid surface countertops, white backsplash, subway tile backsplash, stainless steel appliances, blue walls and no island
Example of a mid-sized transitional l-shaped linoleum floor enclosed kitchen design in Seattle with an undermount sink, flat-panel cabinets, white cabinets, solid surface countertops, white backsplash, subway tile backsplash, stainless steel appliances, blue walls and no island
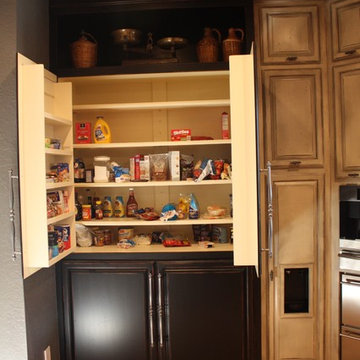
 Michael Pullen Design, llc
Example of a classic kitchen design in Oklahoma City with raised-panel cabinets, distressed cabinets and granite countertops
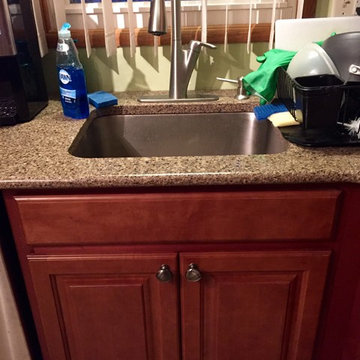



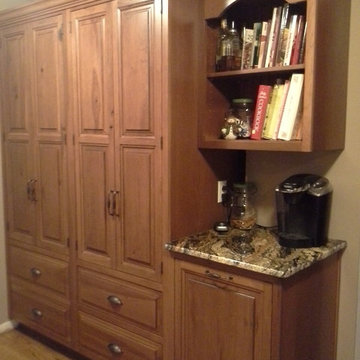
 Blue Mountain Woodworking, Inc.
pantry cabinets w/drawers and roll out shelves
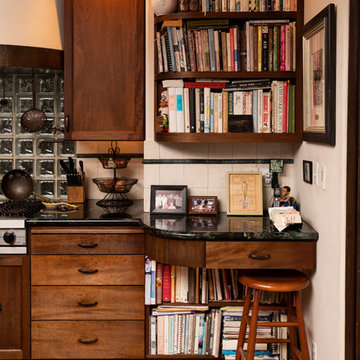
double trash pull out, book shelves, granite counter top
Inspiration for a rustic kitchen remodel in Philadelphia
Inspiration for a rustic kitchen remodel in Philadelphia
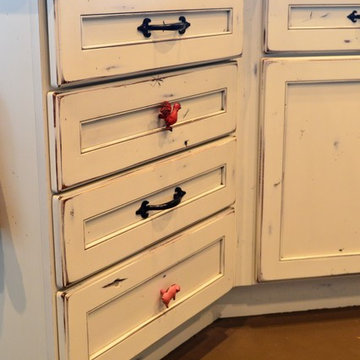
 Castle Kitchens and Interiors
Example of a mid-sized country u-shaped concrete floor and brown floor kitchen design in Denver with recessed-panel cabinets, distressed cabinets, granite countertops, blue backsplash, ceramic backsplash, black appliances and an island
 Sheri's Design and Consulting
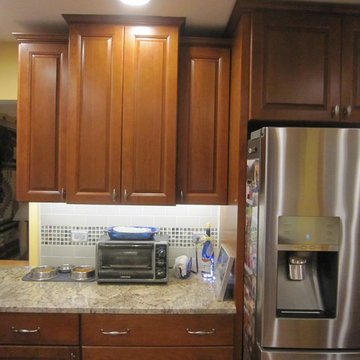
Inspiration for a mid-sized transitional u-shaped medium tone wood floor and brown floor enclosed kitchen remodel in Chicago with a farmhouse sink, raised-panel cabinets, quartz countertops, subway tile backsplash, stainless steel appliances, a peninsula, dark wood cabinets and gray backsplash
 Special Effects Flooring
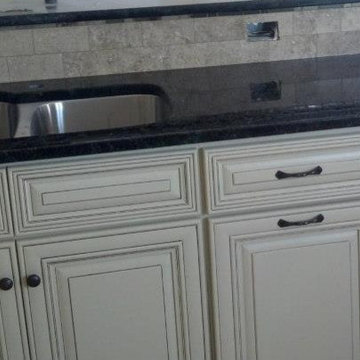
Kitchen - transitional kitchen idea in Raleigh with granite countertops, multicolored backsplash and matchstick tile backsplash
 Otogawa-Anschel Design-Build
Designed by Otogawa-Anschel Design Build
Built by Otogawa-Anschel Design Build
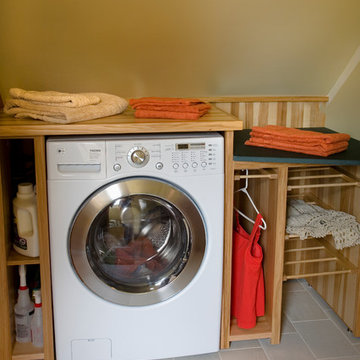
Relocated bathroom, raised ceiling, and skylight over the soaking tub. Walk-in closet and we also moved the laundry into the bathroom
The shower is tiled with a rich iron ore red porcelain. Set on a soft bank of cream porcelain which is mirrored on the exterior of the shower with paint. The floor is made of slate framed smooth river rock. A vein of copper runs through the heart of both the tub and shower area further tying the spaces together.
Custom hickory vanity with two copper sinks are served by faucets that create the feeling of water poured from a pitcher.
Photo by Andrea Rugg
 Cornerstone Builders & Associates, LLC
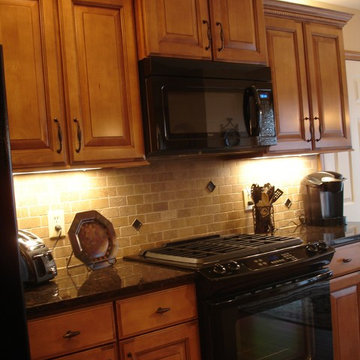
Inspiration for a l-shaped open concept kitchen remodel with raised-panel cabinets, light wood cabinets, granite countertops, beige backsplash, stone tile backsplash, black appliances and an island
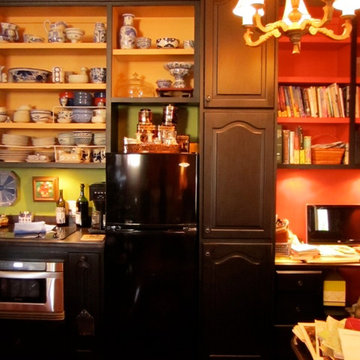

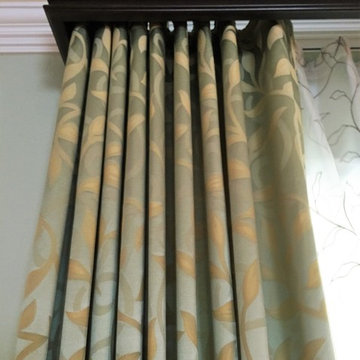

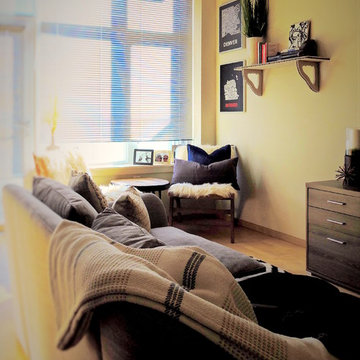
 Truss Interiors & Renovations
Example of a mid-sized classic formal and open concept medium tone wood floor living room design in Denver with white walls and no fireplace
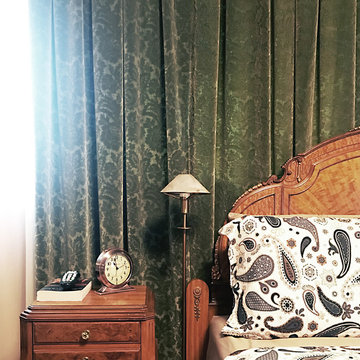
 ZAZ STUDIO
Bedroom - mid-sized traditional guest light wood floor and beige floor bedroom idea in Boston with beige walls and no fireplace

 Danaë Eustace-Zamora
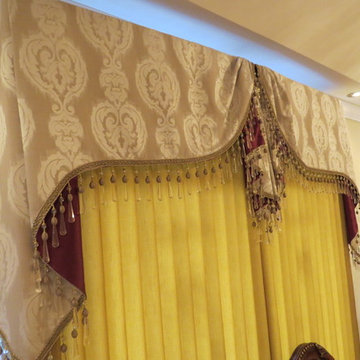
Custom Designed Window Treatments (fabrication compliments to LMS Draperies)
GOTT Design Studios
 www.WoodstockKitchens.com
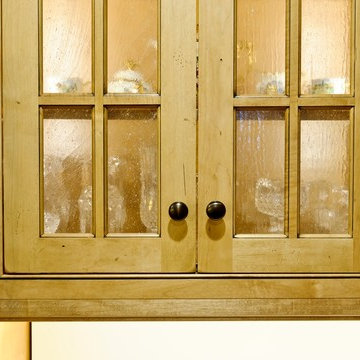
Inspiration for a large craftsman l-shaped dark wood floor and brown floor enclosed kitchen remodel in Burlington with glass-front cabinets, light wood cabinets, beige backsplash, black appliances, an island, an undermount sink and granite countertops
25