
Search results for "Fasteners" in Home Design Ideas

 Great Lakes Metal Fabrication
Stainless steel gets a custom satin finish that accents the grey interior space.
Example of a mid-sized trendy carpeted straight metal railing staircase design in Detroit with carpeted risers
Example of a mid-sized trendy carpeted straight metal railing staircase design in Detroit with carpeted risers
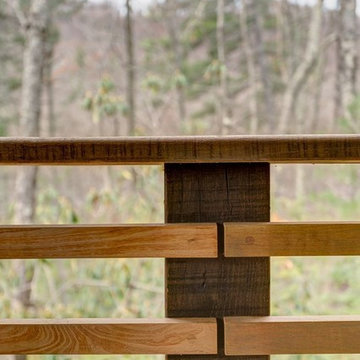
 Springtime Builders
Detail of the home's locust handrail system with hidden fasteners.
Mid-sized mountain style backyard deck photo with a roof extension
Mid-sized mountain style backyard deck photo with a roof extension
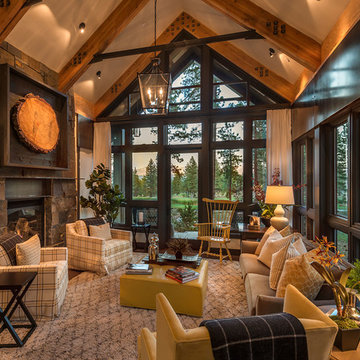
 Tanamera Construction / TC Homes
Mid-sized mountain style formal and open concept medium tone wood floor living room photo in Sacramento with beige walls, a standard fireplace, a stone fireplace and no tv
Find the right local pro for your project

 Charlie & Co. Design, Ltd
Freestanding bathtub - contemporary master white tile and porcelain tile porcelain tile and white floor freestanding bathtub idea in Minneapolis with open cabinets, white walls, medium tone wood cabinets, a trough sink, wood countertops and a hinged shower door

 Growsgreen Landscape Design
More beautiful shadows and light. The feeling of this garden for me is calm but interesting. Grounded but airy. Please note the gradient spacing I used on the beam screens.

 Timberline Patio Covers
This project is a huge gable style patio cover with covered deck and aluminum railing with glass and cable on the stairs. The Patio cover is equipped with electric heaters, tv, ceiling fan, skylights, fire table, patio furniture, and sound system. The decking is a composite material from Timbertech and had hidden fasteners.
 KNK Construction, LLC
BrandonCPhoto
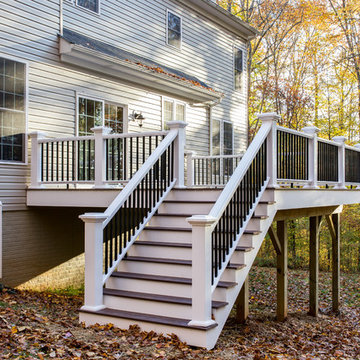
Example of a mid-sized classic backyard deck design in Baltimore with no cover
Example of a mid-sized classic backyard deck design in Baltimore with no cover

 CENTENNIAL WOODS

Room designed by Debra Geller Interior Design in East Hampton, NY features a large accent wall clad with reclaimed Wyoming snow fence planks from Centennial Woods.
 James Schettino Architects
Jane Beiles
Beach style open concept light wood floor and beige floor living room photo in New York with white walls
Beach style open concept light wood floor and beige floor living room photo in New York with white walls

 Scott Edwards Architecture
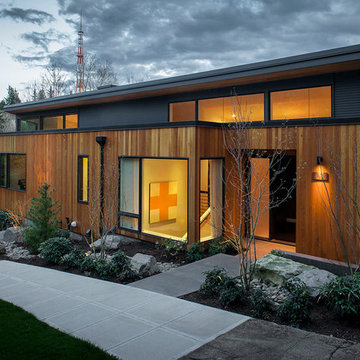
Inspiration for a contemporary one-story exterior home remodel in Portland
 Classic Remodeling & Construction, Inc.
Photography: Jason Stemple

Inspiration for a large coastal screened-in porch remodel in Charleston with a roof extension
Inspiration for a large coastal screened-in porch remodel in Charleston with a roof extension
 ThinkOne

Example of a beach style l-shaped kitchen design with a farmhouse sink, glass-front cabinets, white cabinets, granite countertops, white backsplash, porcelain backsplash and stainless steel appliances
 LemonTree & Co. Interiors
Click Photography
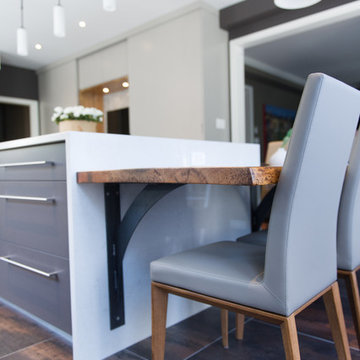
Eat-in kitchen - large contemporary u-shaped porcelain tile eat-in kitchen idea in Toronto with an undermount sink, flat-panel cabinets, gray cabinets, quartz countertops, gray backsplash, stone tile backsplash, stainless steel appliances and an island
Eat-in kitchen - large contemporary u-shaped porcelain tile eat-in kitchen idea in Toronto with an undermount sink, flat-panel cabinets, gray cabinets, quartz countertops, gray backsplash, stone tile backsplash, stainless steel appliances and an island
 Adrienne DeRosa
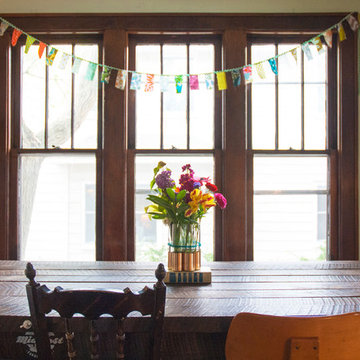
A broad mix of chairs lends a playful note to the dining table, which Kiel designed and built out of reclaimed barn wood. Its straightforward construction with exposed fasteners bespeaks of the material's rustic origins. A bench under the window provides flexible seating for entertaining guests.
A simplified floral arrangement and some bunting give the room a kick of color proving that spare, yet selective treatments can still add a welcoming touch to a space.
Photo: Adrienne DeRosa Photography © 2014 Houzz


 Rich Starley Interior Design Studio

Inspiration for a large contemporary wooden u-shaped open staircase remodel in Los Angeles
 Home Resource

Transformable bed of simple elegant design. Structure with completely removable fabric, leather, eco pelle or nubuk covers thanks to the practical Velcro fastener available with fixed bed-base, single bed which can be joined by a trundle bed fitted with a gas piston mechanism that allows it to be raised easily to the height of the first bed. Thanks to two special rubber-coated steel blocks, the two beds can be joined together to form a double-size bed. Completed by an elegant seat cover, pillow covers and roll cushions, it can be customized with the addition of a backrest.
 Doug Towle
Photograph by Roy Sanborn

Inspiration for a cottage loft-style dark wood floor family room remodel in Boston with multicolored walls
Inspiration for a cottage loft-style dark wood floor family room remodel in Boston with multicolored walls

9