
Search results for "Fasteners" in Home Design Ideas

 Specktacular Home Remodeling

Wouldn’t you love sipping coffee on this deck every morning?! We were thrilled to return to this lovely client’s home to remodel their deck. Now the whole family can enjoy this space for years to come!
 Specktacular Home Remodeling

Wouldn’t you love sipping coffee on this deck every morning?! We were thrilled to return to this lovely client’s home to remodel their deck. Now the whole family can enjoy this space for years to come!
Find the right local pro for your project
 Kurtz Design Studio, LLC
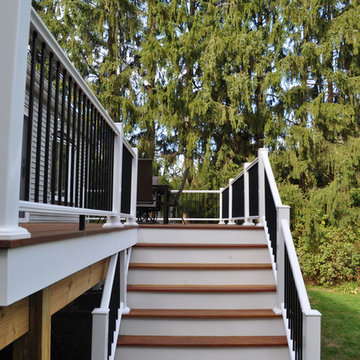
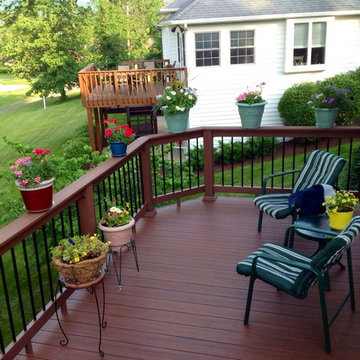
Cumaru decking with hidden fastener system. Azek composite posts and handrails with black metal balusters.
Deck - traditional backyard deck idea in Boston
Deck - traditional backyard deck idea in Boston

 Inviting Spaces
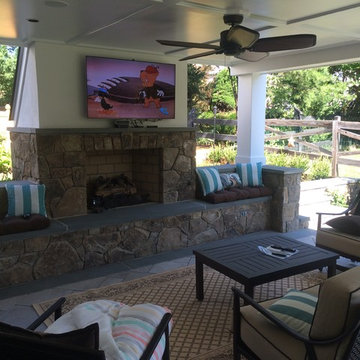
Custom gas fireplace with TV under Zuri deck. Azek ceiling and wrapped posts/framing. Techo bloc patio with bluestone border.
Elegant home design photo in DC Metro
Elegant home design photo in DC Metro
 Cozy Cabin Remodeling
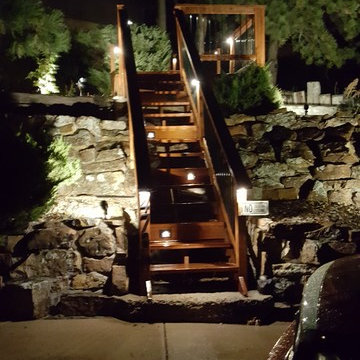
Screwless fastening sys, redwood deck metal balusters
Deck - deck idea in Denver
Deck - deck idea in Denver
 Timberline Patio Covers

This project is a huge gable style patio cover with covered deck and aluminum railing with glass and cable on the stairs. The Patio cover is equipped with electric heaters, tv, ceiling fan, skylights, fire table, patio furniture, and sound system. The decking is a composite material from Timbertech and had hidden fasteners.

 Valasek Construction, LLC
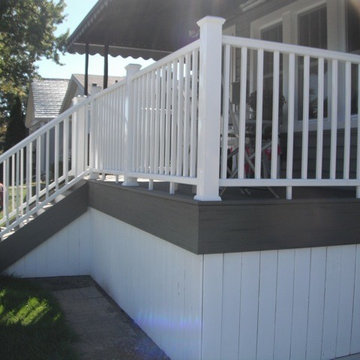
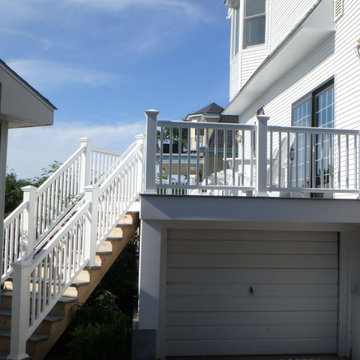
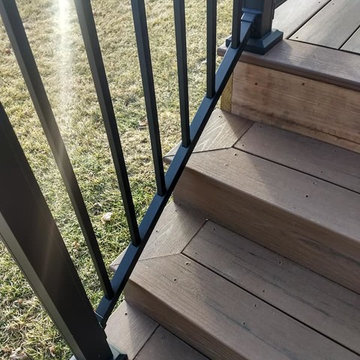
Demo & disposal of existing shed & stoop. Rebuilt porch with 30 year composite decking, our aluminum railing and vinyl skirting system. Rebuilt shed as 10x14 with overhead door.
 Crawford & Burke
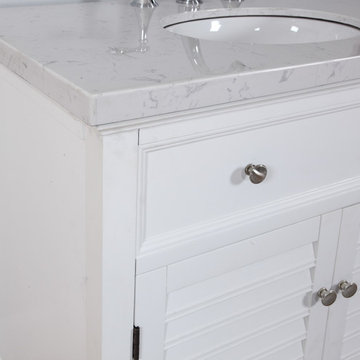
Truman bathroom vanity base is constructed from MDF, Birch veneers, and Poplar solids. Features include two doors that open to storage, faux top drawer, modern Arctic White finish, brushed chrome hardware, and shutter style doors. Vanity is further complimented by Avenza stone marble white and gray vanity top with sink. The marble veneer top has a marine plywood core that will stand the test of time in high moisture bathrooms. Our unique Patented "Unfold and Lock" technology makes assembly a breeze! Our process requires no tools for the assembly of the vanity base and top and only a screwdriver to fasten the vanity base to the wall.
 Leo Kaz Design Inc.
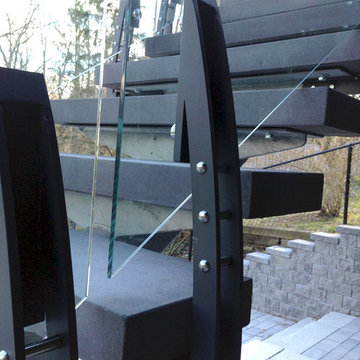
Glengowan residence modern stainless steel and glass staircase railing.
Exterior custom designed and built the staircase.
Concept design by Integral Custom Builders Ltd.
Detailed design, manufacturing, and installation by Leo Kaz Design Inc.
Photo by Leo Kazantsev
 R-Value Homes
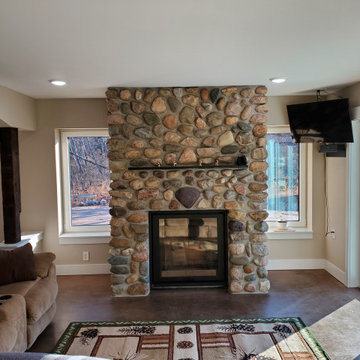
This Passive solar home also features solar panels that will fully offset all heating & cooling and electrical needs. Insulated Concrete Form walls with extensive air sealing and tilt-n-turn windows, and colored concrete floors work together to provide a secure and tranquil indoor environment, Greenguard certified paints, a mini-split heat pump, and heat recovery ventilator ensure the air is pure and healthy. An exposed fastener metal roof, LP SmartSide siding over Benjamin Opdyk Hydrogap, and a combination of triple pane Access windows and doors and triple pane Northstar windows with Pro-Clima flashing ensure long term durability and low maintenance. A custom real fieldstone wood burning fireplace adds warmth to the already very comfortable home.
 Timberline Patio Covers
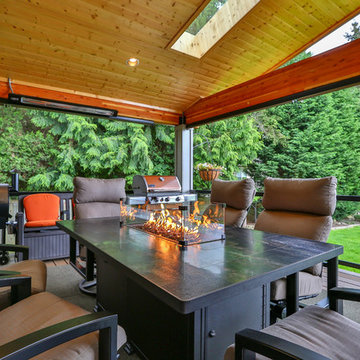
This project is a huge gable style patio cover with covered deck and aluminum railing with glass and cable on the stairs. The Patio cover is equipped with electric heaters, tv, ceiling fan, skylights, fire table, patio furniture, and sound system. The decking is a composite material from Timbertech and had hidden fasteners.
 Carpentry with Integrity, Inc.
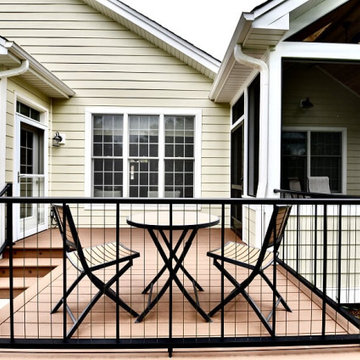
Inspiration for a huge timeless backyard deck remodel in Chicago with a roof extension
 Timberline Patio Covers
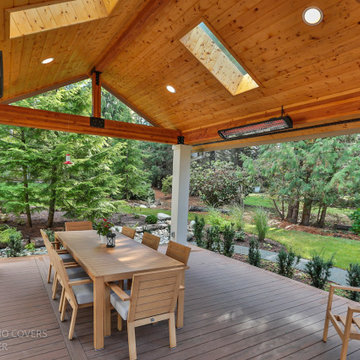
This stunning outdoor transformation features two new decks totaling 1,003 square feet, including a spacious main deck and smaller lower deck. The project included demolition of the existing decking, expanded deck footprints, and custom-built benches for comfortable outdoor entertaining.
The new decks feature premium decking options with PVC-wrapped TimberTech and Azek materials, complemented by modern glass/hidden fastener details. A 304-square-foot freestanding gable-style gazebo completes the space, featuring a glulam beam structure, tongue-and-groove pine soffit, wrapped posts, gutters and downspouts, and premium roofing designed to complement the home.
The finished result is a beautiful, functional outdoor living area designed for relaxing, entertaining, and enjoying the space year-round.
 Blue Hawk Builders
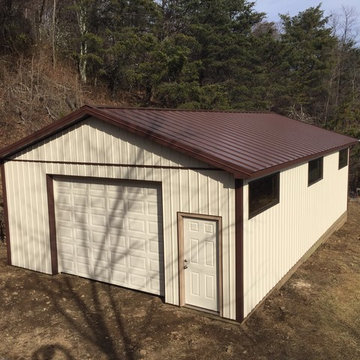
24x40x10 garage on flattop mountain, Free Union Va. Added touch with garage door and entry door matching side metal color. Special upgrade to hidden fastener roofing.
 Contemporary Quarters
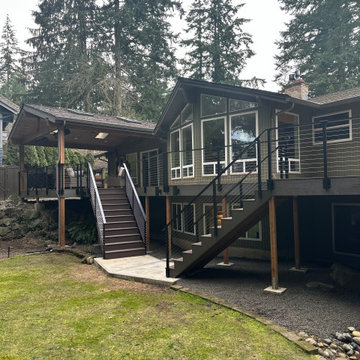
Mill Creek Deck and Deck Cover project
Inspiration for a contemporary deck remodel in Seattle
Inspiration for a contemporary deck remodel in Seattle
 Bogard and Sons Construction
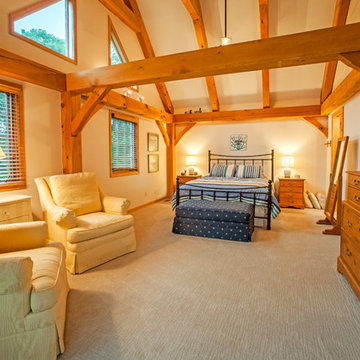
The exposed timber frame of this family cottage lulls it's guests into kicking back and enjoy the relaxed pace of an upnorth getaway. With this project we were tasked with adding a third floor loft area for additional guests and constructing the no-exposed fastener stairway focal point for this home.
 JRP Design & Remodel
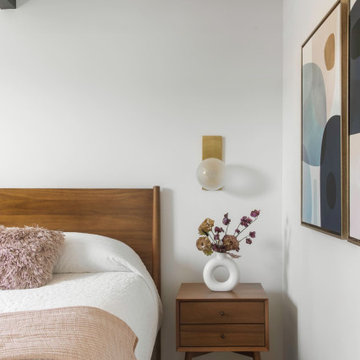
Eichler Orange is a stunning expression of mid-century modern architecture. The vision in modernizing this historic Eichler home with a 21st-century makeover was to honor the work of Joseph Eichler and restore it to the 1964 icon of California modernism it once was.
The clean aesthetics of this home features glass walls, post and beam, tongue and groove ceilings, and oversize porcelain tile floors throughout. The free-flowing indoor/outdoor floorplan is highlighted with a signature atrium, and all material selections were made to honor the time period. Custom cherry cabinets and warm slab walnut doors grace the interior.
This home had significant structural termite damage with three-quarters of the framing needing replacement. Additionally, the original house did not come close to meeting the current seismic codes. During reconstruction, we upgraded the post and beam structure with seismic hold-downs and concealed fasteners. The house lacked energy efficiency due to its flat roof and did not meet California’s current Title 24 energy-efficient standards. While honoring its era, this fully renovated residence is now updated with today’s energy efficiencies, including all-aluminum dual-glazed windows and doors, new spray foam insulation atop the flat roof, and tankless water heaters.
A new photovoltaic solar system was added. We abandoned the radiant floor heat and installed a new high-efficiency ductless heating and air units to each room. This increased the building’s performance and provided each room with its own thermostat and control. This system also allowed us to eliminate soffits and ductwork and maintain the exposed tongue and groove ceiling throughout the home.
The living space next to the family and dining room was repurposed to relocate the washer and dryer and allowed space to add a third bathroom. The primary bathroom was also reconfigured for a larger layout.
The sleek kitchen design includes frameless Crystal Cabinets, professional-grade Miele appliances, a large stainless steel Sub-Zero refrigerator/freezer, and a generous Caesarstone countertop workspace.
The outdoor backyard living space captures the natural beauty of Southern California and mid-century modern features, including drought-resistant landscaping with decomposed granite planter areas and all-new concrete hardscape. A new spa was added to the existing pool, along with a new BBQ area and firepit.
Photographer: Public 311 Design
51