
Search results for "Fasteners" in Home Design Ideas
 SolusLumber.com
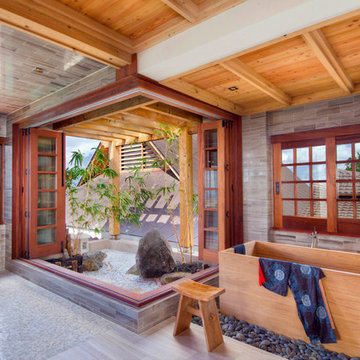
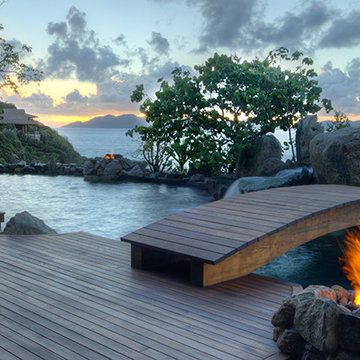
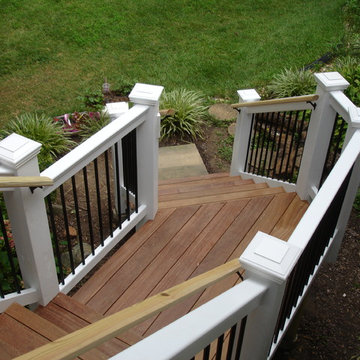
Ipe, tongue and groove, cable rail, pregrooved decking, ipe deck, ipe porch, hidden fastener, covered porch, western red cedar beams, fire pit, swimming pool, cumaru, FSC Cumaru, vanity, wood slab, reclaimed river cypress, wood bridge, siding, railing, pergola, yoga studio, mediatation center, Asian design, Japanese, zen, fence, fencing, ceiling, soffits
 R-Value Homes

LP Smartside 5" reveal horizontal lap siding over ICF walls. Green exposed fastener (pole barn steel) metal roof. Hidden vent aluminum soffit.
Mid-sized elegant brown one-story wood and clapboard gable roof photo in Grand Rapids with a metal roof
Mid-sized elegant brown one-story wood and clapboard gable roof photo in Grand Rapids with a metal roof

 Holeman Inc.
Our quality is guaranteed! We utilize only the finest materials, from industry-leading James Hardie Fiber Cement Boards to Zinc-coated steel fasteners, ensuring every piece of your home’s project is built to last and maintain its curb appeal for decades to come!
Find the right local pro for your project
 Chen + Suchart Studio
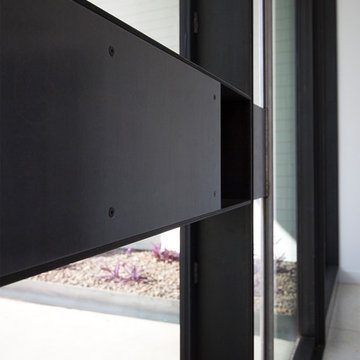
No detail was left unturned. Countersunk square drive fasteners provide access to the lockset mechanism while providing one small detail for the aesthetic language of the door. Photos by Chen + Suchart Studio LLC
 Holeman Inc.
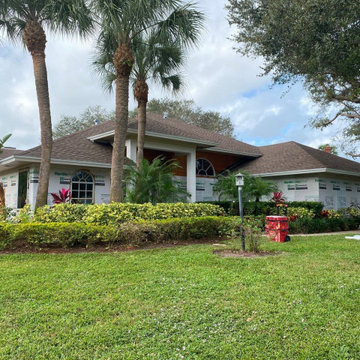
Our quality is guaranteed! We utilize only the finest materials, from industry-leading James Hardie Fiber Cement Boards to Zinc-coated steel fasteners, ensuring every piece of your home’s project is built to last and maintain its curb appeal for decades to come!
 Residential Interiors


This unfinished laundry and workroom area was completely transformed with a view to providing closed storage with touch clasps, under counter roll-in storage for garden pots, and heavier items,countertop for folding space, and easy access to crawl space above counter through use of fabric panels with velcro fastenings.
 R-Value Homes
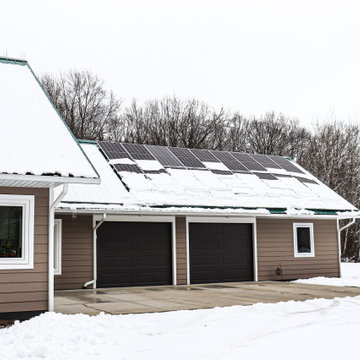
LP Smartside 5" reveal horizontal lap siding over ICF walls. Green exposed fastener (pole barn steel) metal roof. Hidden vent aluminum soffit.
Mid-sized traditional brown one-story wood and clapboard gable roof idea in Grand Rapids with a metal roof
Mid-sized traditional brown one-story wood and clapboard gable roof idea in Grand Rapids with a metal roof

 Kehoe Kustom, LLC
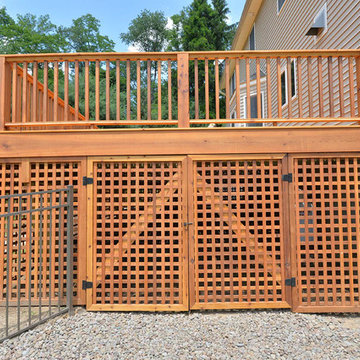
Finished with western red (knotty) cedar for a rich and wonderful organic look. For the rails we jumped up to 6″ x 6″ post that we put a chamfer edge on, a subtle but beautiful detail. Then we milled the profile for the top and bottom rails. This project included lattice that really dressed this deck up and provided a discrete storage area.
 SolusLumber.com
Ipe, tongue and groove, cable rail, pregrooved decking, ipe deck, ipe porch, hidden fastener, covered porch, western red cedar beams, fire pit, swimming pool, cumaru, FSC Cumaru, vanity, wood slab, reclaimed river cypress, wood bridge, siding, railing, pergola, yoga studio, mediatation center, Asian design, Japanese, zen, fence, fencing, ceiling, soffits
 Residential Interiors
This unfinished laundry and workroom area was completely transformed with a view to providing closed storage with touch clasps, under counter roll-in storage for garden pots, and heavier items,countertop for folding space, and easy access to crawl space above counter through use of fabric panels with velcro fastenings.
 Clear Winner Finishes

Finish only on existing countertops. Original finish was a few coats of single-part polyurethane...
My refinish process included a complete sanding prep, counter-sinking and filling fastener holes along front edge, and 3 pours of thick clear bar top epoxy.
Wet sanding and machined compound polish on final.
 Design Build Pros
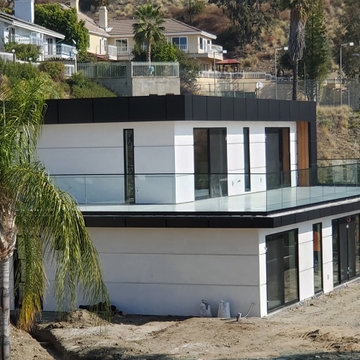
Aluminum composite panel (ACP / ACM) gutter cover and exterior facade system designed and installed by Design Build Pros, Inc. for a modern residential property in the Brockmont neighborhood of Glendale, CA. The project utilizes premium aluminum composite materials from ALUCOBOND®, ALPOLIC®, and other products manufactured by 3A Composites and Mitsubishi Chemical Composites America, Inc., delivering clean detailing, concealed fastening, and a durable, low-maintenance exterior finish.


 Boomgaarden Architects
Boomgaarden Architects
Mid-sized traditional gray three-story concrete fiberboard gable roof idea in Chicago with a mixed material roof
Mid-sized traditional gray three-story concrete fiberboard gable roof idea in Chicago with a mixed material roof
 K Squared Builders - Dale Kramer
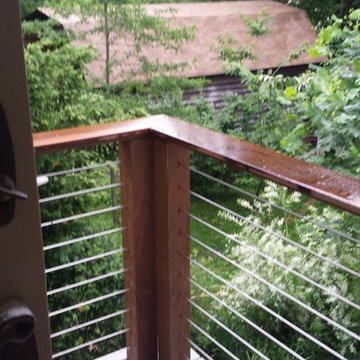
Stainless steel cable rails supported by Ipe' Ironwood cap and posts make a beautiful combination.
Project Designer: Dale Kramer
Engineering: Structural Systems LLC
Photos: Dale Kramer
 Decksouth
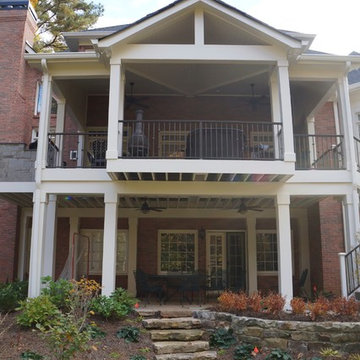
Gable/Shed open porch with Fiberon Protect synthetic decking. The deck is installed with hidden fasteners and features a custom aluminum powder coated handrail. The porch and deck columns are wrapped in pvc with a paint finish. The ceiling is a 1x6 T&G pine painted. Other features include a custom grill area with a green egg.
 Clear Winner Finishes
Finish only on existing countertops. Original finish was a few coats of single-part polyurethane...
My refinish process included a complete sanding prep, counter-sinking and filling fastener holes along front edge, and 3 pours of thick clear bar top epoxy.
Wet sanding and machined compound polish on final.
 Tailored Closet and Premier Garage of Central NJ
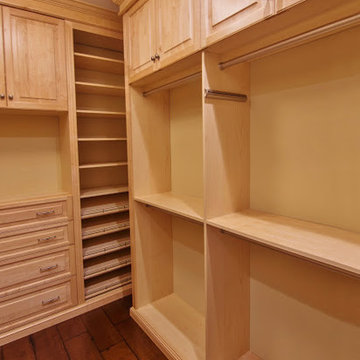
Hanging areas have custom drilling, not the standard bullet hole style. Installation quality is exceptional. There is not a single fastener visible in this entire closet.
69