
Search results for "Fasteners" in Home Design Ideas
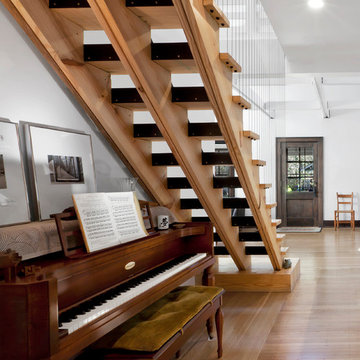
 HAUS | Architecture For Modern Lifestyles
Detail view of open-riser architectural stair featuring vertical cable guardrail and upright piano integration - Architecture/Interiors/Renderings/Photography: HAUS | Architecture - Construction Management: WERK | Building Modern
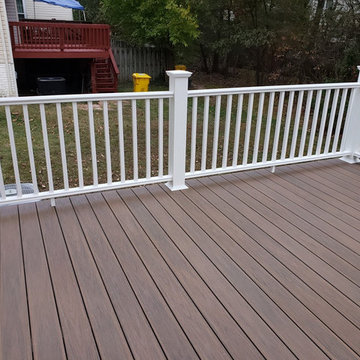
 Distinctive Contracting Services
Simple but Elegant deck for a townhouse. Fine finishes for low Maintenance Composite deck. Structure is framed with Madison Wood Ground contact rated lumber. Decking is Azek Timbertech English Walnut, fastened with Fastenmaster Cortex face screws for hidden look. Railings are by Intex Millwork Solutions. Result is an elegant classic look. Siding is Certainteed 5" Dutchlap Sandstone Beige

 Timberline Patio Covers
This project is a huge gable style patio cover with covered deck and aluminum railing with glass and cable on the stairs. The Patio cover is equipped with electric heaters, tv, ceiling fan, skylights, fire table, patio furniture, and sound system. The decking is a composite material from Timbertech and had hidden fasteners.
Find the right local pro for your project
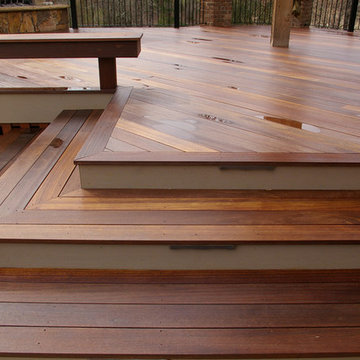
 Deckscapes Inc
Inspiration for a large rustic backyard deck remodel in Charlotte with a fire pit and a roof extension
 Deck Pros
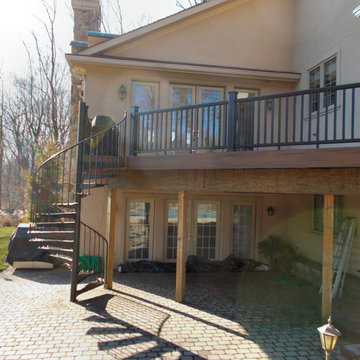
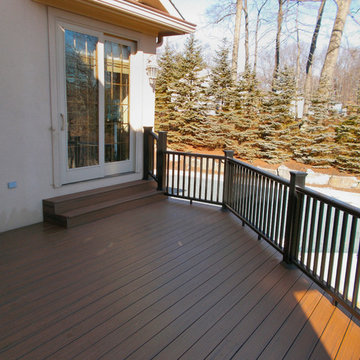
Deck Pros removed all the old decking and railing and reused the existing structure on this deck in Denville, NJ. We used Trex Transcends capstock decking with hidden fastening for the floor. For the rails, we used Deckorators black CXT composite system.
 Hudson Valley Lighting
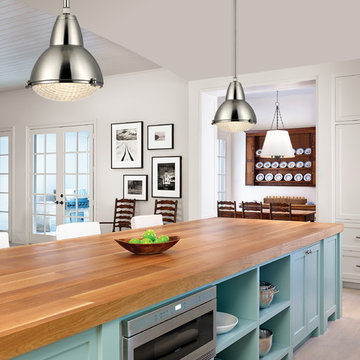
In the early twentieth century, the northern French city of Lille was among the first to illuminate its streets using newly engineered convex lenses. Our Belmont pendant translates these storied vintage lamps into stylish domestic settings. We join the polished prismatic glass to a sturdy metal body with custom knobbed fasteners, creating the pendant’s memorable gourd figure that has endured for over 100 years.
Overall Dimensions: 15.25"Dia. x 13"H
 User

UserThe client approached us to do a large composite deck. He originally wanted a plain rectangle, but we advised him that a more featured design would be relatively inexpensive but more appealing. There are some lights to install in the stairs and rim boards of the levels. Once completed, we will update the page with final professional pictures.
Some notable features:
It is quite large at 25' x 40'
It is freestanding and not attached to the building
It features hidden fasteners
The rails are lighted
All the decking is picture framed
 User

UserThe client approached us to do a large composite deck. He originally wanted a plain rectangle, but we advised him that a more featured design would be relatively inexpensive but more appealing. There are some lights to install in the stairs and rim boards of the levels. Once completed, we will update the page with final professional pictures.
Some notable features:
It is quite large at 25' x 40'
It is freestanding and not attached to the building
It features hidden fasteners
The rails are lighted
All the decking is picture framed
 Deck Pros
Deck Pros removed all the old decking and railing and reused the existing structure on this deck in Denville, NJ. We used Trex Transcends capstock decking with hidden fastening for the floor. For the rails, we used Deckorators black CXT composite system.
 BREYER CONSTRUCTION & LANDSCAPE
Photos by Anna Breyer
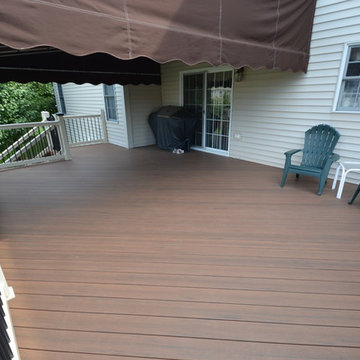
Deck - mid-sized backyard deck idea in Philadelphia with an awning
Deck - mid-sized backyard deck idea in Philadelphia with an awning
 Deck Pros
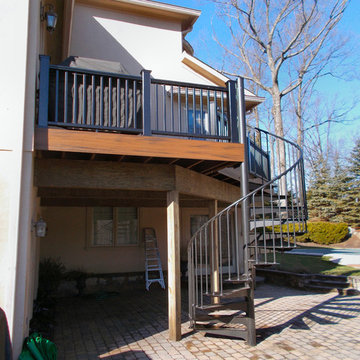
Deck Pros removed all the old decking and railing and reused the existing structure on this deck in Denville, NJ. We used Trex Transcends capstock decking with hidden fastening for the floor. For the rails, we used Deckorators black CXT composite system.
 Stone Lion Properties
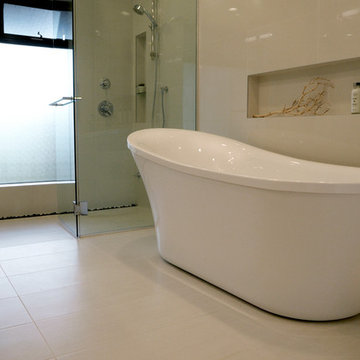
This shower is a curbless shower with a wall to wall linear drain at the far end. The drain is a trough that is decorated with black beach pebble. The fixed shower glass is fastened with U-channels rather than clamps so we get a clean uninterrupted line around the glass. The freestanding tub is centered under a long niche.
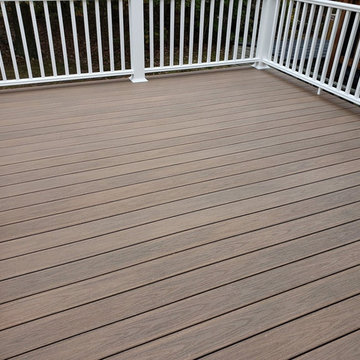 Distinctive Contracting Services
Simple but Elegant deck for a townhouse. Fine finishes for low Maintenance Composite deck. Structure is framed with Madison Wood Ground contact rated lumber. Decking is Azek Timbertech English Walnut, fastened with Fastenmaster Cortex face screws for hidden look. Railings are by Intex Millwork Solutions. Result is an elegant classic look. Siding is Certainteed 5" Dutchlap Sandstone Beige
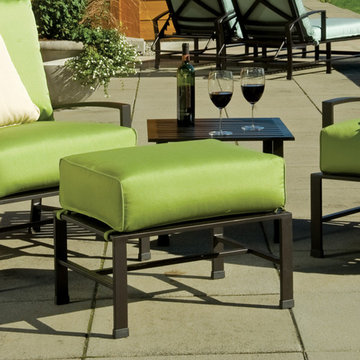
 Thos. Baker
Relax and put your feet up on a plush cushion with the Terrace Ottoman. Securely fastened straps keep your cushion in place over the hand-welded, aluminum frame. Price may vary depending on cushion and fabric selection.

 TOV Siding and Roofing
For the siding scope of work at this project we proposed the following labor and materials:
Tyvek House Wrap WRB
James Hardie Cement fiber siding and soffit
Metal flashing at head of windows/doors
Metal Z,H,X trim
Flashing tape
Caulking/spackle/sealant
Galvanized fasteners
Primed white wood trim
All labor, tools, and equipment to complete this scope of work.
 Distinctive Contracting Services
Simple but Elegant deck for a townhouse. Fine finishes for low Maintenance Composite deck. Structure is framed with Madison Wood Ground contact rated lumber. Decking is Azek Timbertech English Walnut, fastened with Fastenmaster Cortex face screws for hidden look. Railings are by Intex Millwork Solutions. Result is an elegant classic look. Siding is Certainteed 5" Dutchlap Sandstone Beige
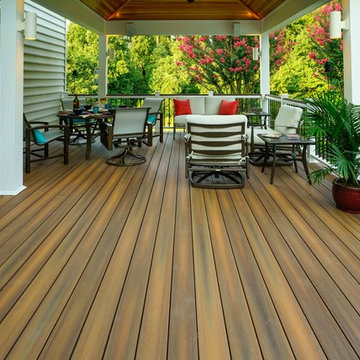


 Spears Design Build Group
Our team removed the existing awning and created a beautiful new wood awning with a concealed fastener metal roof so that our clients could enjoy the outdoors.
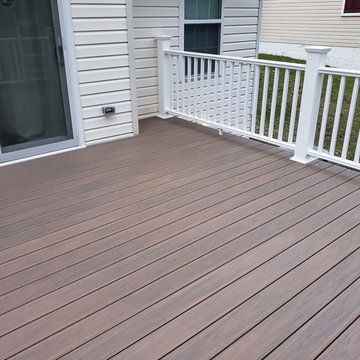 Distinctive Contracting Services
Simple but Elegant deck for a townhouse. Fine finishes for low Maintenance Composite deck. Structure is framed with Madison Wood Ground contact rated lumber. Decking is Azek Timbertech English Walnut, fastened with Fastenmaster Cortex face screws for hidden look. Railings are by Intex Millwork Solutions. Result is an elegant classic look. Siding is Certainteed 5" Dutchlap Sandstone Beige
 Deck Pros
This deck and screen room in Hillsborough, NJ has an Ipe floor and an Ipe/Cedar railing. The screen room features high-hat lighting, a ceiling fan and tongue and groove ceiling. Heavy duty cedar lattice skirting with a hinged access door enclose the underside. A Clear Cedar pergola covers the open part of the deck. The client plans to weave canvas through the pergola joists to provide shade.
92