
Search results for "Fat burning function" in Home Design Ideas

 RénoDéco etc.
Mid-sized cottage dining room photo in Montreal with a standard fireplace and a plaster fireplace

 International Builders Inc.
Total Remodeling of property located at Newton, MA.
International Builders, Inc transformed this old house into a very modern and functional home.
Example of a large minimalist master light wood floor, beige floor and coffered ceiling bedroom design in Boston with white walls
Example of a large minimalist master light wood floor, beige floor and coffered ceiling bedroom design in Boston with white walls
 RénoDéco etc.
Inspiration for a large rustic master light wood floor bedroom remodel in Montreal with white walls, a standard fireplace and a concrete fireplace
Find the right local pro for your project


 Modern Mosaic Arts LLC
Hand made glass mosaic fireplace surround
Photo by Cathleen Newsham
Example of a mid-sized eclectic enclosed carpeted living room library design in New York with beige walls, a standard fireplace, a tile fireplace and no tv
Example of a mid-sized eclectic enclosed carpeted living room library design in New York with beige walls, a standard fireplace, a tile fireplace and no tv
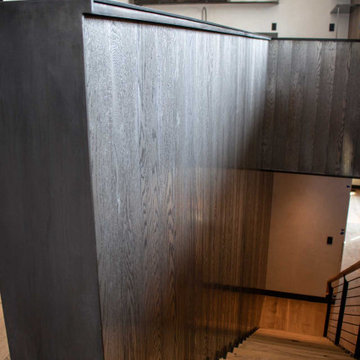
 Brandner Design
The Ross Peak Steel Stringer Stair and Railing is full of functionality and flair. Steel stringers paired with waterfall style white oak treads, with a continuous grain pattern for a seamless design. A shadow reveal lined with LED lighting follows the stairs up, illuminating the Blue Burned Fir wall. The railing is made of stainless steel posts and continuous stainless steel rod balusters. The hand railing is covered in a high quality leather and hand stitched, tying the contrasting industrial steel with the softness of the wood for a finished look. Below the stairs is the Illuminated Stair Wine Closet, that’s extenuated by stair design and carries the lighting into the space.


Sponsored
Sunbury, OH

J.Holderby - Renovations
Franklin County's Leading General Contractors - 2X Best of Houzz!
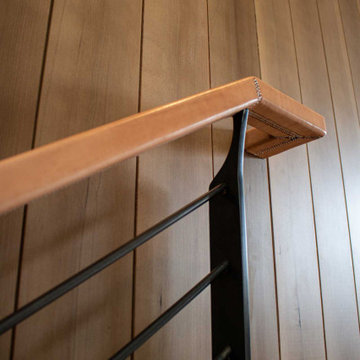 Brandner Design
The Ross Peak Steel Stringer Stair and Railing is full of functionality and flair. Steel stringers paired with waterfall style white oak treads, with a continuous grain pattern for a seamless design. A shadow reveal lined with LED lighting follows the stairs up, illuminating the Blue Burned Fir wall. The railing is made of stainless steel posts and continuous stainless steel rod balusters. The hand railing is covered in a high quality leather and hand stitched, tying the contrasting industrial steel with the softness of the wood for a finished look. Below the stairs is the Illuminated Stair Wine Closet, that’s extenuated by stair design and carries the lighting into the space.


 Perthel Homes, Inc.
We worked with the owners to design and build a custom screened porch that would not only give them features and functionality they desired but also compliment and blend into their exisitng home.
Some of the unique features include a large wood burning fireplace with gas assist, custom mantel with cultured stone surround, A/V system with large 50" flat panel TV, multiple audio zones and more. The flooring is a luxury vinyl plank that mimicks real wood but will allow for many years of use in the "outdoor" space.

 Perthel Homes, Inc.
We worked with the owners to design and build a custom screened porch that would not only give them features and functionality they desired but also compliment and blend into their exisitng home.
Some of the unique features include a large wood burning fireplace with gas assist, custom mantel with cultured stone surround, A/V system with large 50" flat panel TV, multiple audio zones and more. The flooring is a luxury vinyl plank that mimicks real wood but will allow for many years of use in the "outdoor" space.
 International Builders Inc.
Total Remodeling of property located at Newton, MA.
International Builders, Inc transformed this old house into a very modern and functional home.
Bedroom - large modern master light wood floor, beige floor and coffered ceiling bedroom idea in Boston with white walls
Bedroom - large modern master light wood floor, beige floor and coffered ceiling bedroom idea in Boston with white walls

Sponsored
Plain City, OH

The Creative Kitchen Company
Columbus Area Kitchen Remodeling and Refacing Professional

 Superior Fireplaces
With superior heat output and high-efficiency operation, the WRT4826 wood-burning fireplace excels. It's the ideal option for large spaces, heating up to 2,500 sq. ft.* with catalytic technology that achieves more than 75% efficiency. It also meets EPA Phase II emission standards for clean, environmentally responsible burning. Its tall and expansive size features a single door that provides an unobstructed viewing area. Plus, the Panorama offers premium accessories to complement its impressive stature.
* Heated area depends a great deal on insulation and the design of the home.
Aesthetics
The design of the WRT4826 is an inspirational balance of form and function.
Single door (European-style cast-iron) design provides a tall opening for an unobstructed panoramic view of the fire.
Comfort
Catalytic technolgy achieves more than 75% burning efficiency for up to eight hours of burn time – resulting in fuel savings.
EPA Phase II-certified performance achieves compliance for federal government emission standards.
Powerful blower circulates heat in large spaces or multiple rooms up to 2,500 sq. ft.
Ease of Operation
Ceramic glass for safety and optimum heat transfer.
Airtight combustion chamber for maximum efficiency and highest heat output.
Efficient air wash system keeps viewing glass clean.
Required Venting
7" ASHT+, S-2100+ / HT6000+, HT6103+ or ACBI Chimney (7" Diameter TUBINOX (or PROJET SS) and masonry adaptor kit for masonry applications)
Design Versatility
Decorate distinctively with a variety of optional face and base plate designs.
Decorative cast-iron log retainer provides an upscale touch.


 Danielle Mac
For those young boys in love with the sea incorporate nautical elements in the decor. The copper lanterns with blue and red glass shades are a great decorative element, while being functional bedside lamps. The midnight blue plaster ceiling creates the illusion of the evening sky, but also provides unique dimension to the space. Balance the nautical motif by using simple textures and limiting patterns.
Peter Christiansen Valli
 Modern Mosaic Arts LLC
Hand made glass mosaic fireplace surround
Photo by Cathleen Newsham
Living room library - mid-sized eclectic enclosed carpeted living room library idea in New York with beige walls, a standard fireplace, a tile fireplace and no tv
Living room library - mid-sized eclectic enclosed carpeted living room library idea in New York with beige walls, a standard fireplace, a tile fireplace and no tv

Sponsored
Columbus, OH

Structural Remodeling
Franklin County's Heavy Timber Specialists | Best of Houzz 2020!
 Modern Mosaic Arts LLC
Hand made glass mosaic fireplace surround
Photo by Cathleen Newsham
Example of a mid-sized eclectic enclosed carpeted living room library design in New York with beige walls, a standard fireplace, a tile fireplace and no tv
Example of a mid-sized eclectic enclosed carpeted living room library design in New York with beige walls, a standard fireplace, a tile fireplace and no tv
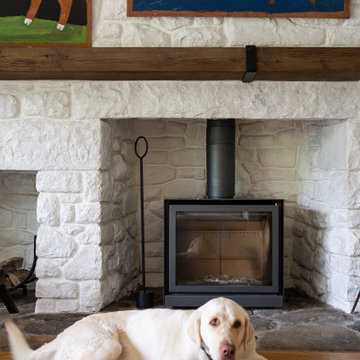
 Armitage Interiors - Home Design & Renovation
Designed as a retreat for a couple transitioning into retirement, this 5,000-sq-ft home balances traditional charm with modern comfort, preserving key architectural details while enhancing functionality.
This cozy living area features a preserved fieldstone hearth, wood-burning stove, and exposed beams. Natural textures, warm wood floors, and modern furnishings create a timeless, inviting retreat.
 Brandner Design
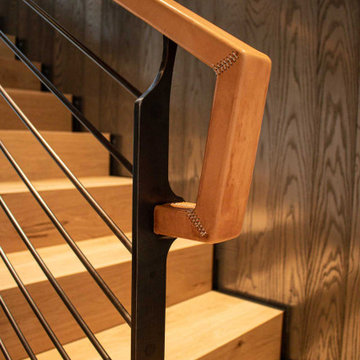
The Ross Peak Steel Stringer Stair and Railing is full of functionality and flair. Steel stringers paired with waterfall style white oak treads, with a continuous grain pattern for a seamless design. A shadow reveal lined with LED lighting follows the stairs up, illuminating the Blue Burned Fir wall. The railing is made of stainless steel posts and continuous stainless steel rod balusters. The hand railing is covered in a high quality leather and hand stitched, tying the contrasting industrial steel with the softness of the wood for a finished look. Below the stairs is the Illuminated Stair Wine Closet, that’s extenuated by stair design and carries the lighting into the space.
29