
Search results for "Fat burning function" in Home Design Ideas

 Builders & Remodelers Assoc. of Gr. Boston (BRAGB)
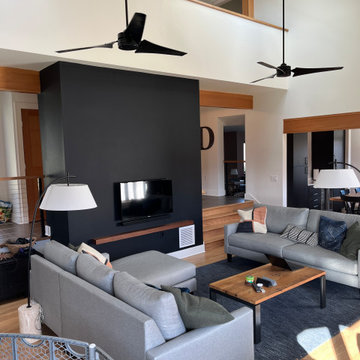
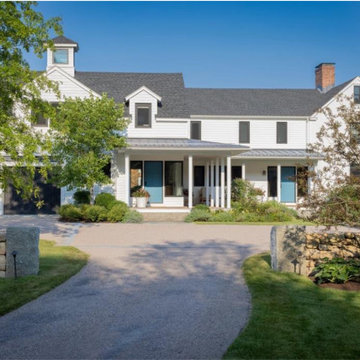
Gold Winner - Adams + Beasley Associates
Historic Farmhouse Estate
Builder: Adams + Beasley Associates
Architect: Zac Culbreth
Interior Designer: Lewis Interiors
Landscape Architect or Designer: A Blade of Grass
Sales Person or Team: Nick Bruni
Photographer: Nat Rea, Michael J. Lee
Construction Managers: Angus Beasley, Sonia Cordeiro, Dave Wittig
Project Manager: Amy Hennessy, Heather Sheehan
Lead Carpenter: Peter Monius
Millwork Manager: Christopher Mountain
Director of Project Planning: Laura Burnes
Function Director: Nick Beasley
 Builders & Remodelers Assoc. of Gr. Boston (BRAGB)
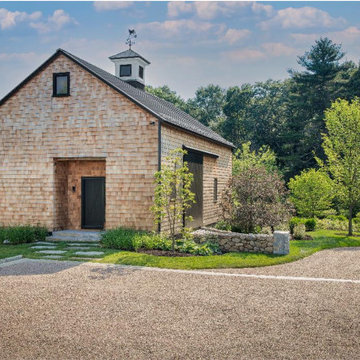
Gold Winner - Adams + Beasley Associates
Barnwood Masterpiece
Builder: Adams + Beasley Associates
Architect: Zac Culbreth
Interior Designer: Lewis Interiors
Landscape Architect or Designer: A Blade of Grass
Sales Person or Team: Nick Buni
Photographer: Nat Rea, Michael J. Lee
Other Team Members:
Construction Managers: Angus Beasley, Sonia Cordeiro, Dave Wittig
Project Manager: Amy Hennessy, Heather Sheehan
Lead Carpenter: Peter Monius
Millwork Manager: Christopher Mountain
Director of Project Planning: Laura Burnes
Function Director: Nick Beasley
Find the right local pro for your project

 Modern Mosaic Arts LLC
Hand made glass mosaic fireplace surround.
Photo by Cathleen Newsham
Living room library - mid-sized eclectic enclosed carpeted living room library idea in New York with beige walls, a standard fireplace, a tile fireplace and no tv
Living room library - mid-sized eclectic enclosed carpeted living room library idea in New York with beige walls, a standard fireplace, a tile fireplace and no tv

 Lopi
Experience the performance and quality you’ve come to expect in Lopi with the mid-priced 1250i Wood Fireplace Insert. Without compromising construction or function, Lopi has managed to produce a wood insert that’s designed to be affordable, good looking and just plain heats. The 1250i wood burning insert is clean, green, efficient and is ideal for smaller homes or for zonal heating needs.
This wood insert can turn your old, inefficient masonry or metal (ZC) fireplace into a great heat source for your home. The 1250i is more than five times as efficient as an open fireplace and features a built-in convection chamber to circulate and distribute heat throughout your home. This insert will provide your family with a reliable heat source - even during power outages.


 Sunset Construction & Design
Today, almost any activity you enjoy inside your home you can bring to the outside. Depending on your budget, your outdoor room can be simple, with a stamped concrete patio, a grill and a table for dining, or more elaborate with a fully functional outdoor kitchen complete with concrete countertops for preparing and serving food, a sink and a refrigerator. You can take the concept even further by adding such amenities as a concrete pizza oven, a fireplace or fire-pit, a concrete bar-top for serving cocktails, an architectural concrete fountain, landscape lighting and concrete statuary.
Cooking
Something to cook with, such as a barbecue grill or wood-fired pizza oven, and countertops for food preparation and serving are key elements in a well-designed outdoor kitchen. Concrete countertops offer the advantages of weather resistance and versatility, since they can be formed into any shape you desire to suit the space. A coat of sealer will simplify cleanup by protecting your countertop from stains. Other amenities, such as concrete bar-tops and outdoor sinks with plumbing, can expand your entertainment options.
Hearth
Wood-burning or gas fireplaces, fire pits, chimineas and portable patio heaters extend the enjoyment of outdoor living well into the evening while creating a cozy conversation area for people to gather around.
Outdoor Living Services Include:
Outdoor Masonry Kitchens & Fireplaces- Design & Construction
Patios Design & Construction
Masonry Refreshment Islands
Masonry BBQ's Islands
Masonry seat walls/retaining walls
Outdoor Entertainment Center Cabinets
Wet Bars
Cabana Design & Construction with Custom Lighting
Deck Builder, Decorative Concrete & Stone
Pergola Design & Construction with Custom Lighting
Gazebo Design & Construction
Trellis Design & Construction with Custom Lighting
Outdoor Fireplace Design & Construction
Pool House Design & Construction
Outdoor Showers, Baths & Spas
Outdoor Living Rooms Design & Construction
Outdoor bathrooms/shower/tub areas
Outdoor Fire-pits & Fire Features
Outdoor Water Features
Waterfalls
Water Fountains
Stone Masonry and more...
Greg, Sunset Construction & Design

Sponsored
Sunbury, OH

J.Holderby - Renovations
Franklin County's Leading General Contractors - 2X Best of Houzz!
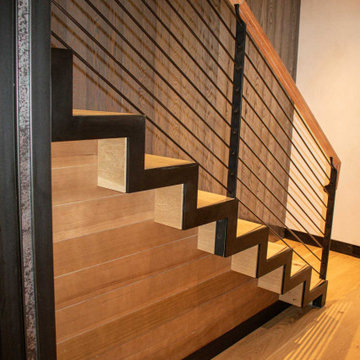
 Brandner Design
The Ross Peak Steel Stringer Stair and Railing is full of functionality and flair. Steel stringers paired with waterfall style white oak treads, with a continuous grain pattern for a seamless design. A shadow reveal lined with LED lighting follows the stairs up, illuminating the Blue Burned Fir wall. The railing is made of stainless steel posts and continuous stainless steel rod balusters. The hand railing is covered in a high quality leather and hand stitched, tying the contrasting industrial steel with the softness of the wood for a finished look. Below the stairs is the Illuminated Stair Wine Closet, that’s extenuated by stair design and carries the lighting into the space.


 RénoDéco etc.
Photo Lyne Brunet
Inspiration for a large rustic master light wood floor bedroom remodel in Montreal with white walls, a standard fireplace and a concrete fireplace
Inspiration for a large rustic master light wood floor bedroom remodel in Montreal with white walls, a standard fireplace and a concrete fireplace

 SCM Design Group
We could not be more in love with this kitchen! This home is a perfect example of Transitional style living. Clean contemporary lines with warm traditional accents. High-quality materials and functional design will always make for showstopping kitchens!

 Kristin Hoaglund Design
This beautiful French Provincial home is set on 10 acres, nestled perfectly in the oak trees. The original home was built in 1974 and had two large additions added; a great room in 1990 and a main floor master suite in 2001. This was my dream project: a full gut renovation of the entire 4,300 square foot home! I contracted the project myself, and we finished the interior remodel in just six months. The exterior received complete attention as well. The 1970s mottled brown brick went white to completely transform the look from dated to classic French. Inside, walls were removed and doorways widened to create an open floor plan that functions so well for everyday living as well as entertaining. The white walls and white trim make everything new, fresh and bright. It is so rewarding to see something old transformed into something new, more beautiful and more functional.
 Modern Mosaic Arts LLC
Template and sketch of fireplace surround before starting mosaic
Photo by Cathleen Newsham
Example of a mid-sized eclectic enclosed carpeted living room library design in New York with beige walls, a standard fireplace, a tile fireplace and no tv
Example of a mid-sized eclectic enclosed carpeted living room library design in New York with beige walls, a standard fireplace, a tile fireplace and no tv

Sponsored
Plain City, OH

The Creative Kitchen Company
Columbus Area Kitchen Remodeling and Refacing Professional

 Kimberley Bryan
Photo: Kimberley Bryan © 2016 Houzz
Living room - eclectic living room idea in Seattle
Living room - eclectic living room idea in Seattle
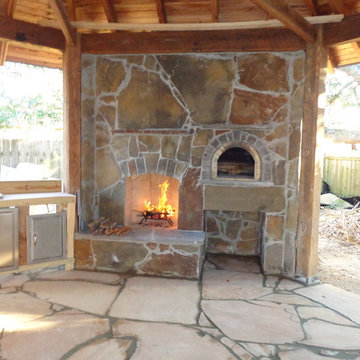
 BrickWood Ovens
This Wood Fired Pizza Oven and Fireplace combo was built by the Hammer Family in Louisiana. To see more pictures of this oven (and many more ovens), please visit – BrickWoodOvens.com

 JRP Design & Remodel
This home had a kitchen that wasn’t meeting the family’s needs, nor did it fit with the coastal Mediterranean theme throughout the rest of the house. The goals for this remodel were to create more storage space and add natural light. The biggest item on the wish list was a larger kitchen island that could fit a family of four. They also wished for the backyard to transform from an unsightly mess that the clients rarely used to a beautiful oasis with function and style.
One design challenge was incorporating the client’s desire for a white kitchen with the warm tones of the travertine flooring. The rich walnut tone in the island cabinetry helped to tie in the tile flooring. This added contrast, warmth, and cohesiveness to the overall design and complemented the transitional coastal theme in the adjacent spaces. Rooms alight with sunshine, sheathed in soft, watery hues are indicative of coastal decorating. A few essential style elements will conjure the coastal look with its casual beach attitude and renewing seaside energy, even if the shoreline is only in your mind's eye.
By adding two new windows, all-white cabinets, and light quartzite countertops, the kitchen is now open and bright. Brass accents on the hood, cabinet hardware and pendant lighting added warmth to the design. Blue accent rugs and chairs complete the vision, complementing the subtle grey ceramic backsplash and coastal blues in the living and dining rooms. Finally, the added sliding doors lead to the best part of the home: the dreamy outdoor oasis!
Every day is a vacation in this Mediterranean-style backyard paradise. The outdoor living space emphasizes the natural beauty of the surrounding area while offering all of the advantages and comfort of indoor amenities.
The swimming pool received a significant makeover that turned this backyard space into one that the whole family will enjoy. JRP changed out the stones and tiles, bringing a new life to it. The overall look of the backyard went from hazardous to harmonious. After finishing the pool, a custom gazebo was built for the perfect spot to relax day or night.
It’s an entertainer’s dream to have a gorgeous pool and an outdoor kitchen. This kitchen includes stainless-steel appliances, a custom beverage fridge, and a wood-burning fireplace. Whether you want to entertain or relax with a good book, this coastal Mediterranean-style outdoor living remodel has you covered.
Photographer: Andrew - OpenHouse VC

 User
Function features:
1. Automatic bioethanol fireplace extinction or ignition ordered by electric board and a Button ON/OFF and remote control. http://www.autobiofireplace.com
2. Material in stainless and MDF.
3. Separately bio-ethanol tank and burning hearth
4. Co2 Safety infrared detector which stops the fire in the event of reaching un-authorized levels.
5. Automatic electric pump to fill the burner
6. With electronic heat detectors, it will automatice extinction when the temperature reaching the un-authorized levels.
7. AC charger or battery charger with battery loader.
8, With audio effect.
9. OEM service provided, please contact with us for more informations and models
Sponsored
Sunbury, OH
J.Holderby - Renovations
Franklin County's Leading General Contractors - 2X Best of Houzz!

 California Closets of Michigan
Along side the focal point of the unit, shelving appears effortlessly incorporated into this project. Using the "Lago - Siena" finish that is included as a back panel, the unit truly functions seamlessly. Slab drawer fronts with sleek handles compliment the entirety of the system.
 Armitage Interiors - Home Design & Renovation
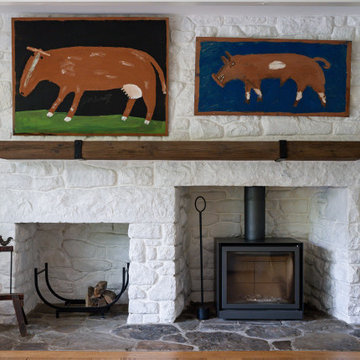
Designed as a retreat for a couple transitioning into retirement, this 5,000-sq-ft home balances traditional charm with modern comfort, preserving key architectural details while enhancing functionality.
This cozy living area features a preserved fieldstone hearth, wood-burning stove, and exposed beams. Natural textures, warm wood floors, and modern furnishings create a timeless, inviting retreat.
 Rochman Design Build
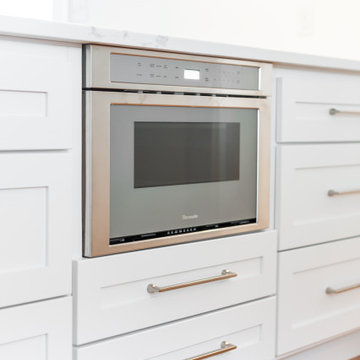
Example of a large transitional l-shaped medium tone wood floor eat-in kitchen design in Detroit with a farmhouse sink, shaker cabinets, white cabinets, quartz countertops, white backsplash, quartz backsplash, stainless steel appliances, an island and white countertops
30