
Search results for "Fat burning function" in Home Design Ideas
 DJL Builders
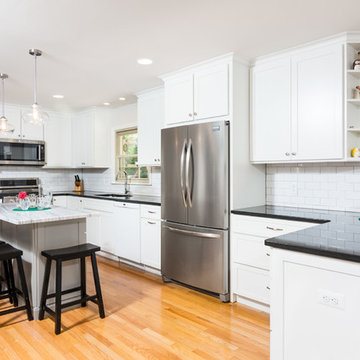
There’s a nostalgia of old and new mixed together to create a crisp black and white transitional kitchen. We enhanced the nostalgia of the old by keeping the wood burning fire place, along with a built-in cabinet and a Grandfather’s clock to tie it all together.
Organization, functionality, lighting and keeping with the same hardwood floors was important to this active family. We added in a door wall to bring in more natural light and used island lighting, under cabinet lighting and overhead cans to help illuminate the different everyday tasks when working in the kitchen. A full-size pantry wrapped on all sides gives it a unique architectural design element, maximum cabinetry, and cubbies, helps keep this active family organized.

 Amy Mizner, Benoit Mizner Simon & Co.
Brae Burn Country Club
http://106daystreet.com
Inspiration for a transitional backyard landscaping in Boston.
Inspiration for a transitional backyard landscaping in Boston.
 DJL Builders
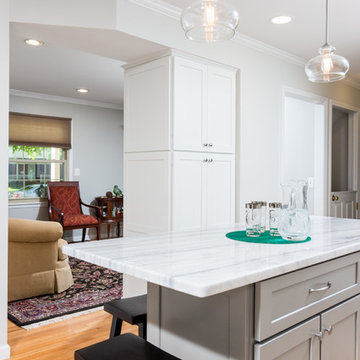
There’s a nostalgia of old and new mixed together to create a crisp black and white transitional kitchen. We enhanced the nostalgia of the old by keeping the wood burning fire place, along with a built-in cabinet and a Grandfather’s clock to tie it all together.
Organization, functionality, lighting and keeping with the same hardwood floors was important to this active family. We added in a door wall to bring in more natural light and used island lighting, under cabinet lighting and overhead cans to help illuminate the different everyday tasks when working in the kitchen. A full-size pantry wrapped on all sides gives it a unique architectural design element, maximum cabinetry, and cubbies, helps keep this active family organized.
Find the right local pro for your project
 DJL Builders
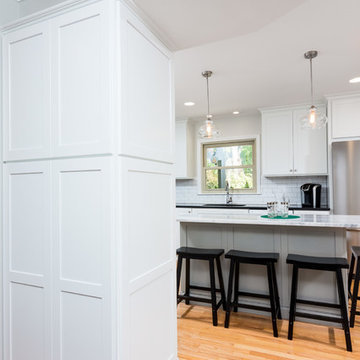
There’s a nostalgia of old and new mixed together to create a crisp black and white transitional kitchen. We enhanced the nostalgia of the old by keeping the wood burning fire place, along with a built-in cabinet and a Grandfather’s clock to tie it all together.
Organization, functionality, lighting and keeping with the same hardwood floors was important to this active family. We added in a door wall to bring in more natural light and used island lighting, under cabinet lighting and overhead cans to help illuminate the different everyday tasks when working in the kitchen. A full-size pantry wrapped on all sides gives it a unique architectural design element, maximum cabinetry, and cubbies, helps keep this active family organized.
 DJL Builders
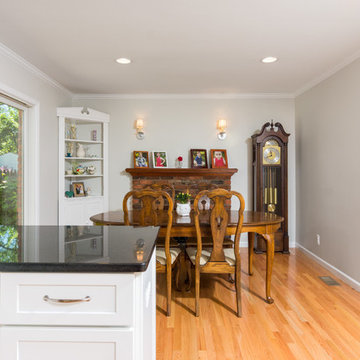
There’s a nostalgia of old and new mixed together to create a crisp black and white transitional kitchen. We enhanced the nostalgia of the old by keeping the wood burning fire place, along with a built-in cabinet and a Grandfather’s clock to tie it all together.
Organization, functionality, lighting and keeping with the same hardwood floors was important to this active family. We added in a door wall to bring in more natural light and used island lighting, under cabinet lighting and overhead cans to help illuminate the different everyday tasks when working in the kitchen. A full-size pantry wrapped on all sides gives it a unique architectural design element, maximum cabinetry, and cubbies, helps keep this active family organized.

 Nakamoto Forestry
Project Overview:
This intensively-designed small project by MQ Architecture expanded on a functional outbuilding to make something beautiful, matching the fantastic wooded location directly across the Hudson River from West Point.
From MQ Architecture:
“This project entitled a surgical demolition of an existing shed and the erection of a small ancillary building. The old structure housed the electrical and communications utilities of a large compound, and the new project had to preserve the location and function of all this equipment, therefore some walls and floor levels are set from the beginning.
The program required two different type of users, therefore we decided to split the building in two, allowing for a separate circulation for each group. The upper piece houses the electrical room and the team quarters, while the lower portion holds two individual restrooms for visitors.
The project sits in the middle of the forest therefore we chose charred wood to make it blend with the surrounding nature. On the other hand, the polycarbonate façade brings natural light and privacy to the interior. All floors are made of polished concrete for easy maintenance and a radiant slab keeps an optimal temperature during extreme winters.”
Product: Gendai 1×6 select grade shiplap
Prefinish: Black
Application: Residential – Exterior
SF: 1100SF
Designer: Miguel Quismondo (MQ Architecture)
Builder: Miguel Quismondo
Date: August 2018
Location: Garrison, NY
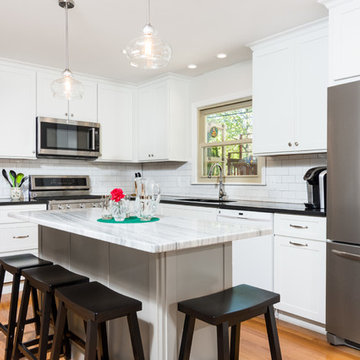 DJL Builders
There’s a nostalgia of old and new mixed together to create a crisp black and white transitional kitchen. We enhanced the nostalgia of the old by keeping the wood burning fire place, along with a built-in cabinet and a Grandfather’s clock to tie it all together.
Organization, functionality, lighting and keeping with the same hardwood floors was important to this active family. We added in a door wall to bring in more natural light and used island lighting, under cabinet lighting and overhead cans to help illuminate the different everyday tasks when working in the kitchen. A full-size pantry wrapped on all sides gives it a unique architectural design element, maximum cabinetry, and cubbies, helps keep this active family organized.

Sponsored
Plain City, OH

The Creative Kitchen Company
Columbus Area Kitchen Remodeling and Refacing Professional

 Napoleon Products
Imagine completely transforming your living space just by plugging an appliance in. With the Napoleon Cinema™ 29 Electric Fireplace you can do just that. The realistic log bed glows just like real burning logs, and when you turn the fireplace off, fade just like a dying fire. Set the mood instantly with complete control over flame and ember lights, heat intensity and even set the NIGHT LIGHT™ for added ambiance. Napoleon’s Cinema™ 29 Built In Electric Fireplace sets the mood, adding class to your décor, no matter where you put it. Perfect for a built-in installation or can also be ordered with the Essential™mantel package option for a functional and beautiful piece of decor.
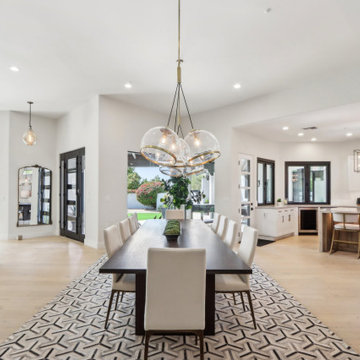
 JLM Design
The original floor-to-ceiling wood-burning fireplace, brick pony walls, and built-in bench seating beneath the windows were removed to eliminate visual barriers and create a more open, connected floor plan. Once the bench seating was removed, larger picture windows were installed to bring in abundant natural light and capture views of the courtyard, pool, and patio.
By reworking these elements, the space was transformed into an expansive dining area that comfortably accommodates seating for twelve. This redesign opened the kitchen to the living area, creating one cohesive great room designed for entertaining. The result is a light-filled, highly functional space that supports both everyday living and large gatherings with a seamless flow between cooking, dining, and relaxing
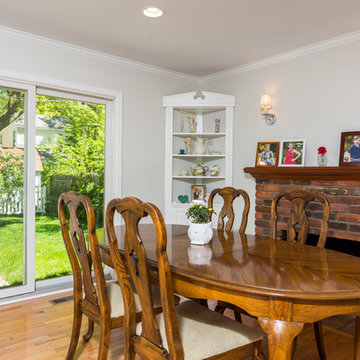 DJL Builders
There’s a nostalgia of old and new mixed together to create a crisp black and white transitional kitchen. We enhanced the nostalgia of the old by keeping the wood burning fire place, along with a built-in cabinet and a Grandfather’s clock to tie it all together.
Organization, functionality, lighting and keeping with the same hardwood floors was important to this active family. We added in a door wall to bring in more natural light and used island lighting, under cabinet lighting and overhead cans to help illuminate the different everyday tasks when working in the kitchen. A full-size pantry wrapped on all sides gives it a unique architectural design element, maximum cabinetry, and cubbies, helps keep this active family organized.
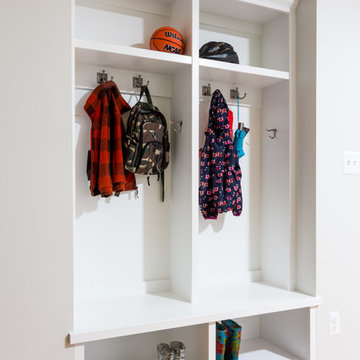 DJL Builders
There’s a nostalgia of old and new mixed together to create a crisp black and white transitional kitchen. We enhanced the nostalgia of the old by keeping the wood burning fire place, along with a built-in cabinet and a Grandfather’s clock to tie it all together.
Organization, functionality, lighting and keeping with the same hardwood floors was important to this active family. We added in a door wall to bring in more natural light and used island lighting, under cabinet lighting and overhead cans to help illuminate the different everyday tasks when working in the kitchen. A full-size pantry wrapped on all sides gives it a unique architectural design element, maximum cabinetry, and cubbies, helps keep this active family organized.
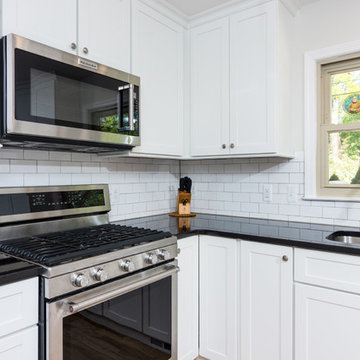 DJL Builders
There’s a nostalgia of old and new mixed together to create a crisp black and white transitional kitchen. We enhanced the nostalgia of the old by keeping the wood burning fire place, along with a built-in cabinet and a Grandfather’s clock to tie it all together.
Organization, functionality, lighting and keeping with the same hardwood floors was important to this active family. We added in a door wall to bring in more natural light and used island lighting, under cabinet lighting and overhead cans to help illuminate the different everyday tasks when working in the kitchen. A full-size pantry wrapped on all sides gives it a unique architectural design element, maximum cabinetry, and cubbies, helps keep this active family organized.

 Home and Hearth Outfitters
Jotul has sold over one million F 602 CB woodstoves internationally, making it the top seller of all time. With attractive sculpted charging lions on the sides plates and a generous and attractive glass door for unsurpassed views of the flames, this stove is sheer artistry. It is also the most affordable of any EPA-approved woodstove product.

Sponsored
Plain City, OH
The Creative Kitchen Company
Columbus Area Kitchen Remodeling and Refacing Professional

 Studio Vlock
Screen Play brings the landscape inside. Blue herons take center stage as the featured design element for the Blue Heron Bliss Screen Play; a wood-burning stone fire place that is the focal point to the great room.
Pricing: "Screenplays" start at $6,000. Each piece is custom crafted and designed to order. We are able to ship anywhere within the US.

 Gonyea Custom Homes
Off the dinette, this outdoor room is screened in and sheltered from the sun, bugs, and rain. A ceiling fan keeps the air moving in the hot and sticky summer months, while the fireplace keeps this room functional into the autumn months.
Photography by Spacecrafting

 Schryver Design LLC
Measuring just 450 square feet, this West Village pied-a-terre combines style, comfort and functionality. Clever storage can be found throughout the apartment. Many of the furnishings provide multiple functions: the dining table also offers additional counter space; the sofa becomes a guest bed, a bookcase encompasses a pull-out drawer to create a home office, and a wide hallway has been outfitted with drawers and cabinets to serve as a dressing area. Luxurious materials and fixtures makes this tiny home a glamorous jewel box.
Photography by Peter Kubilus

 The Elite Home
Designed in Lima, Peru by famed industrial designer Federico Otero, the Cocoon Vellum Wall Mounted Ethanol Fireplace adds a touch of class to any residential or commercial space. Drawing from travel, industrial and cultural influences, Ortero designed the Cocoon line of ethanol burning fireplaces. These high-design models were made for and continue to be popular with the most discerning client yearning for a mixture of sophistication and functionality.


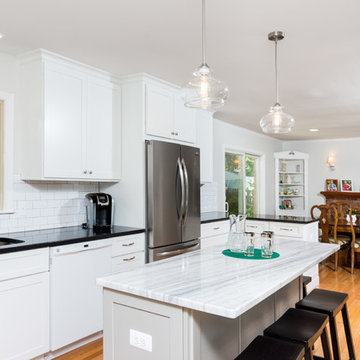 DJL Builders
There’s a nostalgia of old and new mixed together to create a crisp black and white transitional kitchen. We enhanced the nostalgia of the old by keeping the wood burning fire place, along with a built-in cabinet and a Grandfather’s clock to tie it all together.
Organization, functionality, lighting and keeping with the same hardwood floors was important to this active family. We added in a door wall to bring in more natural light and used island lighting, under cabinet lighting and overhead cans to help illuminate the different everyday tasks when working in the kitchen. A full-size pantry wrapped on all sides gives it a unique architectural design element, maximum cabinetry, and cubbies, helps keep this active family organized.
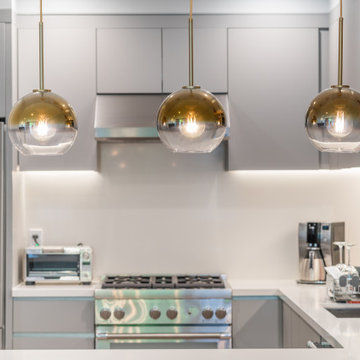
 GBU Construction Development
This sleek and functional kitchen renovation features a refined color palette of soft gray cabinetry paired with clean white countertops and warm wood flooring. Integrated under-cabinet lighting and brass dome pendants bring both ambiance and elegance to the heart of the home. Professional-grade appliances, a built-in range hood, and minimalist hardware enhance the modern aesthetic, while ample storage and open counter space make this kitchen equally practical for everyday use and entertaining. The open layout connects seamlessly to adjacent spaces, reinforcing flow and livability.
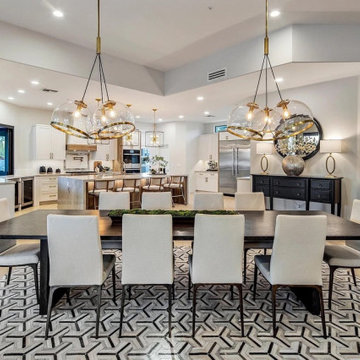 JLM Design
The original floor-to-ceiling wood-burning fireplace, brick pony walls, and built-in bench seating beneath the windows were removed to eliminate visual barriers and create a more open, connected floor plan. Once the bench seating was removed, larger picture windows were installed to bring in abundant natural light and capture views of the courtyard, pool, and patio.
By reworking these elements, the space was transformed into an expansive dining area that comfortably accommodates seating for twelve. This redesign opened the kitchen to the living area, creating one cohesive great room designed for entertaining. The result is a light-filled, highly functional space that supports both everyday living and large gatherings with a seamless flow between cooking, dining, and relaxing
36