
Search results for "Fat burning function" in Home Design Ideas

 Nakamoto Forestry
Project Overview:
This intensively-designed small project by MQ Architecture expanded on a functional outbuilding to make something beautiful, matching the fantastic wooded location directly across the Hudson River from West Point.
From MQ Architecture:
“This project entitled a surgical demolition of an existing shed and the erection of a small ancillary building. The old structure housed the electrical and communications utilities of a large compound, and the new project had to preserve the location and function of all this equipment, therefore some walls and floor levels are set from the beginning.
The program required two different type of users, therefore we decided to split the building in two, allowing for a separate circulation for each group. The upper piece houses the electrical room and the team quarters, while the lower portion holds two individual restrooms for visitors.
The project sits in the middle of the forest therefore we chose charred wood to make it blend with the surrounding nature. On the other hand, the polycarbonate façade brings natural light and privacy to the interior. All floors are made of polished concrete for easy maintenance and a radiant slab keeps an optimal temperature during extreme winters.”
Product: Gendai 1×6 select grade shiplap
Prefinish: Black
Application: Residential – Exterior
SF: 1100SF
Designer: Miguel Quismondo (MQ Architecture)
Builder: Miguel Quismondo
Date: August 2018
Location: Garrison, NY

 Reyes Creative Concepts LLC.
The kitchen, dining, and living room underwent a complete transformation with the addition of an open floor concept, creating a spacious and functional living space. The new design features contemporary and clean lines, highlighted by a colorful palette that pleases the customers' taste. The modern feel is further enhanced with carefully selected furniture and decor, creating a comfortable yet stylish living space. The kitchen boasts of new, state-of-the-art appliances and ample storage space, perfect for the home chef. The dining room features a large table that can accommodate a big family or guests, while the living room has a cozy seating area for relaxation and entertainment. The result is a beautiful, colorful, and functional space that is perfect for everyday living and entertaining.

 User
The exterior façade of the home is reminiscent of the 50’s with its mixed material aesthetic. The stacked stone veneer is complimented with the Shou Sugi Ban siding. The burned wood finish is an ancient Japanese technique that chars the wood, essentially wrapping it in carbon, adding protection and durability against mold, insects, and moisture related decay. This impressive burned wood finish is not only an indelible product but eye-catching as well. The horizontal and vertical orientation of the wood planks further emphasize the width and height of the structure. The subtle play of each material is simplistic and functional.
The home is able to take full advantage of views with the use of Glo’s A7 triple pane windows and doors. The energy-efficient series boasts triple pane glazing, a larger thermal break, high-performance spacers, and multiple air-seals. The large picture windows frame the landscape while maintaining comfortable interior temperatures year-round. The strategically placed operable windows throughout the residence offer cross-ventilation and a visual connection to the sweeping views of Utah. The modern hardware and color selection of the windows are not only aesthetically exceptional, but remain true to the mid-century modern design.
Find the right local pro for your project
 Reyes Creative Concepts LLC.
The kitchen, dining, and living room underwent a complete transformation with the addition of an open floor concept, creating a spacious and functional living space. The new design features contemporary and clean lines, highlighted by a colorful palette that pleases the customers' taste. The modern feel is further enhanced with carefully selected furniture and decor, creating a comfortable yet stylish living space. The kitchen boasts of new, state-of-the-art appliances and ample storage space, perfect for the home chef. The dining room features a large table that can accommodate a big family or guests, while the living room has a cozy seating area for relaxation and entertainment. The result is a beautiful, colorful, and functional space that is perfect for everyday living and entertaining.
 Reyes Creative Concepts LLC.
The kitchen, dining, and living room underwent a complete transformation with the addition of an open floor concept, creating a spacious and functional living space. The new design features contemporary and clean lines, highlighted by a colorful palette that pleases the customers' taste. The modern feel is further enhanced with carefully selected furniture and decor, creating a comfortable yet stylish living space. The kitchen boasts of new, state-of-the-art appliances and ample storage space, perfect for the home chef. The dining room features a large table that can accommodate a big family or guests, while the living room has a cozy seating area for relaxation and entertainment. The result is a beautiful, colorful, and functional space that is perfect for everyday living and entertaining.

 Paula McDonald Design Build & Interiors
Besides space constraints, there were budget concerns to consider in this NYC apartment kitchen renovation. Design choices were made throughout the rest of the apartment remodel to come in under budget, and of course, on time! We included absolutely everything to make this a dream kitchen from top of the line appliances from Bertazzoni, Liebherr and Miele to signature space saving touches and custom storage solutions nestled in bespoke contemporary shaker cabinets - - like a sink tilt out, garbage roll outs, and spice cabinets - - which make this space feel and function like a much bigger kitchen.
We also know that a small space doesn't need to be short on style! We decided this kitchen deserved a custom crown. This is my signature design to incorporate the plaster cove crowns throughout the apartment, only in the millwork version. This contemporary take on a prewar crown was just what was needed! Finally, we needed some pizzazz and added the Firenzecolor Swahili silver architectural coated wall which is front and center from the outside looking in to the kitchen. We achieved our goal: to create an elegant, eye catching center of attention in this tiny kitchen.
This small kitchen is now a contemporary pièce de résistance in a timeless prewar building and it's wonderful to know that in the process of creating a modern, warm urban dream kitchen for this lovely client, we also changed her life! She’s absolutely thrilled... and so are we!!
Photo by Mark Boswell

 Blue Copper Design
blue accent wall, cozy farmhouse master bedroom with natural wood accents.
Example of a mid-sized cottage master carpeted and beige floor bedroom design in Phoenix with white walls
Example of a mid-sized cottage master carpeted and beige floor bedroom design in Phoenix with white walls

Sponsored
Sunbury, OH

J.Holderby - Renovations
Franklin County's Leading General Contractors - 2X Best of Houzz!
 Reyes Creative Concepts LLC.
The kitchen, dining, and living room underwent a complete transformation with the addition of an open floor concept, creating a spacious and functional living space. The new design features contemporary and clean lines, highlighted by a colorful palette that pleases the customers' taste. The modern feel is further enhanced with carefully selected furniture and decor, creating a comfortable yet stylish living space. The kitchen boasts of new, state-of-the-art appliances and ample storage space, perfect for the home chef. The dining room features a large table that can accommodate a big family or guests, while the living room has a cozy seating area for relaxation and entertainment. The result is a beautiful, colorful, and functional space that is perfect for everyday living and entertaining.
 Reyes Creative Concepts LLC.
The kitchen, dining, and living room underwent a complete transformation with the addition of an open floor concept, creating a spacious and functional living space. The new design features contemporary and clean lines, highlighted by a colorful palette that pleases the customers' taste. The modern feel is further enhanced with carefully selected furniture and decor, creating a comfortable yet stylish living space. The kitchen boasts of new, state-of-the-art appliances and ample storage space, perfect for the home chef. The dining room features a large table that can accommodate a big family or guests, while the living room has a cozy seating area for relaxation and entertainment. The result is a beautiful, colorful, and functional space that is perfect for everyday living and entertaining.
 Kristin Hoaglund Design
This beautiful French Provincial home is set on 10 acres, nestled perfectly in the oak trees. The original home was built in 1974 and had two large additions added; a great room in 1990 and a main floor master suite in 2001. This was my dream project: a full gut renovation of the entire 4,300 square foot home! I contracted the project myself, and we finished the interior remodel in just six months. The exterior received complete attention as well. The 1970s mottled brown brick went white to completely transform the look from dated to classic French. Inside, walls were removed and doorways widened to create an open floor plan that functions so well for everyday living as well as entertaining. The white walls and white trim make everything new, fresh and bright. It is so rewarding to see something old transformed into something new, more beautiful and more functional.

 Wendy Glaister Interiors
This is a pretty kitchen, but it is also practical and efficient. The working triangle: sink to range to refrigerator is right in line and allows the cook to function without any interruption of workflow in the space. Friends and family can gather at the island or even help at the bar sink without feeling crowded.
 Reyes Creative Concepts LLC.
The kitchen, dining, and living room underwent a complete transformation with the addition of an open floor concept, creating a spacious and functional living space. The new design features contemporary and clean lines, highlighted by a colorful palette that pleases the customers' taste. The modern feel is further enhanced with carefully selected furniture and decor, creating a comfortable yet stylish living space. The kitchen boasts of new, state-of-the-art appliances and ample storage space, perfect for the home chef. The dining room features a large table that can accommodate a big family or guests, while the living room has a cozy seating area for relaxation and entertainment. The result is a beautiful, colorful, and functional space that is perfect for everyday living and entertaining.
 Reyes Creative Concepts LLC.
The kitchen, dining, and living room underwent a complete transformation with the addition of an open floor concept, creating a spacious and functional living space. The new design features contemporary and clean lines, highlighted by a colorful palette that pleases the customers' taste. The modern feel is further enhanced with carefully selected furniture and decor, creating a comfortable yet stylish living space. The kitchen boasts of new, state-of-the-art appliances and ample storage space, perfect for the home chef. The dining room features a large table that can accommodate a big family or guests, while the living room has a cozy seating area for relaxation and entertainment. The result is a beautiful, colorful, and functional space that is perfect for everyday living and entertaining.

Sponsored
Columbus, OH

Structural Remodeling
Franklin County's Heavy Timber Specialists | Best of Houzz 2020!

 Heikke Nielsen
Have your own tropical paradise with Oriflamme fire tables. Stay warm while enjoying the elegant beauty of granite against delicate, dancing flames. This Oriflamme tropical fire pit table is tasteful, and sure to be a conversation piece at your next party! Transform your home and entertain in style with this tropical elegance Oriflamme Fire Pit!
Key Features:
- Dual self contained exchangeable propane tank system (20# grill like tanks not included)
- Coffee table height - 21 3/4" (Maximizes warmth and functionality from the table)
- Dual propane tank burn times between 30-40 hours
- Up to 75,000 BTUs (Propane) Up to 90,000 BTUs (Natural Gas)
- Tropical fire pit features a stainless steel tray burner (No rust or corrosion) for all over burn pattern.
- Natural Gas Conversion Kit available
- Easy set-up, No tools required
- Portable (Easy to Move)
- Frame-mounted bottle opener
- Adjustable frame levelers for uneven surfaces
- The Oriflamme fire pit features a full manufacturers warranty
 Armitage Interiors - Home Design & Renovation
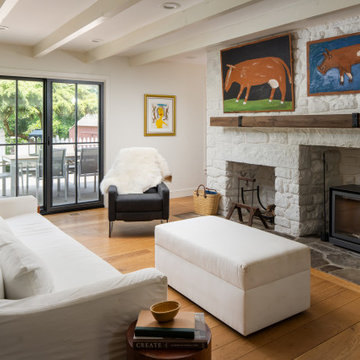
Designed as a retreat for a couple transitioning into retirement, this 5,000-sq-ft home balances traditional charm with modern comfort, preserving key architectural details while enhancing functionality.
This cozy living area features a preserved fieldstone hearth, wood-burning stove, and exposed beams. Natural textures, warm wood floors, and modern furnishings create a timeless, inviting retreat.

 The Elite Home
Designed in Lima, Peru by famed industrial designer Federico Otero, the Cocoon Vellum Wall Mounted Ethanol Fireplace adds a touch of class to any residential or commercial space. Drawing from travel, industrial and cultural influences, Ortero designed the Cocoon line of ethanol burning fireplaces. These high-design models were made for and continue to be popular with the most discerning client yearning for a mixture of sophistication and functionality.
 Archadeck of Northeast Dallas
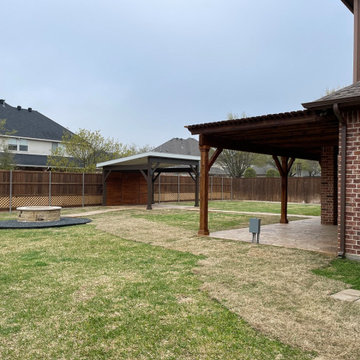
When facing the rear of the home in the backyard, to the right of the pavilion we constructed a stunning custom fire feature. This wood-burning fire pit is built from Oklahoma chopped stone, and a gray luedersstone top, along with two stain and stamp pathways that match the patio floor of the covered patio/pergola area just off the back of the house. To add visual interest and greater functionality to this area, we used black crushed rock around the fire pit to finish it off.
Sponsored
Sunbury, OH
J.Holderby - Renovations
Franklin County's Leading General Contractors - 2X Best of Houzz!
 DJL Builders
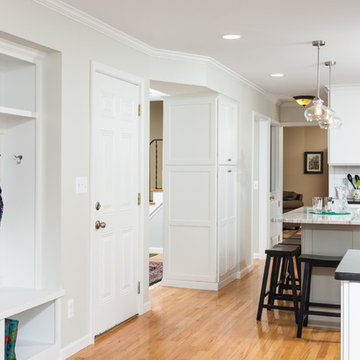
There’s a nostalgia of old and new mixed together to create a crisp black and white transitional kitchen. We enhanced the nostalgia of the old by keeping the wood burning fire place, along with a built-in cabinet and a Grandfather’s clock to tie it all together.
Organization, functionality, lighting and keeping with the same hardwood floors was important to this active family. We added in a door wall to bring in more natural light and used island lighting, under cabinet lighting and overhead cans to help illuminate the different everyday tasks when working in the kitchen. A full-size pantry wrapped on all sides gives it a unique architectural design element, maximum cabinetry, and cubbies, helps keep this active family organized.

 Lehnhoff's Landscaping, LLC.
This angle shows the stacked stone wall with finished returns being supported by strategically placed accent stones. The accent stones are functional in the form of retaining and help crate interest in the space. The perennials help soften the space and will cover the path lighting stem while still allowing for the desired impact of the light fixture

 Reap Construction
This home was originally built in the 1990’s and though it had never received any upgrades, it had great bones and a functional layout.
To make it more efficient, we replaced all of the windows and the baseboard heat, and we cleaned and replaced the siding. In the kitchen, we switched out all of the cabinetry, counters, and fixtures. In the master bedroom, we added a sliding door to allow access to the hot tub, and in the master bath, we turned the tub into a two-person shower. We also removed some closets to open up space in the master bath, as well as in the mudroom.
35