
Search results for "Faucet offset vessel sink" in Home Design Ideas

 viaARCHITECTURE
photo © Scott Pease
Example of a large trendy master beige tile porcelain tile doorless shower design in New York with a vessel sink, flat-panel cabinets, dark wood cabinets, beige walls and gray countertops
Example of a large trendy master beige tile porcelain tile doorless shower design in New York with a vessel sink, flat-panel cabinets, dark wood cabinets, beige walls and gray countertops

 JDA Design Architects Inc.
Big Table Productions
Example of a trendy freestanding bathtub design in Minneapolis with a vessel sink and concrete countertops
Example of a trendy freestanding bathtub design in Minneapolis with a vessel sink and concrete countertops

 User
UserDesign by Andrea Marquit of Marquit Fine Art + Design. Photograph © 2014 Joseph Ferraro
Example of a small trendy bathroom design in Boston with a vessel sink and green walls
Example of a small trendy bathroom design in Boston with a vessel sink and green walls
Find the right local pro for your project

 Don Marcotte
Inspiration for a small contemporary beige tile and stone tile dark wood floor and brown floor powder room remodel in Boston with brown cabinets, beige walls, a vessel sink, wood countertops and brown countertops

 Transitional Interiors, LLC
Jay Beeber Photographer
Inspiration for a small contemporary ceramic tile and beige floor powder room remodel in New York with open cabinets, a vessel sink, white walls, quartzite countertops and white countertops
Inspiration for a small contemporary ceramic tile and beige floor powder room remodel in New York with open cabinets, a vessel sink, white walls, quartzite countertops and white countertops

 Tibbs Homes
Inspiration for a cottage dark wood floor and brown floor alcove shower remodel with gray walls, a vessel sink, wood countertops and brown countertops

 Joshua Alan Interiors
Powder room with a twist. This cozy powder room was completely transformed form top to bottom. Introducing playful patterns with tile and wallpaper. This picture shows the green vanity, vessel sink, circular mirror, pendant lighting, tile flooring, along with brass accents and hardware. Boston, MA.

Sponsored
Columbus, OH

Hope Restoration & General Contracting
Columbus Design-Build, Kitchen & Bath Remodeling, Historic Renovations

 Colorado Custom Dwellings, LLC
Inspiration for a rustic porcelain tile powder room remodel in Albuquerque with a one-piece toilet, gray walls, a vessel sink, wood countertops and brown countertops

 Lampert Lumber
Inspiration for a small rustic master freestanding bathtub remodel in Minneapolis with furniture-like cabinets, dark wood cabinets, green walls, a vessel sink, solid surface countertops and brown countertops

 Lark Interior Design
Powder room - small transitional stone tile marble floor powder room idea in Detroit with a vessel sink, beige walls and granite countertops

 Rochon Design Studio
Christopher Stark
Inspiration for a transitional multicolored tile powder room remodel in San Francisco with a vessel sink, flat-panel cabinets, dark wood cabinets and blue walls
Inspiration for a transitional multicolored tile powder room remodel in San Francisco with a vessel sink, flat-panel cabinets, dark wood cabinets and blue walls

 Kim Smith Photo
© 2017 Kim Smith Photo
Home by Timberbuilt. Please address design questions to the builder.
Small mountain style 3/4 gray tile and slate tile powder room photo in Atlanta with gray walls, a vessel sink and wood countertops
Small mountain style 3/4 gray tile and slate tile powder room photo in Atlanta with gray walls, a vessel sink and wood countertops
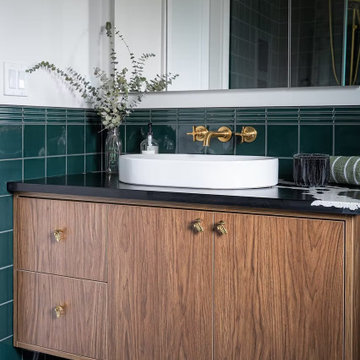
 Vibe Design Build
Bathroom vanity detail in this historic Mission home renovation by Vibe Design Build. Custom walnut vanity cabinet with brass animal head pulls pairs with a white vessel sink, wall-mounted brass faucet, and black granite countertop. Deep green subway tiles, checkerboard floor, and the soaking tub visible in the mirror create a cohesive heritage-luxe bathroom design.



 Kimball Modern Design + Interiors
Andrew Pogue
Example of a mid-sized minimalist 3/4 bathroom design in Denver with white walls, a vessel sink and solid surface countertops
Example of a mid-sized minimalist 3/4 bathroom design in Denver with white walls, a vessel sink and solid surface countertops

 KC Studio
A minimal re-do with maximum impact! The original cabinet was re-faced with new cherry doors. New marble counter, vessel sink, wall-mount faucet and new wallpaper create an entirely new look
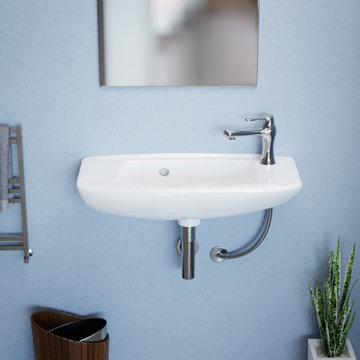
 Renovators Supply Manufacturing
MATERIAL - Tiny Juniper wall mount sink is built using heavy-duty Grade A Vitreous China ceramic material coated with stain and scratch resistant glossy porcelain to give a sleek glazed look to your home, making it glide right in with your style.
DIMENSIONS - Measures 17-1/8 In. Wide x 5-3/4 In. High x 10-1/2 In. Proj. Compact space-saving sink is perfect for small bathrooms. Unique oval pattern is an attractive charm to have - Pretty and Practical Porcelain Sinks!
LAVATORY SINK SPECS- Floating wall mount sink includes overflow to avoid water damage and a pre-drilled faucet single hole towards the left. The package does not include faucet, drain and P-Trap, these are sold separately.
JUNIPER WALL HUNG SINKS - Skillfully designed semicircular floating vessel sink is sure to add style and beauty to your place without occupying much space - Perfect for your small bathroom, half bathroom or for kids washroom.
LAG BOLT SLIP ON INSTALLATION - It includes a Lag Bolt Slip-On installation design. You can easily install within minutes and mount the sink on two bolts without needing any bracket.

 Johnson Custom Homes
Inspiration for a mid-sized rustic brown floor powder room remodel in Detroit with open cabinets, medium tone wood cabinets, a two-piece toilet, gray walls, a vessel sink and gray countertops

Sponsored
Plain City, OH

Kuhns Contracting, Inc.
Central Ohio's Trusted Home Remodeler Specializing in Kitchens & Baths

 Linda Fritschy Interior Design
Charles Davis Smith, AIA
Small elegant powder room photo in Dallas with a vessel sink, dark wood cabinets and furniture-like cabinets
Small elegant powder room photo in Dallas with a vessel sink, dark wood cabinets and furniture-like cabinets

 KW Designs
Bathroom - contemporary white tile and mosaic tile multicolored floor bathroom idea in San Diego with flat-panel cabinets, black cabinets, white walls, a vessel sink and white countertops

 AXIS Productions
a powder room was created by eliminating the existing hall closet and stealing a little space from the existing bedroom behind. a linen wall covering was added with a nail head detail giving the powder room a polished look.
WoodStone Inc, General Contractor
Home Interiors, Cortney McDougal, Interior Design
Draper White Photography
32