
Search results for "Faucets" in Home Design Ideas

 iStage Homes
This spa-like bathroom features a freestanding tub, sleek black fixtures, and soft natural finishes that create a calm, contemporary retreat. Large-format tile, warm wood cabinetry, and a floor-to-ceiling window framing lush greenery bring a sophisticated organic feel to the space. The clean lines and minimalist design highlight the modern coastal aesthetic that resonates with Sarasota buyers seeking luxury, move-in-ready homes.
Ryan Gamma Photography
 Drury Design
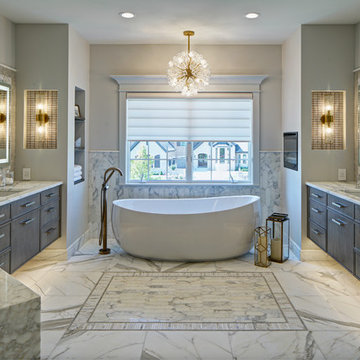
This luxury bath reworked the entire previous floor plan. This space is now home to separated vanities, an enclosed commode, and spacious spa-like shower.
Beautifully incorporated white marble on floors, tops and shower walls with a soft grey on the cabinets all compliment each other.

 Opustone
Calacatta Pearl 24" x 24" Honed Marble floor
St. Tropez Honed Limestone counter
Bathroom - mid-sized modern 3/4 white tile and stone tile marble floor and gray floor bathroom idea in Miami with medium tone wood cabinets, flat-panel cabinets, white walls, an undermount sink and gray countertops
Bathroom - mid-sized modern 3/4 white tile and stone tile marble floor and gray floor bathroom idea in Miami with medium tone wood cabinets, flat-panel cabinets, white walls, an undermount sink and gray countertops
Find the right local pro for your project

 Dawson & Clinton
Working with a long time resident, creating a unified look out of the varied styles found in the space while increasing the size of the home was the goal of this project.
Both of the home’s bathrooms were renovated to further the contemporary style of the space, adding elements of color as well as modern bathroom fixtures. Further additions to the master bathroom include a frameless glass door enclosure, green wall tiles, and a stone bar countertop with wall-mounted faucets.
The guest bathroom uses a more minimalistic design style, employing a white color scheme, free standing sink and a modern enclosed glass shower.
The kitchen maintains a traditional style with custom white kitchen cabinets, a Carrera marble countertop, banquet seats and a table with blue accent walls that add a splash of color to the space.
 Dwell Interiors, LLC
Starr Homes, LLC
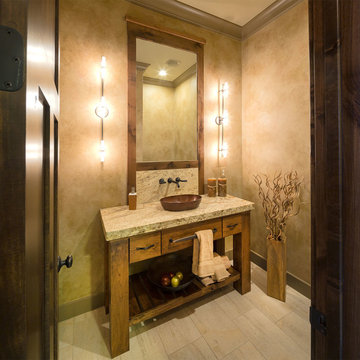
Mountain style beige floor powder room photo in Dallas with a vessel sink, furniture-like cabinets, medium tone wood cabinets, beige walls and gray countertops
Mountain style beige floor powder room photo in Dallas with a vessel sink, furniture-like cabinets, medium tone wood cabinets, beige walls and gray countertops

 Pure Builders Inc
This luxurious master bathroom comes in a classic white and blue color scheme of timeless beauty. The navy blue floating double vanity is matched with an all white quartz countertop, Pirellone sink faucets, and a large linen closet. The bathroom floor is brought to life with a basket weave mosaic tile that continues into the large walk in shower, with both a rain shower-head and handheld shower head.



 Mother Hubbard's Custom Cabinetry
Carl Socolow
Eat-in kitchen - large transitional l-shaped slate floor eat-in kitchen idea in Philadelphia with an undermount sink, recessed-panel cabinets, white cabinets, gray backsplash, ceramic backsplash, an island, quartz countertops and stainless steel appliances
Eat-in kitchen - large transitional l-shaped slate floor eat-in kitchen idea in Philadelphia with an undermount sink, recessed-panel cabinets, white cabinets, gray backsplash, ceramic backsplash, an island, quartz countertops and stainless steel appliances

 Ryan Street Architects
Ryann Ford
Powder room - mediterranean powder room idea in Austin with a wall-mount sink and black walls
Powder room - mediterranean powder room idea in Austin with a wall-mount sink and black walls

Transitional gray tile dark wood floor powder room photo in Charleston with gray walls and a vessel sink

 City Homes, LLC
Inspiration for a mid-sized contemporary kids' white tile and ceramic tile ceramic tile, multicolored floor and single-sink walk-in shower remodel in Minneapolis with flat-panel cabinets, light wood cabinets, a wall-mount toilet, white walls, a drop-in sink, marble countertops, white countertops and a floating vanity

 JackBilt Homes
Elegant dark wood floor open concept kitchen photo in Atlanta with a farmhouse sink, white backsplash, subway tile backsplash, stainless steel appliances, an island, shaker cabinets, white cabinets and marble countertops

 User
UserBathroom - large transitional master white tile and marble tile white floor and marble floor bathroom idea in Detroit with recessed-panel cabinets, white cabinets, gray walls, an undermount sink, white countertops, a two-piece toilet, marble countertops and a hinged shower door


 Killmurry Development Inc

Bathroom - mid-sized contemporary bathroom idea in Chicago with multicolored walls, a wall-mount sink, quartz countertops and white countertops

 Pause Design Inc.
Alex Lukey Photography
Inspiration for a contemporary dark wood floor and brown floor kitchen/dining room combo remodel in Toronto
Inspiration for a contemporary dark wood floor and brown floor kitchen/dining room combo remodel in Toronto

 Sutro Architects
Aaron Leitz Photography
Transitional bathroom photo in San Francisco with an undermount sink, flat-panel cabinets and dark wood cabinets
Transitional bathroom photo in San Francisco with an undermount sink, flat-panel cabinets and dark wood cabinets

 Earthwood Custom Remodeling, Inc.
MG ProPhoto
Mid-sized trendy master beige tile and ceramic tile porcelain tile bathroom photo in Denver with flat-panel cabinets, medium tone wood cabinets, solid surface countertops, an integrated sink and beige walls
Mid-sized trendy master beige tile and ceramic tile porcelain tile bathroom photo in Denver with flat-panel cabinets, medium tone wood cabinets, solid surface countertops, an integrated sink and beige walls

Sponsored
Sunbury, OH

J.Holderby - Renovations
Franklin County's Leading General Contractors - 2X Best of Houzz!

 Keough Stearns Interiors
Example of a trendy galley dark wood floor kitchen design in New York with shaker cabinets, white cabinets, white backsplash, subway tile backsplash, stainless steel appliances and an island
 User
UserLocated in one of the Ritz residential towers in Boston, the project was a complete renovation. The design and scope of work included the entire residence from marble flooring throughout, to movement of walls, new kitchen, bathrooms, all furnishings, lighting, closets, artwork and accessories. Smart home sound and wifi integration throughout including concealed electronic window treatments.
The challenge for the final project design was multifaceted. First and foremost to maintain a light, sheer appearance in the main open areas, while having a considerable amount of seating for living, dining and entertaining purposes. All the while giving an inviting peaceful feel,
and never interfering with the view which was of course the piece de resistance throughout.
Bringing a unique, individual feeling to each of the private rooms to surprise and stimulate the eye while navigating through the residence was also a priority and great pleasure to work on, while incorporating small details within each room to bind the flow from area to area which would not be necessarily obvious to the eye, but palpable in our minds in a very suttle manner. The combination of luxurious textures throughout brought a third dimension into the environments, and one of the many aspects that made the project so exceptionally unique, and a true pleasure to have created. Reach us www.themorsoncollection.com
Photography by Elevin Studio.

 Honest Living
Bathroom - mid-sized contemporary master green tile and ceramic tile slate floor, double-sink, exposed beam, vaulted ceiling and black floor bathroom idea in Chicago with flat-panel cabinets, light wood cabinets, an integrated sink, solid surface countertops, white countertops and a floating vanity
14