
Search results for "Faucets" in Home Design Ideas

 Josh Blumer :: AB design studio, inc.
hillside enclave | spa inspired living spaces.
coy ponds | classic wood barrel soaking tub | coastal views.
natural warm materials | re-use of antique balinese wood panel.
Photography ©Ciro Coelho/ArchitecturalPhoto.com

 Studio 7 Architecture & Allied Arts
Example of a tuscan marble tile powder room design in Santa Barbara with a vessel sink

 Jamie Keskin Design
Inspiration for a mid-sized transitional wallpaper powder room remodel in Boston with a pedestal sink, blue walls and a freestanding vanity
Find the right local pro for your project

 K&L Interiors
Bathroom - transitional blue tile white floor, double-sink and wallpaper bathroom idea in Seattle with flat-panel cabinets, medium tone wood cabinets, gray walls, an undermount sink, white countertops and a freestanding vanity

 Christen Ales Interiors
Alcove shower - mid-sized transitional 3/4 cement tile floor and multicolored floor alcove shower idea in Austin with shaker cabinets, gray cabinets, a two-piece toilet, white walls, an undermount sink, white countertops and solid surface countertops
 Mega Builders
Martin King Photography
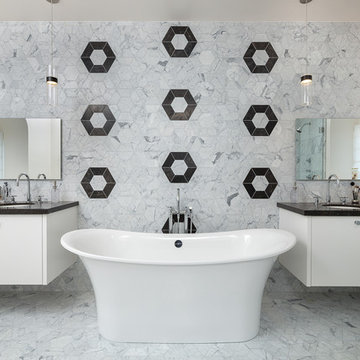
Example of a mid-sized trendy master gray tile and marble tile marble floor and gray floor freestanding bathtub design in Los Angeles with recessed-panel cabinets, white cabinets, quartzite countertops, gray walls and an undermount sink
Example of a mid-sized trendy master gray tile and marble tile marble floor and gray floor freestanding bathtub design in Los Angeles with recessed-panel cabinets, white cabinets, quartzite countertops, gray walls and an undermount sink

 Searl Lamaster Howe Architects
The soaking tub was positioned to capture views of the tree canopy beyond. The vanity mirror floats in the space, exposing glimpses of the shower behind.

Sponsored
Plain City, OH

Kuhns Contracting, Inc.
Central Ohio's Trusted Home Remodeler Specializing in Kitchens & Baths
 Stringer Construction & Design

Bathroom - large transitional master porcelain tile, gray floor and double-sink bathroom idea in Dallas with shaker cabinets, blue cabinets, white walls, an undermount sink, white countertops and a built-in vanity
 Romina Black Interiors

Inspiration for a mid-sized transitional white tile and subway tile gray floor and porcelain tile alcove shower remodel in Austin with shaker cabinets, black cabinets, white walls, an undermount sink, white countertops, a two-piece toilet, quartz countertops and a hinged shower door
 Glynis Wood Interiors

Trendy master white tile gray floor freestanding bathtub photo in Austin with flat-panel cabinets, medium tone wood cabinets, white walls, an undermount sink and gray countertops
 Enve Builders
Photo by Brian Mihealsick
www.brianmihealsick.com

Trendy black tile light wood floor powder room photo in Austin with flat-panel cabinets, multicolored walls, a vessel sink and dark wood cabinets
Trendy black tile light wood floor powder room photo in Austin with flat-panel cabinets, multicolored walls, a vessel sink and dark wood cabinets
 K&H Custom Home Solutions

Inspiration for a transitional gray tile black floor bathroom remodel in San Francisco with medium tone wood cabinets, white walls, an undermount sink, gray countertops and recessed-panel cabinets
 Architectural Tile & Stone
Design Studio2010

Inspiration for a coastal blue tile and matchstick tile bathroom remodel in Austin with a pedestal sink, a two-piece toilet and blue walls
Inspiration for a coastal blue tile and matchstick tile bathroom remodel in Austin with a pedestal sink, a two-piece toilet and blue walls

Sponsored
Fredericksburg, OH

High Point Cabinets
Columbus' Experienced Custom Cabinet Builder | 4x Best of Houzz Winner

 Tamara Magel Studio
Bathroom - large scandinavian master gray tile, white tile and stone slab gray floor and marble floor bathroom idea in New York with white walls, black cabinets, an undermount sink, marble countertops and a hinged shower door
 Sharon Kory Interiors

Example of a mid-sized trendy medium tone wood floor and brown floor powder room design in Detroit with gray walls, a vessel sink and gray countertops
 American Coastal Properties
Andrew Bramasco
Home redeveloped by American Coastal Properties
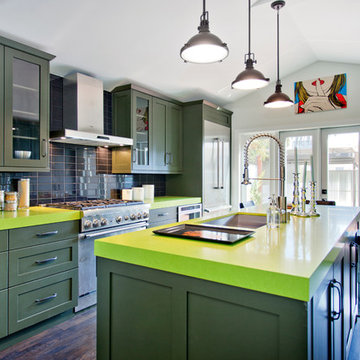
Example of a trendy galley eat-in kitchen design in Los Angeles with a single-bowl sink, shaker cabinets, green cabinets, black backsplash, stainless steel appliances and green countertops
Example of a trendy galley eat-in kitchen design in Los Angeles with a single-bowl sink, shaker cabinets, green cabinets, black backsplash, stainless steel appliances and green countertops

 Creative Construction Corporation Inc
Inspiration for a timeless kitchen remodel in Miami with subway tile backsplash, stainless steel appliances, white backsplash, white cabinets and beaded inset cabinets



 Woodshop QC
White oak Island with Beaded inset perimeter cabinetry
Inspiration for a coastal light wood floor eat-in kitchen remodel in Charlotte with shaker cabinets, white cabinets, white backsplash, stone slab backsplash, stainless steel appliances, an island and white countertops
Inspiration for a coastal light wood floor eat-in kitchen remodel in Charlotte with shaker cabinets, white cabinets, white backsplash, stone slab backsplash, stainless steel appliances, an island and white countertops

 JASMIN REESE INTERIORS
Interior By Jasmin Reese Interiors, Photo by Rose Yuen
Farmhouse Industrial Style Master Bath with Jason Wu Brizo plumbing
Example of a farmhouse black floor bathroom design in Chicago with shaker cabinets, green cabinets, black walls and an undermount sink
Example of a farmhouse black floor bathroom design in Chicago with shaker cabinets, green cabinets, black walls and an undermount sink
 Verde Builders Custom Homes®
Travis Baker, Twist Tours

Inspiration for a modern master white tile and subway tile gray floor double shower remodel in Austin with shaker cabinets, black cabinets, white walls, a drop-in sink, a hinged shower door and white countertops
Inspiration for a modern master white tile and subway tile gray floor double shower remodel in Austin with shaker cabinets, black cabinets, white walls, a drop-in sink, a hinged shower door and white countertops
22