
Search results for "Faux ceiling beams" in Home Design Ideas

 Majestic Home Solutions LLC
Tall coffered ceilings create a sophisticated open sitting room. The picture windows bring in plenty of natural light into the beautiful general remodel by Majestic Home Solutions, LLC.

 Fernie Home Builders Inc.
Inspiration for a mid-sized craftsman master ceramic tile bedroom remodel in Vancouver with white walls

 Benvenuti and Stein
Custom made transitional cabinetry blends with the rustic elements of this Chicago North Shore kitchen for a beautiful update. The faux finished range hood complements the hanging antique copper pots and pans. Dual sink faucets facilitate prep, cooking and clean-up.
Find the right local pro for your project


 Built Green Custom Homes
Example of a mountain style master dark wood floor bedroom design in Houston with beige walls

 Paramount Woodworking
We took on everything in this study. We did all the mill work and prefinished it at the shop so the color would be a perfect match to the cabinetry. The cabinets themselfs are beaded inset with raised panel doors. There is a coffered ceiling that ties into the cabinetry. The counter tops are 1 1/2" thick cherry. The furniture toes are part of the frames and scribe to the floor. There is cabinet lighting under the shelves. There are remote control drawer locks on the left and right side drawers.
Photo Melis Kemp
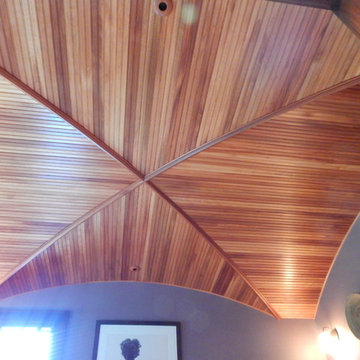
 Nordic Builders Inc
Courtesy Hagstrom Builder, Nordic builders provided sub contract finish carpentry services. Groin vault, master bath

Sponsored
Columbus, OH

Structural Remodeling
Franklin County's Heavy Timber Specialists | Best of Houzz 2020!
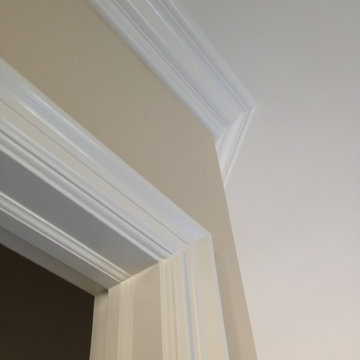

 Built Green Custom Homes
Open arches frame this lovely sitting/living space with easy conversation to the kitchen & dining areas.
Mid-sized tuscan formal and open concept dark wood floor living room photo in Houston with beige walls, no fireplace and no tv
Mid-sized tuscan formal and open concept dark wood floor living room photo in Houston with beige walls, no fireplace and no tv


 Kingsgate Construction Ltd.
Large transitional open concept dark wood floor living room photo in Toronto with purple walls, a standard fireplace, a wood fireplace surround and a wall-mounted tv

 Simply Southern Homes, LLC
Inspiration for a mid-sized timeless enclosed family room remodel in Orange County with brown walls and a standard fireplace

 Devoe Construction & Design
This is a tiny house that we build on a trailer foundation and created a gym space for our client. Notice the beautiful ceilings.
Mid-sized trendy home gym photo in San Francisco
Mid-sized trendy home gym photo in San Francisco



 Robert A Civiletti Hardwood Floors, LLC
Mid-sized elegant enclosed medium tone wood floor family room photo in New York with white walls
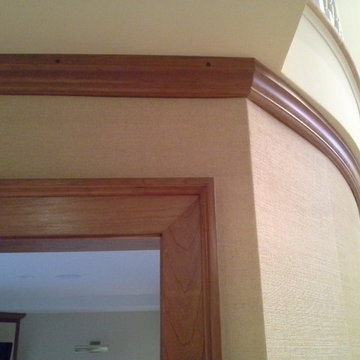
 Wish List Home Improvements
Cherry Door Trim and Ceiling Moulding
Photo by Wish List
Inspiration for an eclectic home design remodel in Portland Maine
Inspiration for an eclectic home design remodel in Portland Maine

 Changras & Frey Construction Inc.
Large transitional open concept light wood floor living room photo in San Francisco with white walls, a standard fireplace, a stone fireplace and a wall-mounted tv

 Alvis Remodeling
Home bar - huge traditional u-shaped home bar idea in Nashville with raised-panel cabinets and two islands

Sponsored
Columbus, OH

Hope Restoration & General Contracting
Columbus Design-Build, Kitchen & Bath Remodeling, Historic Renovations


 AR Homes - Cincinnati, OH
Asheville 1296 luxurious Owner's Bath with freestanding tub and Carerra marble.
Freestanding bathtub - large transitional master white tile and porcelain tile porcelain tile and white floor freestanding bathtub idea in Cincinnati with an undermount sink, recessed-panel cabinets, white cabinets, marble countertops and gray walls
Freestanding bathtub - large transitional master white tile and porcelain tile porcelain tile and white floor freestanding bathtub idea in Cincinnati with an undermount sink, recessed-panel cabinets, white cabinets, marble countertops and gray walls

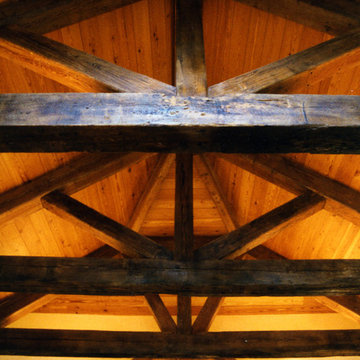
 Integrity Homes, Inc.
Ante Room Beam Ceiling
Solid Wood Barn Beams w Shoulder Blocks
Kitchen - kitchen idea in Chicago
Kitchen - kitchen idea in Chicago
250