
Search results for "Faux ceiling beams" in Home Design Ideas

 The Mine
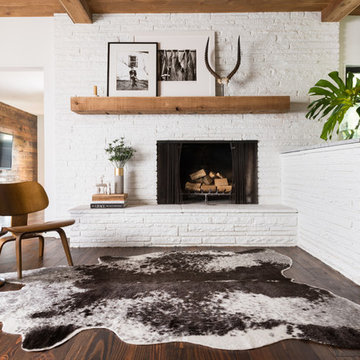
Inspiration for a scandinavian open concept dark wood floor living room remodel in Seattle with white walls, a standard fireplace and a stone fireplace
 Damian Farrell Design Group
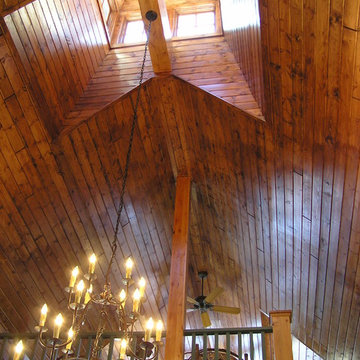
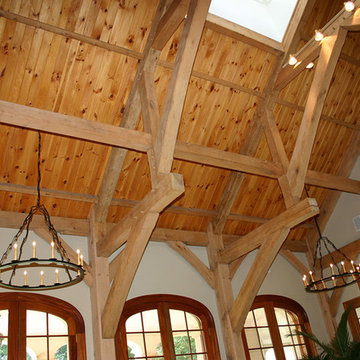
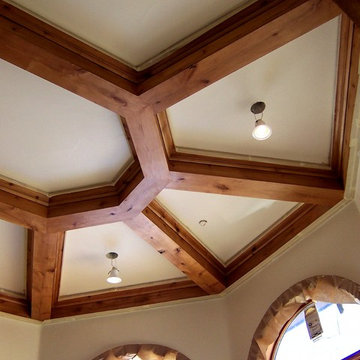
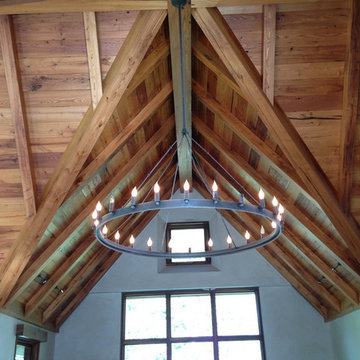
Our clients wanted their home to have an open feeling, and access to lots of natural light. This is a detail of the home's coupla -- a raised section of the roof that lets in light from any direction-- from the interior.
Find the right local pro for your project

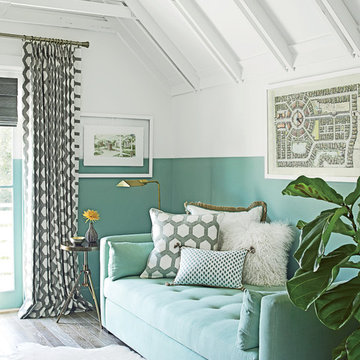
 Artisan of Seagrove
“Courtesy Coastal Living, a division of Time Inc. Lifestyle Group, photograph by Tria Giovan and Jean Allsopp. COASTAL LIVING is a registered trademark of Time Inc. Lifestyle Group and is used with permission.”
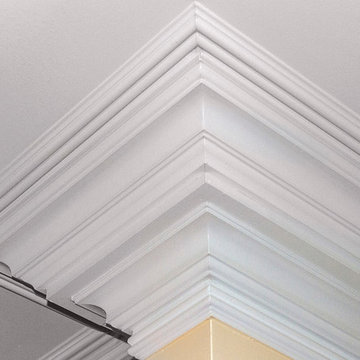

 Karp Associates Inc.
Family room - large traditional open concept beige floor family room idea with white walls, a standard fireplace and a stone fireplace


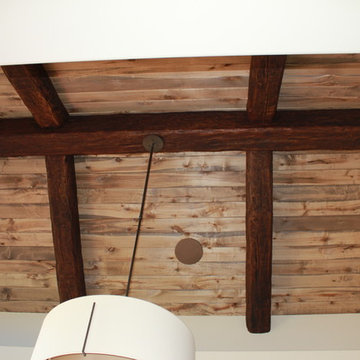
 Rustic Lumber Company
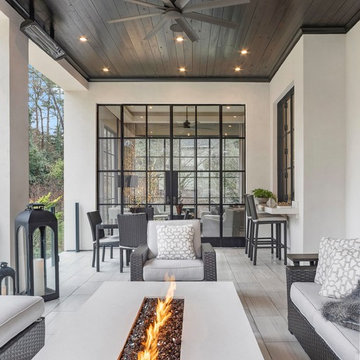
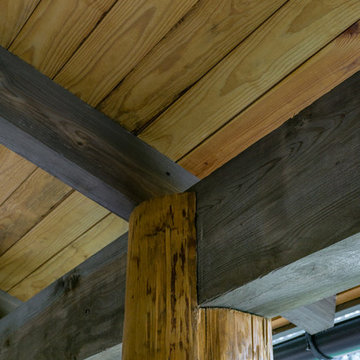
We provided the lumber for the ceilings in this project. This species of wood is called blue stain pine or beetle kill pine. Here it was stained a subtle black color, taking out some of the yellow. For more details on this and other products, stop by our location in Kaysville at 30 N 600 W or give us a call at 801-882-2021.
 Geschke Group Architecture
Jerry Hayes
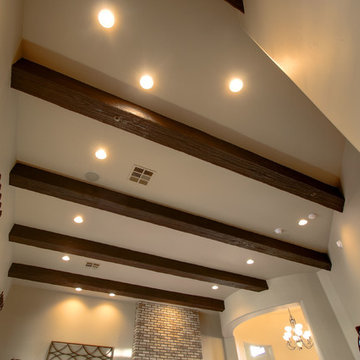
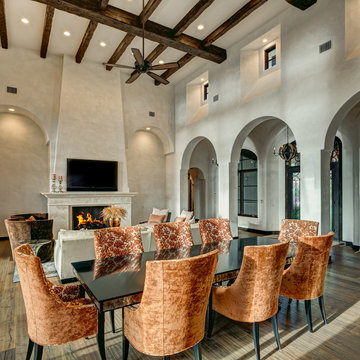
Tuscan dark wood floor great room photo in Austin with beige walls
Tuscan dark wood floor great room photo in Austin with beige walls


 Risinger Homes
Casey Dunn
Mid-sized cottage formal and open concept light wood floor living room photo in Austin with white walls, a wood stove and no tv
Mid-sized cottage formal and open concept light wood floor living room photo in Austin with white walls, a wood stove and no tv
 Old Saratoga Restorations Incorporated
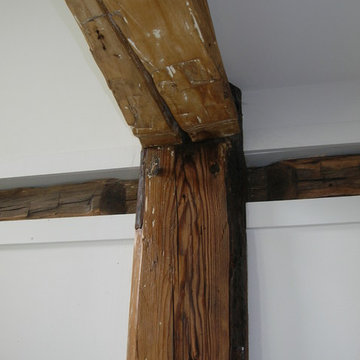
This horse barn conversion represents the owner's vision to create a cozy home and office as close as possible to her horses.
Old Saratoga Restorations completed the conversion in the middle of winter, repouring the concrete floor, repairing the roof and rotted beam foundation, replacing windows and using reclaimed oak and hemlock beams from the barn to create a staircase. Resawn beams were used for stair treads, shelves, railings and cabinets.
The barn’s innovative touches include plate glass viewing windows into the horse stalls from the kitchen and the mudroom.
OSR also created a custom mahogany door, utility room, new high-end kitchen, 2 bathrooms, a stable room and a mudroom with a Dutch door.
 Ryan A. Jones & Associates
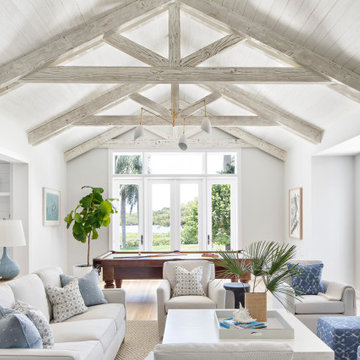
Example of a beach style open concept light wood floor, beige floor, exposed beam, shiplap ceiling and vaulted ceiling family room design with white walls and no fireplace



 “Expressions” by Jan Guigue
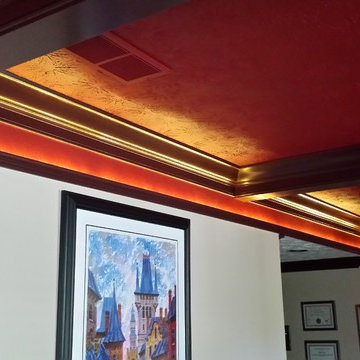
This cornice is covered in raw silk with black beaded fringe. it is the same color as the walls, which blend with the top down bottom up honeycomb shades. The ceiling is a lighter shade of the cornice and decorated with a wallpaper border, pulling the room together and giving interest and depth to the ceiling.
Photo by j guigue



Sponsored
Columbus, OH

Hope Restoration & General Contracting
Columbus Design-Build, Kitchen & Bath Remodeling, Historic Renovations
 Robert Reed Architect
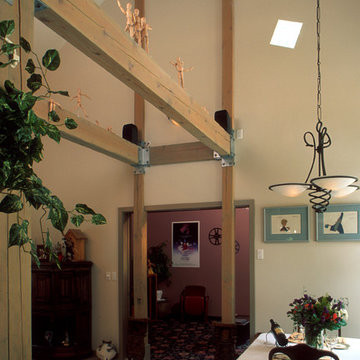
Main living space with dining room on the right and living room to the left in the photo. The media room (with double pocket doors shown recessed) is beyond. (Sozinho Imagery]
 Stonebuilt Homes
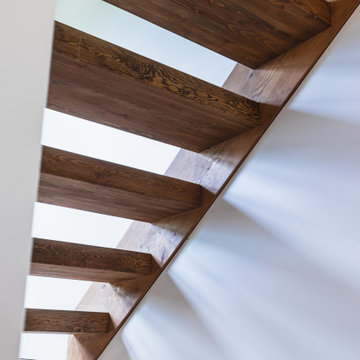
Inspiration for a mid-sized rustic wooden u-shaped open, metal railing and wood wall staircase remodel in Edmonton
 HUDSON DESIGN Architecture & Construction Mgmt
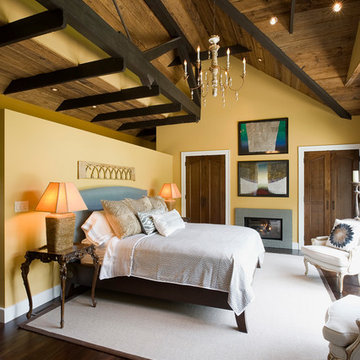
Mountain style bedroom photo in New York with yellow walls
248