
Search results for "Faux ceiling beams" in Home Design Ideas

 Blueberry Jones Design, LLC
Transitional open concept medium tone wood floor, brown floor, exposed beam and vaulted ceiling family room photo in Austin with gray walls, a standard fireplace, a stone fireplace and a media wall



 Manomin Resawn Timbers
Hand Hewn Timbers run in a cross-beam pattern across the ceiling of this open concept kitchen and dining room, filling the space with the kind of warmth and character that only comes from old growth hardwoods. Reclaimed wood ceiling paneling fills every bay between the beams, and a reclaimed vertical post frames the kitchen transition, creating a cohesive and immersive reclaimed wood interior from every angle.
A custom reclaimed wood dining table and bench from Manomin anchor the dining space, crafted from the same old growth hardwoods that give our timbers their unmatched character and density.
Whether you are a homebuilder, a home remodeling contractor, or a homeowner looking to bring reclaimed wood into a kitchen, dining room, or open concept living space, Manomin Resawn Timbers has been helping people discover the antique charm of reclaimed wood since 2002. We serve homebuilders, contractors, and designers across the country. Visit our showroom in Hugo, MN or reach out to us with a call or a message to get started.
Find the right local pro for your project

 Chairma Design Group
A great room for a GREAT family!
Many of the furnishings were moved from their former residence- What is new was quickly added by some to the trade resources - I like to custom make pieces but sometimes you just don't have the time to do so- We can quickly outfit your home as well as add the one of a kind pieces we are known for!
Notice the walls and ceilings- all gently faux washed with a subtle glaze- it makes a HUGE difference over static flat paint!
and Window Treatments really compliment this space- they add that sense of completion

 Historic Flooring LLC
Photos are of one of our customers' finished project. We did over 90 beams for use throughout their home :)
When choosing beams for your project, there are many things to think about. One important consideration is the weight of the beam, especially if you want to affix it to your ceiling. Choosing a solid beam may not be the best choice since some of them can weigh upwards of 1000 lbs. Our craftsmen have several solutions for this common problem.
One such solution is to fabricate a ceiling beam using veneer that is "sliced" from the outside of an existing beam. Our craftsmen then carefully miter the edges and create a lighter weight, 3 sided solution.
Another common method is "hogging out" the beam. We hollow out the beam leaving the original outer character of three sides intact. (Hogging out is a good method to use when one side of the beam is less than attractive.)
Our 3-sided and Hogged out beams are available in Reclaimed or Old Growth woods.
 Bolen Designs

Complete master bedroom remodel with stacked stone fireplace, sliding barn door, swing arm wall sconces and rustic faux ceiling beams. New wall-wall carpet, transitional area rug, custom draperies, bedding and simple accessories help create a true master bedroom oasis.

 Haven Design and Construction
The showstopper kitchen is punctuated by the blue skies and green rolling hills of this Omaha home's exterior landscape. The crisp black and white kitchen features a vaulted ceiling with wood ceiling beams, large modern black windows, wood look tile floors, Wolf Subzero appliances, a large kitchen island with seating for six, an expansive dining area with floor to ceiling windows, black and gold island pendants, quartz countertops and a marble tile backsplash. A scullery located behind the kitchen features ample pantry storage, a prep sink, a built-in coffee bar and stunning black and white marble floor tile.

Sponsored
Columbus, OH

Structural Remodeling
Franklin County's Heavy Timber Specialists | Best of Houzz 2020!
 Barron Designs

Faux wood ceiling beams are the perfect finishing touch for this transitional living room, accenting the traditional fireplace and dark wood etageres and entertainment units beautifully.
 RJS Custom Homes LLC
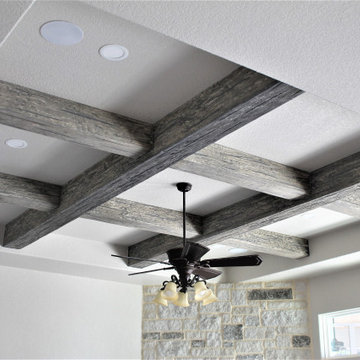
Faux Wood Ceiling Beams. Custom Home in Garden Ridge Texas Built by RJS Custom Homes
Large mountain style open concept family room photo in Other with gray walls, a corner fireplace and a stone fireplace
Large mountain style open concept family room photo in Other with gray walls, a corner fireplace and a stone fireplace
 RJS Custom Homes LLC

Garden Ridge, Texas Custom Home by RJS Custom Homes LLC
Inspiration for a large timeless open concept porcelain tile and brown floor family room remodel in Other with beige walls, a standard fireplace, a stone fireplace and a wall-mounted tv
Inspiration for a large timeless open concept porcelain tile and brown floor family room remodel in Other with beige walls, a standard fireplace, a stone fireplace and a wall-mounted tv
 Barron Designs
Reclaimed wood beams perfectly complement this beach house decor. They're used as classic ceiling beams in this hallway as well as vertically in the left side of the photo.

 Romanelli & Hughes Custom Home Builders
J.E. Evans
Living room library - traditional living room library idea in Columbus
Living room library - traditional living room library idea in Columbus

 Falkner and Co.
Example of a large mountain style slate floor great room design in Little Rock with beige walls, a standard fireplace and a tile fireplace



 Jonathan Raith Inc.
Interior furnishings design - Sophie Metz Design. ,
Nantucket Architectural Photography
Inspiration for a large coastal master carpeted bedroom remodel in Boston with white walls and no fireplace
Inspiration for a large coastal master carpeted bedroom remodel in Boston with white walls and no fireplace
 Falkner and Co.
Inspiration for a large rustic slate floor great room remodel in Little Rock with beige walls, a standard fireplace and a tile fireplace
 Outwater Industries Inc

Outwater’s Faux Wood Beams
Living room - rustic enclosed living room idea in New York with white walls, a standard fireplace and a concrete fireplace
Living room - rustic enclosed living room idea in New York with white walls, a standard fireplace and a concrete fireplace
 Astorino
Denmarsh Photography

Example of a large classic formal dark wood floor living room design in Other with yellow walls
Example of a large classic formal dark wood floor living room design in Other with yellow walls

Sponsored
Columbus, OH

Hope Restoration & General Contracting
Columbus Design-Build, Kitchen & Bath Remodeling, Historic Renovations
 RJS Custom Homes LLC
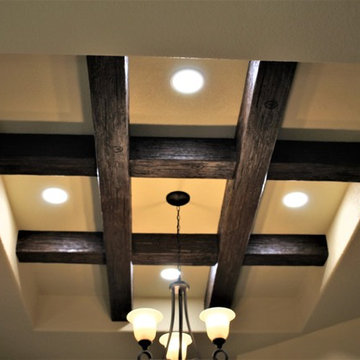
Faux Wood Beams in Kitchen Ceiling. Custom Home Built in Vintage Oaks Subdivision, New Braunfels, TX by RJS Custom Homes LLC
Example of a large mountain style kitchen design in Other
Example of a large mountain style kitchen design in Other
 Falkner and Co.

Great room - large rustic slate floor great room idea in Little Rock with beige walls, a standard fireplace and a tile fireplace

 La Bella Casa Interior Designs
Custom designed TV display, Faux wood beams, Pottery Barn Dovie Rug, Bassett sectional and Lori ottoman w/ trays.
Large cottage medium tone wood floor, brown floor and exposed beam family room photo in Philadelphia with gray walls, a standard fireplace, a wood fireplace surround and a media wall
Large cottage medium tone wood floor, brown floor and exposed beam family room photo in Philadelphia with gray walls, a standard fireplace, a wood fireplace surround and a media wall
8