
Search results for "Faux ceiling beams" in Home Design Ideas

 Woodbeam Company Inc.
Inspiration for a large rustic formal and open concept living room remodel in Calgary with beige walls, a standard fireplace, a stone fireplace and no tv
 Barron Designs
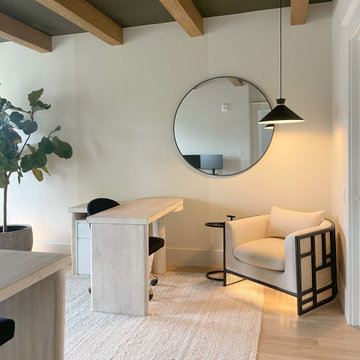
Faux wood beams will automatically enhance any space with even the simplest designs. This customer even carried our beams up flights of stairs and added them to her condo with ease! Transform your home office with faux wood beams from Barron Designs.

 Donna Elle Design
Defining a sense of place is a work of art by a team of excellent players(BPC architects and Cross Rip Builders) and the homeowner that bring their clear senses of who they are to the program is exquisitely interpreted here.
Find the right local pro for your project
 Woodbeam Company Inc.
Inspiration for a large rustic formal and open concept living room remodel in Calgary with beige walls, a standard fireplace, a stone fireplace and no tv
 Barron Designs
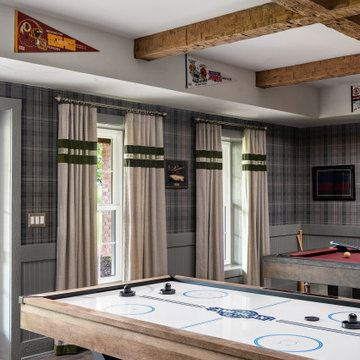
This basement was completely renovated to add dimension and light in. This customer used our Hand Hewn Faux Wood Beams in the finish Cinnamon to complete this design. He said this about the project, "We turned an unused basement into a family game room. The faux beams provided a sense of maturity and tradition, matched with the youthfulness of gaming tables."
Submitted to us by DuVal Designs LLC.


 CBC, Inc.
Example of a large tuscan open concept family room design in Phoenix with a media wall
Example of a large tuscan open concept family room design in Phoenix with a media wall

Sponsored
Columbus, OH

Hope Restoration & General Contracting
Columbus Design-Build, Kitchen & Bath Remodeling, Historic Renovations

Mid-sized danish open concept light wood floor and brown floor living room photo in Los Angeles with a standard fireplace, no tv, white walls and a concrete fireplace

 A la Maison Home and Lifestyle LLC
Inspiration for a country open concept dark wood floor, brown floor, exposed beam, shiplap ceiling and vaulted ceiling living room remodel in New York with gray walls, a ribbon fireplace, a stacked stone fireplace and a wall-mounted tv

 Barron Designs
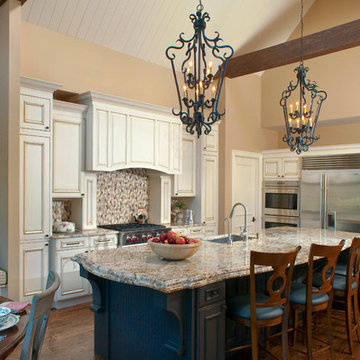
This beautiful kitchen was designed by J. Schwartz, LLC Remodeling & Fine Homebuilding (see his Houzz page) using our faux wood beams to accent the plank-covered vaulted ceiling. The lovely traditional design creates an eat-in kitchen that will become a focal place in the home.

 Lasley Brahaney Architecture + Construction
This cozy white traditional kitchen was redesigned to provide an open concept feel to the dining area. The dark wood ceiling beams, clear glass cabinet doors, Bianco Sardo granite countertops and white subway tile backsplash unite the quaint space.

 Falkner and Co.
BEFORE
Inspiration for a mid-sized craftsman formal and enclosed foyer remodel in Little Rock with white walls
Inspiration for a mid-sized craftsman formal and enclosed foyer remodel in Little Rock with white walls

Sponsored
Columbus, OH

Structural Remodeling
Franklin County's Heavy Timber Specialists | Best of Houzz 2020!

 Ryan Street Architects
Ryann Ford
Tuscan dark wood floor dining room photo in Austin with white walls and a standard fireplace
Tuscan dark wood floor dining room photo in Austin with white walls and a standard fireplace
 Falkner and Co.
BEFORE
Inspiration for a mid-sized craftsman formal and enclosed foyer remodel in Little Rock with white walls
Inspiration for a mid-sized craftsman formal and enclosed foyer remodel in Little Rock with white walls


 Legacy Construction Northeast LLC
Carol Kurth Architecture, PC , Peter Krupenye Photography
Example of a large classic formal and open concept living room design in New York with a standard fireplace, beige walls, a stone fireplace and no tv
Example of a large classic formal and open concept living room design in New York with a standard fireplace, beige walls, a stone fireplace and no tv



 Volterra Architectural Products
Faux wood headers over french doors
Example of a transitional sunroom design in Phoenix
Example of a transitional sunroom design in Phoenix

4