
Search results for "Faux profile" in Home Design Ideas

 El Dorado Furniture
The oversized headboard on the Penthouse Platform Bed will give your bedroom the elegance and modernism you've been looking for. Fabulously tufted with man-made leatherette and low profile.
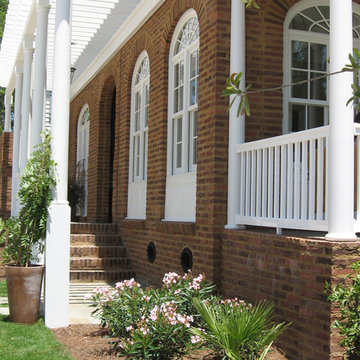
 Eldorado Stone
Bracciano RomaBrick
Evocative of ancient Rome, RomaBrick is a wider-proportioned profile. The irregular shape projects enormous visual interest. With a slightly thicker form, RomaBrick offers excellent opportunity for blending with other Eldorado Stone profiles. RomaBrick varies in length from 9" to 10.25" and 1.5" to 2" in height.
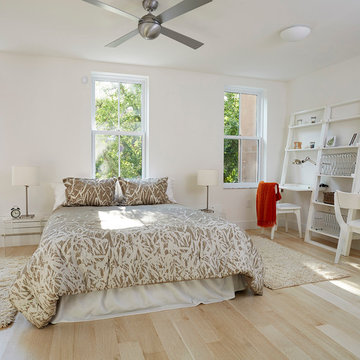
 Palette Architecture
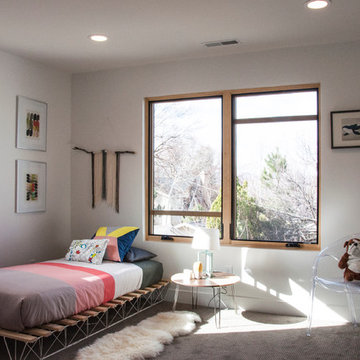
Children's bedroom on the top floor follows the same material palette as the rest of the house, with light wood flooring and white walls.
photos by: Jody Kivort
Find the right local pro for your project
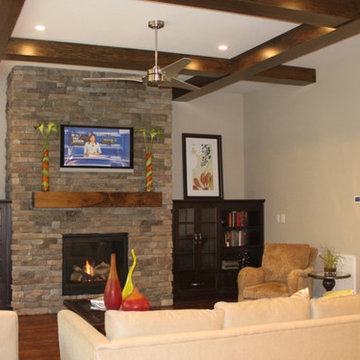 Eldorado Stone
The diverse range of color hues in conjunction with the authenticity of each stone profile solidified George and Elizabeth Ruzzier's-- the driving force behind Foxwood Homes--decision to utilize Eldorado's stone in the design of their project. By applying Autumn Leaf Rough Cut on the home's exterior and Sierra Mountain Ledge on the fireplace, they created an aesthetically stunning residence with the implementation of texture, color, and natural elements, all of which is amplified by the use of stone.
Eldorado Stone Profile Featured: Autumn Leaf RoughCut
Eldorado Stone Profile Featured: Sierra Mountain Ledge
Accolades: 2013 Wake County NC Parade of Homes Bronze Winner
Mason: Stonehenge Masonry
Website: www.stonehengemasonry.com
Architect: Frazier Home Design
Website: www.frazierhomedesign.com
Phone: (919)424-7245
Interior Designer: Southern Studio Interior Design
Website: www.southernstudio.com
Phone: (919)362-5143
Builder/Photographer: Foxwood Builders
Website: www.foxwoodbuilders.com
Phone: (919)271-9132
 Eldorado Stone
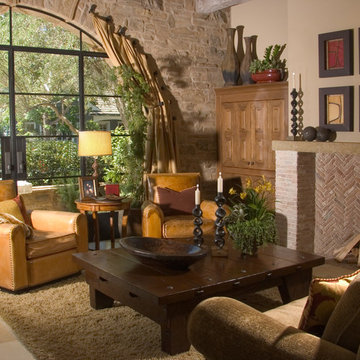
It was a mutual love of Italy, specifically the Tuscan countryside, that inspired renowned architect Mark Scheurer and his wife, Jane, to build their dream home in a simplistic, but elegant style reminiscent of a centuries old Italian farmhouse. Scheurer’s aim was to bring light, air, and an indoor/outdoor feeling into the home while preserving privacy throughout this rustic Southern California home, all of which was achieved a lot in part due to the implementation of Eldorado Stone.
The use of stone was a predominant element throughout the design. Scheurer used 2,800 square feet of a custom blend of Eldorado’s Veneto Fieldledge and Hillstone profiles, both of which were applied with an overgrout technique, creating a sense of ageless authenticity and textural beauty. Another 500 square feet was used in the interior to create a dramatic focal point of exposed stone in the living room and boast large, arching windows that open up the living room and filter in light. Upstairs, the master bedroom continues the home’s rustic Italian design with exposed stone walls that reach to the beamed ceiling above.
Although Scheurer is in a neighborhood that request for real products to be used in home construction, he had no problem obtaining approval to use Eldorado Stone, which speaks volumes about Eldorado’s beauty and believability. No one doubted the authenticity of the product. In fact, Scheurer believes that Eldorado is even better than natural stone in that the color palette is easily controlled as well as consistent.
Eldorado Stone Profile Featured: Veneto Fieldledge and Custom Hillstone with an overgrout technique
Architect: Scheurer Architects, Newport Beach, CA
Website: www.msa-arch.com
Builder: RS Construction Company, Corona del Mar, CA

 Eldorado Stone
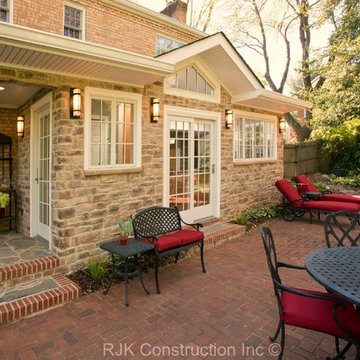
After an unsuccessful attempt at finding the original brick for this home, we were excited to present Eldorado Stone to our homeowners for its very natural look, high quality, and reputation. We chose the Cambria Cliffstone for its elegance and rich color tones.
The residents wanted to expand the kitchen into a large open space where they could entertain family and friends, so the design goal was to create a comfortable outdoor space that complimented the home’s existing exterior. Additionally, large windows were installed in an effort to bring the outdoors in as well as compliment their landscaping. Eldorado Stone proved to be a perfect fit for the exterior of this addition, as it blends in with the greenery around the home in addition to the neighborhood as a whole.
Eldorado Stone Profile Featured: Cambria Cliffstone installed with a Standard Grout
Eldorado Stone Profile Featured: Cambria Cliffstone installed with a Standard Grout
Architect: Brock Eustice
Builder: RJK Construction, Inc.
Website: www.rjkconstructioninc.com
Designer: Designs by Skill, LLC
Website: www.designsbyskill.com
Mason: Ricky Webster
Phone: 540-446-3661
Photography: Greg Hadley
Website:www.greghadleyphotography.com

Sponsored
Columbus, OH

Hope Restoration & General Contracting
Columbus Design-Build, Kitchen & Bath Remodeling, Historic Renovations
 User
UserDwight Yee
Mid-sized trendy gender-neutral carpeted and brown floor kids' room photo in Salt Lake City with white walls
Mid-sized trendy gender-neutral carpeted and brown floor kids' room photo in Salt Lake City with white walls
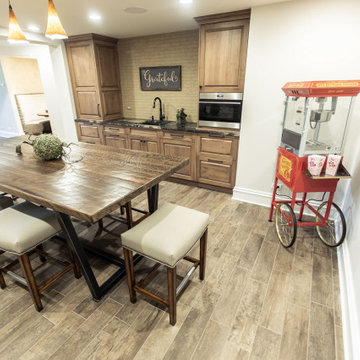
 Interior Enhancement Group
Equipped with a microwave and refrigerator, this lower level kitchenette keeps everyone fueled and hydrated after rounds of shuffleboard, ping pong, billiards and board games. The counter-height custom table has a forged metal base and a poplar wood top. We surrounded it with low-profile, backless counter stools upholstered in durable, easy-to-clean faux leather with black nickel, nail head trim.
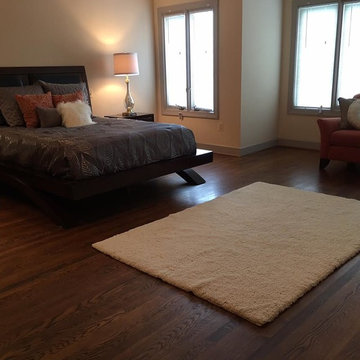
 Show Smart Staging & Design
Large elegant master dark wood floor bedroom photo in DC Metro with white walls
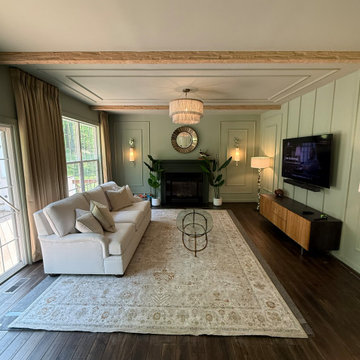
 Pierre Jean-Baptiste Interiors
There’s something timeless about a traditional living room—its ability to feel both refined and deeply livable is what makes it such a lasting favorite. In this recent project, we set out to create a space that honored classic design principles while thoughtfully adapting to the realities of modern life—especially in a home shared with two large, beloved dogs.
The foundation of the room begins with color. We selected Sherwin-Williams SW 7741 “Willow Tree” for both the walls and trim, creating a rich, enveloping tone that immediately establishes warmth and cohesion. By carrying the same hue across architectural elements, the space feels grounded and intentional, allowing texture and detail to take center stage rather than contrast alone.
To elevate the architecture, we introduced a series of custom ceiling beams that draw the eye upward and add a sense of structure and craftsmanship. These were complemented by wall and ceiling ogee molding, bringing in a layer of traditional ornamentation that feels both elegant and tailored. The subtle curves of the ogee profiles soften the room while reinforcing its classic character.
Lighting played a key role in enhancing both ambiance and functionality. We incorporated wall sconces to provide a warm, diffused glow in the evenings, creating a cozy and inviting atmosphere. These are balanced by crinkle metal floor lamps, which add a touch of modern texture and visual interest without straying from the overall aesthetic.
At the heart of the room sits a custom-designed sofa—arguably the most important piece in any living space. Given the homeowners’ lifestyle, durability was just as important as beauty. We upholstered the sofa in outdoor-grade Sunbrella fabric, a decision that ensures long-term performance without sacrificing style. The fabric resists wear, stains, and fading, making it an ideal solution for a home with pets while maintaining a polished, tailored look.
Layering was essential in completing the design. A generously sized 9' x 12' area rug anchors the seating arrangement, adding softness underfoot and defining the space. Decorative mirrors were strategically placed to reflect light and create depth, while faux plants introduce greenery without the maintenance—an ideal choice for busy households.
The result is a living room that feels elevated yet approachable, traditional yet practical. It’s a space designed not just to be admired, but to be lived in—where thoughtful material choices and timeless details come together to support both style and everyday life.
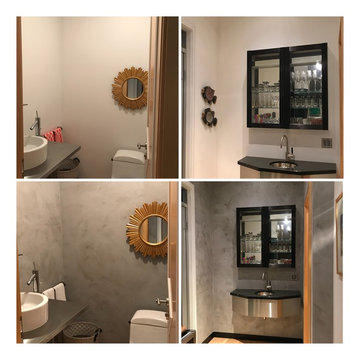
 DOWN UNDER FAUX
Simple, clean and modern finish for this spectacular modern home in Upstate New York. Clients wanted a clean, low profile finish with a little movement which provided a huge impact from the previously white painted walls in their powder room and mini bar area. Fast finish to do, budget friendly with wow factor. Photo credit by owner.
 Stone Selex

Country ledgestone was used to create this fireplace façade. Country ledge stone contains individual stone pieces that have bulging stones that can be dry stacked or mortar jointed together.


 Grand Kitchen + Bath
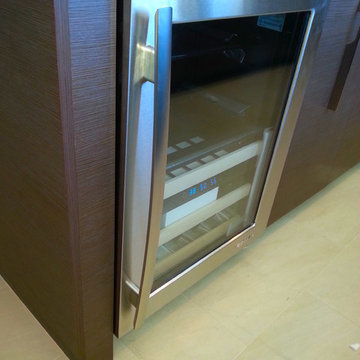
Elmwood Cabinetry: Odessa space Iroko Textured Faux Wood Natural
Interior with a UV clear coat
3cm Cambria Counter top: Torquay for the wall and Laneshaw finish for the island. All edged in a flat edge profile
 Pierre Jean-Baptiste Interiors
There’s something timeless about a traditional living room—its ability to feel both refined and deeply livable is what makes it such a lasting favorite. In this recent project, we set out to create a space that honored classic design principles while thoughtfully adapting to the realities of modern life—especially in a home shared with two large, beloved dogs.
The foundation of the room begins with color. We selected Sherwin-Williams SW 7741 “Willow Tree” for both the walls and trim, creating a rich, enveloping tone that immediately establishes warmth and cohesion. By carrying the same hue across architectural elements, the space feels grounded and intentional, allowing texture and detail to take center stage rather than contrast alone.
To elevate the architecture, we introduced a series of custom ceiling beams that draw the eye upward and add a sense of structure and craftsmanship. These were complemented by wall and ceiling ogee molding, bringing in a layer of traditional ornamentation that feels both elegant and tailored. The subtle curves of the ogee profiles soften the room while reinforcing its classic character.
Lighting played a key role in enhancing both ambiance and functionality. We incorporated wall sconces to provide a warm, diffused glow in the evenings, creating a cozy and inviting atmosphere. These are balanced by crinkle metal floor lamps, which add a touch of modern texture and visual interest without straying from the overall aesthetic.
At the heart of the room sits a custom-designed sofa—arguably the most important piece in any living space. Given the homeowners’ lifestyle, durability was just as important as beauty. We upholstered the sofa in outdoor-grade Sunbrella fabric, a decision that ensures long-term performance without sacrificing style. The fabric resists wear, stains, and fading, making it an ideal solution for a home with pets while maintaining a polished, tailored look.
Layering was essential in completing the design. A generously sized 9' x 12' area rug anchors the seating arrangement, adding softness underfoot and defining the space. Decorative mirrors were strategically placed to reflect light and create depth, while faux plants introduce greenery without the maintenance—an ideal choice for busy households.
The result is a living room that feels elevated yet approachable, traditional yet practical. It’s a space designed not just to be admired, but to be lived in—where thoughtful material choices and timeless details come together to support both style and everyday life.
 maison d'etre design-build inc.
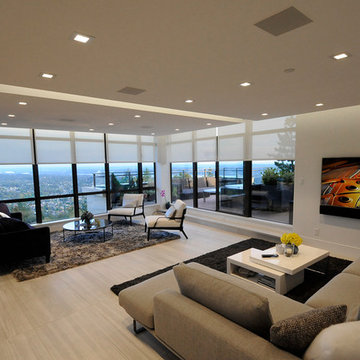
Example of a large minimalist open concept porcelain tile and beige floor family room design in Vancouver with white walls, no fireplace and a wall-mounted tv
 CorLiving
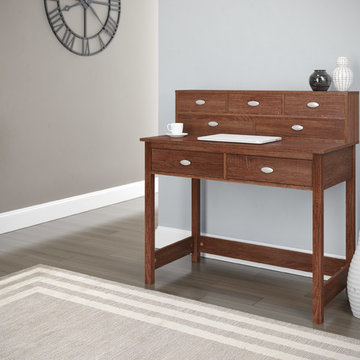
Add a touch of style in your home with this inviting Folio desk from the CorLiving Collection. This classic item is featured in our Warm Oak faux wood finish and accented with imitation Antiqued Nickel hardware, timelessly styled it will compliment any decor setting. The desktop offers plenty of room to spread out homework or rest a laptop. The two generous drawers in the desk are large enough to hide your laptop away while the five smaller drawers in the low profile hutch offers plenty of hidden space. The perfect practical addition in your home offering great value.
Warm Oak faux wood finish
Two generous desk drawers for storage plus an additional five drawers in the low profile hutch
Decorative imitation antique nickel pulls
Sold individually
CARB compliant
Sponsored
Columbus, OH
Hope Restoration & General Contracting
Columbus Design-Build, Kitchen & Bath Remodeling, Historic Renovations
 Group Europrojects
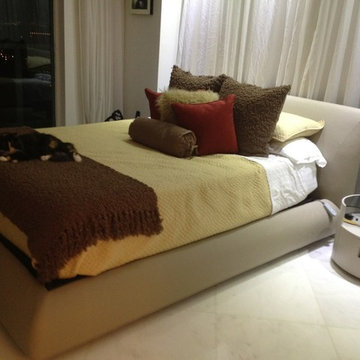
Bedroom - mid-sized contemporary guest marble floor bedroom idea in Miami with white walls
 OakWood Designers & Builders
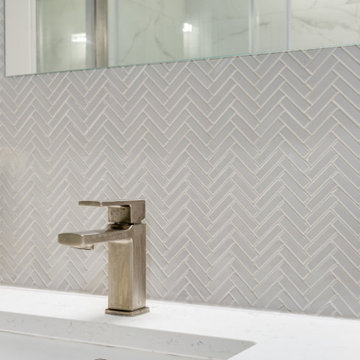
Even if your home's bathroom is small, it doesn't have to look small.
This client was looking to make the most of their bathroom space, so they turned to OakWood to work our design & build magic.
The first thing that we did was increase the size of the bathroom by pushing the shower into the back bedroom, allowing for a few extra inches of space.
The use of a floating vanity was another design choice that we made to save on space. Since floating vanities are raised from the floor, you’ll be able to see light bouncing off the bathroom floor with this option. This sense of openness (and light transmission) helps give the illusion of more space.
Another design choice that was made to give the impression of a larger space was the use of a glass shower door. One of the main reasons that homeowners decide on clear glass shower doors is that they want to have an open and modern design. With clear glass, your whole bathroom will look larger, no matter how small the space.
To top it off, we added safety measures to the shower, including a grab bar and a low-profile shower base to ensure that this bathroom meets their needs for today – and for the future!
 Wall Theory

Our faux stone panels were added to this new home's exterior entryway as a stunning feature to draw the eye in. Done in our Ledge Stone profile in the color Dark Brown, the panels look just like authentic exterior stone cladding in an ultra lightweight and easy to install faux panel. The white front door stands out against the dark stone color. They're weather proof, Class-A fire rated, and can be used indoors and out.
8