
Search results for "Faux profile" in Home Design Ideas
 OakWood Designers & Builders
Even if your home's bathroom is small, it doesn't have to look small.
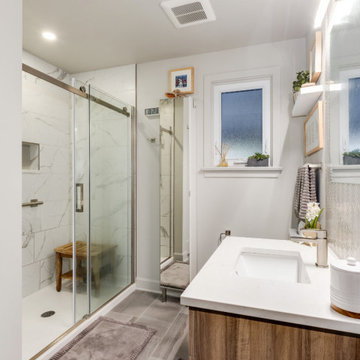
This client was looking to make the most of their bathroom space, so they turned to OakWood to work our design & build magic.
The first thing that we did was increase the size of the bathroom by pushing the shower into the back bedroom, allowing for a few extra inches of space.
The use of a floating vanity was another design choice that we made to save on space. Since floating vanities are raised from the floor, you’ll be able to see light bouncing off the bathroom floor with this option. This sense of openness (and light transmission) helps give the illusion of more space.
Another design choice that was made to give the impression of a larger space was the use of a glass shower door. One of the main reasons that homeowners decide on clear glass shower doors is that they want to have an open and modern design. With clear glass, your whole bathroom will look larger, no matter how small the space.
To top it off, we added safety measures to the shower, including a grab bar and a low-profile shower base to ensure that this bathroom meets their needs for today – and for the future!
 OakWood Designers & Builders
Even if your home's bathroom is small, it doesn't have to look small.
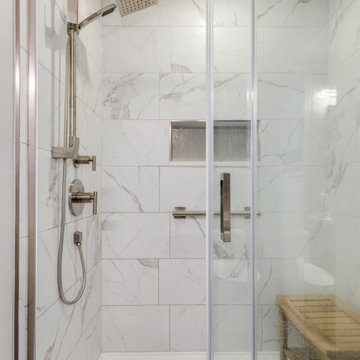
This client was looking to make the most of their bathroom space, so they turned to OakWood to work our design & build magic.
The first thing that we did was increase the size of the bathroom by pushing the shower into the back bedroom, allowing for a few extra inches of space.
The use of a floating vanity was another design choice that we made to save on space. Since floating vanities are raised from the floor, you’ll be able to see light bouncing off the bathroom floor with this option. This sense of openness (and light transmission) helps give the illusion of more space.
Another design choice that was made to give the impression of a larger space was the use of a glass shower door. One of the main reasons that homeowners decide on clear glass shower doors is that they want to have an open and modern design. With clear glass, your whole bathroom will look larger, no matter how small the space.
To top it off, we added safety measures to the shower, including a grab bar and a low-profile shower base to ensure that this bathroom meets their needs for today – and for the future!
 OakWood Designers & Builders
Even if your home's bathroom is small, it doesn't have to look small.

This client was looking to make the most of their bathroom space, so they turned to OakWood to work our design & build magic.
The first thing that we did was increase the size of the bathroom by pushing the shower into the back bedroom, allowing for a few extra inches of space.
The use of a floating vanity was another design choice that we made to save on space. Since floating vanities are raised from the floor, you’ll be able to see light bouncing off the bathroom floor with this option. This sense of openness (and light transmission) helps give the illusion of more space.
Another design choice that was made to give the impression of a larger space was the use of a glass shower door. One of the main reasons that homeowners decide on clear glass shower doors is that they want to have an open and modern design. With clear glass, your whole bathroom will look larger, no matter how small the space.
To top it off, we added safety measures to the shower, including a grab bar and a low-profile shower base to ensure that this bathroom meets their needs for today – and for the future!
Find the right local pro for your project
 OakWood Designers & Builders
Even if your home's bathroom is small, it doesn't have to look small.
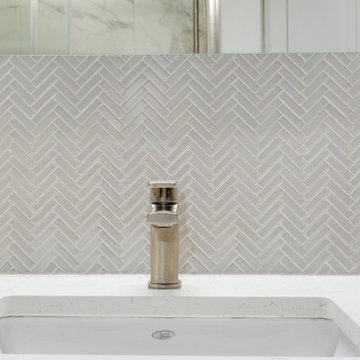
This client was looking to make the most of their bathroom space, so they turned to OakWood to work our design & build magic.
The first thing that we did was increase the size of the bathroom by pushing the shower into the back bedroom, allowing for a few extra inches of space.
The use of a floating vanity was another design choice that we made to save on space. Since floating vanities are raised from the floor, you’ll be able to see light bouncing off the bathroom floor with this option. This sense of openness (and light transmission) helps give the illusion of more space.
Another design choice that was made to give the impression of a larger space was the use of a glass shower door. One of the main reasons that homeowners decide on clear glass shower doors is that they want to have an open and modern design. With clear glass, your whole bathroom will look larger, no matter how small the space.
To top it off, we added safety measures to the shower, including a grab bar and a low-profile shower base to ensure that this bathroom meets their needs for today – and for the future!
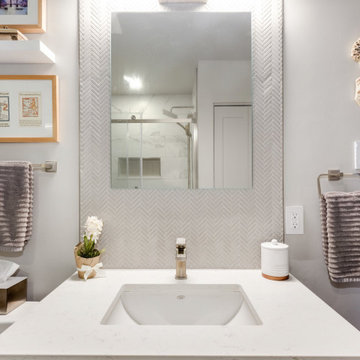 OakWood Designers & Builders
Even if your home's bathroom is small, it doesn't have to look small.
This client was looking to make the most of their bathroom space, so they turned to OakWood to work our design & build magic.
The first thing that we did was increase the size of the bathroom by pushing the shower into the back bedroom, allowing for a few extra inches of space.
The use of a floating vanity was another design choice that we made to save on space. Since floating vanities are raised from the floor, you’ll be able to see light bouncing off the bathroom floor with this option. This sense of openness (and light transmission) helps give the illusion of more space.
Another design choice that was made to give the impression of a larger space was the use of a glass shower door. One of the main reasons that homeowners decide on clear glass shower doors is that they want to have an open and modern design. With clear glass, your whole bathroom will look larger, no matter how small the space.
To top it off, we added safety measures to the shower, including a grab bar and a low-profile shower base to ensure that this bathroom meets their needs for today – and for the future!
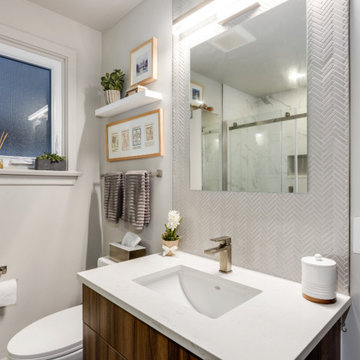 OakWood Designers & Builders
Even if your home's bathroom is small, it doesn't have to look small.
This client was looking to make the most of their bathroom space, so they turned to OakWood to work our design & build magic.
The first thing that we did was increase the size of the bathroom by pushing the shower into the back bedroom, allowing for a few extra inches of space.
The use of a floating vanity was another design choice that we made to save on space. Since floating vanities are raised from the floor, you’ll be able to see light bouncing off the bathroom floor with this option. This sense of openness (and light transmission) helps give the illusion of more space.
Another design choice that was made to give the impression of a larger space was the use of a glass shower door. One of the main reasons that homeowners decide on clear glass shower doors is that they want to have an open and modern design. With clear glass, your whole bathroom will look larger, no matter how small the space.
To top it off, we added safety measures to the shower, including a grab bar and a low-profile shower base to ensure that this bathroom meets their needs for today – and for the future!
 Wall Theory


Our faux stone panels were added to this new home's exterior entryway as a stunning feature to draw the eye in. Done in our Ledge Stone profile in the color Dark Brown, the panels look just like authentic exterior stone cladding in an ultra lightweight and easy to install faux panel. The white front door stands out against the dark stone color. They're weather proof, Class-A fire rated, and can be used indoors and out.


 User
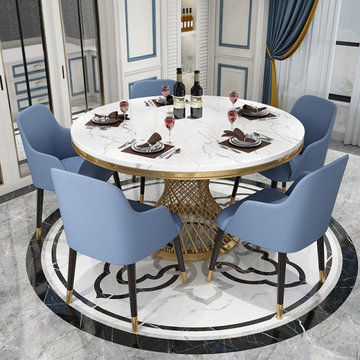
UserBrimming with glamour and luxury appeal, this distinctive dining table is sure to spark conversation during casual family meals and dinner parties alike! The faux marble tabletop showcases a large round silhouette to accommodate six people to gather around and dine in style. Crafted from durable stainless steel, the pedestal base boasts a swirl design, which lends instantly eye-catching appeal to your arrangement. Wowing with an airy but sturdy profile, this round dining room table is sure to suit your home decor for ultra-contemporary style.
- Material: Faux Marble (top), Stainless Steel (base)
- Finish: Gold
- Overall Dimensions: 51.2"Dia x 29.5"H (1300mmDia x 750mmH)
- Seating Capacity: Seats 4-6 people
- Chair Included: Not Included
- Assembly Required: Yes
- Care & Clean: Wipe Clean With Damp Cloth, Wipe Dry With Clean Cloth.
Buy Online Pick Up in Warehouse:
Available at Ontario, CA and Edison, NJ. Please contact our customer service to get the discounted pickup quotes, place the order and schedule pickup.
 Wall Theory
A close-up shot of our Quality Stone Faux Stone panels. Our faux stone panels were added to this new home's exterior entryway as a stunning feature to draw the eye in. Done in our Ledge Stone profile in the color Dark Brown, the panels look just like authentic exterior stone cladding in an ultra lightweight and easy to install faux panel. The white front door stands out against the dark stone color. They're weather proof, Class-A fire rated, and can be used indoors and out.
 Clopay

Clopay Gallery Collection faux wood carriage house garage doors on a custom home with Craftsman details. The insulated steel garage doors have a woodgrain print that coordinate beautifully with the stained wood beams and shake shingle siding. The doors are offered in three stain colors with or without windows and decorative hardware.
 Atelier 329 inc.

Kitchen - country l-shaped gray floor kitchen idea in Montreal with recessed-panel cabinets, medium tone wood cabinets, white backsplash, stainless steel appliances, an island and white countertops
 Grand Kitchen + Bath
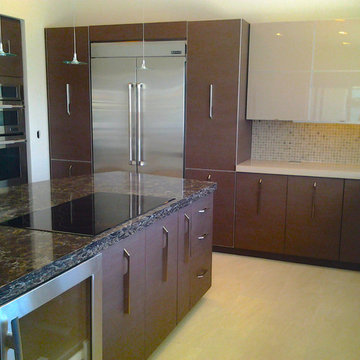
Elmwood Cabinetry: Odessa space Iroko Textured Faux Wood Natural
Interior with a UV clear coat
3cm Cambria Counter top: Torquay for the wall and Laneshaw finish for the island. All edged in a flat edge profile

Example of a transitional master gray tile and mosaic tile bathroom design in Vancouver with an undermount sink, quartz countertops and gray walls



 Meghan Carter Design Inc.
Small elegant galley light wood floor eat-in kitchen photo in Other with recessed-panel cabinets, gray cabinets, solid surface countertops, a double-bowl sink, stainless steel appliances and an island

Alcove shower - mid-sized transitional master gray tile and porcelain tile porcelain tile and brown floor alcove shower idea in Vancouver with an undermount sink, recessed-panel cabinets, gray cabinets, quartz countertops, a bidet, white walls and a hinged shower door
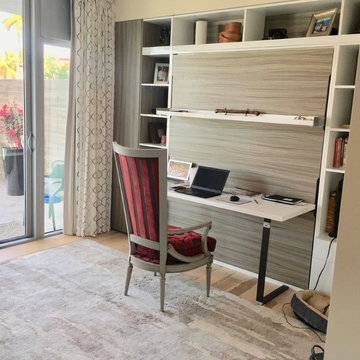
 Material Differences
Inspiration for a small contemporary built-in desk light wood floor and beige floor home office remodel in DC Metro with beige walls
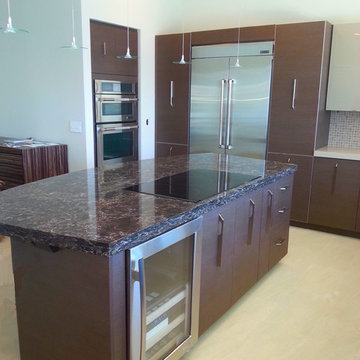 Grand Kitchen + Bath
Elmwood Cabinetry: Odessa space Iroko Textured Faux Wood Natural
Interior with a UV clear coat
3cm Cambria Counter top: Torquay for the wall and Laneshaw finish for the island. All edged in a flat edge profile

Sponsored
Columbus, OH

Snider & Metcalf Interior Design, LTD
Leading Interior Designers in Columbus, Ohio & Ponte Vedra, Florida
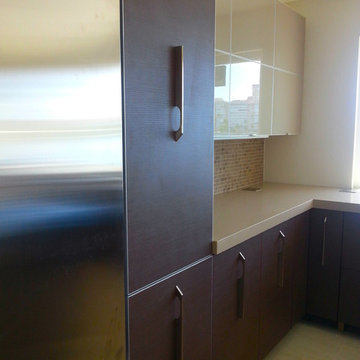 Grand Kitchen + Bath
Elmwood Cabinetry: Odessa space Iroko Textured Faux Wood Natural
Interior with a UV clear coat
3cm Cambria Counter top: Torquay for the wall and Laneshaw finish for the island. All edged in a flat edge profile
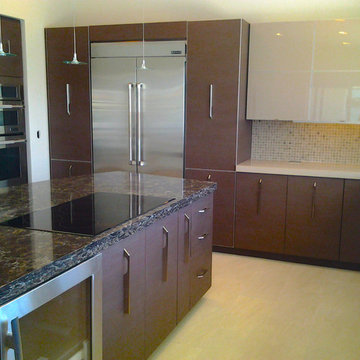 Grand Kitchen + Bath
Elmwood Cabinetry: Odessa space Iroko Textured Faux Wood Natural
Interior with a UV clear coat
3cm Cambria Counter top: Torquay for the wall and Laneshaw finish for the island. All edged in a flat edge profile
 Grand Kitchen + Bath
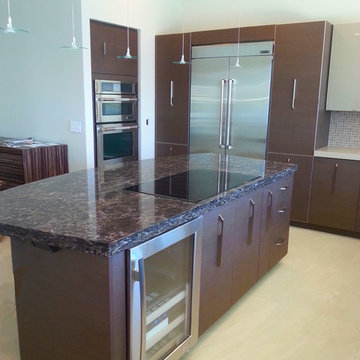
Elmwood Cabinetry: Odessa space Iroko Textured Faux Wood Natural
Interior with a UV clear coat
3cm Cambria Counter top: Torquay for the wall and Laneshaw finish for the island. All edged in a flat edge profile
9