
Search results for "Faux stone columns" in Home Design Ideas

 Lifescape Colorado.
Example of a large classic white front yard and two-story mixed siding house exterior design in Denver with a hip roof and a shingle roof

 Coral Cast Architectural Stone
Our columns can be custom designed in different styles such as classic, roman, modern, spiral and much more. Perfect for interior and exterior home decor. Enhance the look of your home today with precast concrete columns.
To contact us or for more information, visit our website at http://www.coralcast.com

 Espinoza Stone Inc.
Austin White limestone custom column and limestone wall cladding.
Large mediterranean white one-story stone exterior home idea in Austin
Large mediterranean white one-story stone exterior home idea in Austin
Find the right local pro for your project

 Easy Open Door Company, Inc.
Clopay Cypress Collection
Garage - large contemporary attached two-car garage idea in San Diego
Garage - large contemporary attached two-car garage idea in San Diego

 Painted by Jan Later
Kitchen - small l-shaped medium tone wood floor and brown floor kitchen idea in Detroit with a drop-in sink, raised-panel cabinets, medium tone wood cabinets, laminate countertops, green backsplash, stainless steel appliances and no island

 Rustico Tile & Stone
This exterior breezeway is covered with 12x24 Manganese Saltillo terra cotta flooring. The vaulted ceiling also features manganese 3x6 saltillo tile as the ceiling tile.
Drive up to practical luxury in this Hill Country Spanish Style home. The home is a classic hacienda architecture layout. It features 5 bedrooms, 2 outdoor living areas, and plenty of land to roam.
Classic materials used include:
Saltillo Tile - also known as terracotta tile, Spanish tile, Mexican tile, or Quarry tile
Cantera Stone - feature in Pinon, Tobacco Brown and Recinto colors
Copper sinks and copper sconce lighting
Travertine Flooring
Cantera Stone tile
Brick Pavers
Photos Provided by
April Mae Creative
aprilmaecreative.com
Tile provided by Rustico Tile and Stone - RusticoTile.com or call (512) 260-9111 / info@rusticotile.com
Construction by MelRay Corporation

 Stone Legends
Cast stone entry with corinthian style fluted and tapered columns with plinth blocks, and a gothic style door surround.
Inspiration for a timeless exterior home remodel in Dallas
Inspiration for a timeless exterior home remodel in Dallas

Sponsored
Columbus, OH

Structural Remodeling
Franklin County's Heavy Timber Specialists | Best of Houzz 2020!

 Dream Stone Creations
Walls finished in a faux fresco multi-color finish. Photo taken by Christopher Finley
Inspiration for a large mediterranean formal and open concept carpeted living room remodel in Kansas City with multicolored walls and a standard fireplace
Inspiration for a large mediterranean formal and open concept carpeted living room remodel in Kansas City with multicolored walls and a standard fireplace

 Normandy Remodeling
This 1950's ranch style home's exterior work included a new front and rear entry, as well as architectural details like molding, shutters, stone and overhangs were all added to give the home more curb appeal.
Normandy Remodeling

 NWC Construction
This Transitional Beach style home has a standing seam metal roof, Stucco and siding mixed exterior, cypress beam accents, cypress shutters, and cultured stone building materials.


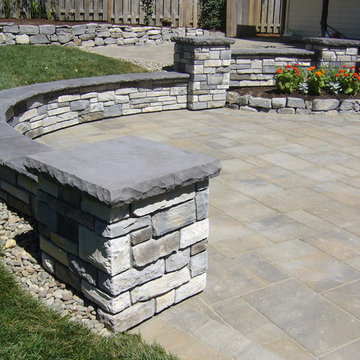
 Westside Masonry, Inc.
We did the stone seat walls and columns and a landscape company did the rest of the work.
Inspiration for a timeless home design remodel in Portland
Inspiration for a timeless home design remodel in Portland

 Haley Custom Homes
Inspiration for a huge french country enclosed and formal dark wood floor living room remodel in Denver with a standard fireplace, beige walls, a stone fireplace and no tv

Sponsored
Plain City, OH

The Creative Kitchen Company
Columbus Area Kitchen Remodeling and Refacing Professional

 Fratantoni Design / Residential Architects
This formal sitting room creates an elegant lounge area with a carved stone fireplace, arched architectural openings, detailed columns, and dramatic chandelier lighting. The upholstered chaise, tufted ottoman, patterned rug, and rich accent seating give the space a refined, collected feel while keeping it comfortable for conversation or quiet relaxation. With Spanish-inspired architecture, natural stone flooring, and classic interior details, this room adds another intimate gathering space within the Valencia project.

 Gardner/Fox Associates, Inc
This rustic-inspired basement includes an entertainment area, two bars, and a gaming area. The renovation created a bathroom and guest room from the original office and exercise room. To create the rustic design the renovation used different naturally textured finishes, such as Coretec hard pine flooring, wood-look porcelain tile, wrapped support beams, walnut cabinetry, natural stone backsplashes, and fireplace surround,


 Shannon Callaghan Interior Design
Large mountain style u-shaped medium tone wood floor and brown floor eat-in kitchen photo with an undermount sink, raised-panel cabinets, medium tone wood cabinets, stainless steel appliances, granite countertops, an island, multicolored backsplash and stone tile backsplash

Sponsored
Fredericksburg, OH

High Point Cabinets
Columbus' Experienced Custom Cabinet Builder | 4x Best of Houzz Winner

 Vertical Arts Architecture
Perry Park Ranch Exterior
Example of a huge trendy gray two-story house exterior design in Denver
Example of a huge trendy gray two-story house exterior design in Denver

 Stephen T. Terhune, Architect
A simple, yet impressive entry, and an octagonal tower. The garage is cocked at a slight angle and is designed to look like the old barn that was converted. Note the way we designed the house to preserve as many trees as possible, giving the house an established feel.

 Anne Michaelsen Design
Mark Lohman
Robert Sinclair Architect
Large beach style white three-story wood house exterior photo in Orange County with a shingle roof
Large beach style white three-story wood house exterior photo in Orange County with a shingle roof
41