
Search results for "Faux stone columns" in Home Design Ideas


 Rocky Mountain Homes/Rocky Mountain Log Homes
Kibo Group of Missoula provided architectural services. Shannon Callaghan Interior Design of Missoula provided extensive consultative services during the project. The exposed beams, and log accents makes this bathroom the perfect place to soak the day away. Hamilton, MT

 Jute Interior Design
Lisa Romerein
Living room - cottage open concept living room idea in San Francisco with beige walls
Living room - cottage open concept living room idea in San Francisco with beige walls
Find the right local pro for your project

Example of a trendy open concept family room design with a two-sided fireplace, a stone fireplace and no tv

 Realty Pro Shots
J. Ryan Caruthers
Example of a classic backyard stone and rectangular lap hot tub design in Dallas
Example of a classic backyard stone and rectangular lap hot tub design in Dallas

 M2 Design
Charles Lauersdorf
Realty Pro Shots
Living room - contemporary open concept dark wood floor and brown floor living room idea in Orange County with gray walls, a ribbon fireplace, a tile fireplace and a media wall
Living room - contemporary open concept dark wood floor and brown floor living room idea in Orange County with gray walls, a ribbon fireplace, a tile fireplace and a media wall

 Ketron Custom Builders
Example of a mid-sized classic backyard patio design in Columbus with a fire pit and a roof extension



 Coral Cast Architectural Stone
Our columns can be custom designed in different styles such as classic, roman, modern, spiral and much more. Perfect for interior and exterior home decor. Enhance the look of your home today with precast concrete columns.
To contact us or for more information, visit our website at http://www.coralcast.com
 Coral Cast Architectural Stone
Our columns can be custom designed in different styles such as classic, roman, modern, spiral and much more. Perfect for interior and exterior home decor. Enhance the look of your home today with precast concrete columns. To contact us or for more information, visit our website at http://www.coralcast.com

 Symphony Homes
Beautiful craftsman details on this Legato in Layton, Utah by Symphony Homes.
Example of a mid-sized arts and crafts gray one-story concrete fiberboard gable roof design in Salt Lake City with a shingle roof
Example of a mid-sized arts and crafts gray one-story concrete fiberboard gable roof design in Salt Lake City with a shingle roof

 Beechen & Dill Homes
John Shipka
Large country white two-story mixed siding exterior home idea in Chicago
Large country white two-story mixed siding exterior home idea in Chicago

 Stone Legends
Cast stone entry on brick home, including door surround and jackarch above, with keystones, a heavy entablature banding and scamozzi style tapered and smooth columns. - Alexey Kotlik Photography

 Innovative Wine Cellar Designs
For this makeover project, the Scottsdale homeowner purchased a home that had an oddly shaped laundry room right near the front entrance. This turned out to be the perfect space in the house to convert into a custom wine cellar to hold the homeowner's 2,500-bottle collection. We transformed every inch of the 12' by 12' room into a spectacular custom wine cellar in about one and a half months. To add to the uniqueness of this project, we created one-of-a-kind wine racks made from reclaimed wine barrels and mahogany.

Sponsored
Columbus, OH

Structural Remodeling
Franklin County's Heavy Timber Specialists | Best of Houzz 2020!


 Highland Builders LLC
Raised porch with stone clad piers, paneled columns; board and batten accent siding w/ Miratec trim and lap base siding; Faux wood garage doors with standing seam metal roof supported by painted brackets
 Nixon Renovations
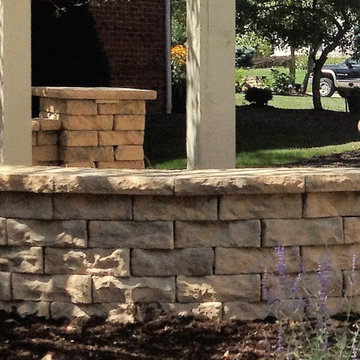
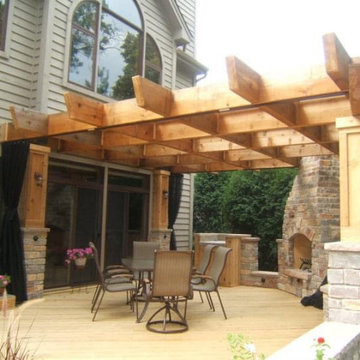
A large cedar pergola with stone columns with 1/2 stone and 1/2 built out cedar columns. Rafters and beams were rough sawn cedar 4x12's built like a grid. Mosquito curtains around the perimeter and fixed screen panels in each rafter space

 JP Decorative Consulting Inc.
Mid-sized mountain style beige two-story mixed siding gable roof photo in Charlotte



 Mains Signature Homes Inc.
Mid-sized arts and crafts wood and stone multicolored porch container garden idea in DC Metro with a shingle roof and a roof extension

 WilliamAndrewsArchitects
Large traditional beige two-story mixed siding house exterior idea with a hip roof and a shingle roof

52