
Search results for "Faux stone columns" in Home Design Ideas
 LEVEL UP Design LLC
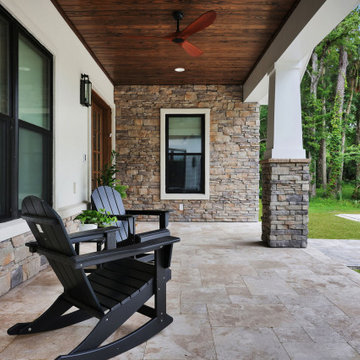
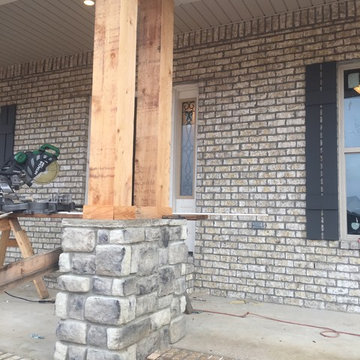
Mid-sized arts and crafts stone porch column idea in Jacksonville with a roof extension


 Paradise Restored Landscaping & Exterior Design
Custom Landscaping Design, Arbors, Trellis, Pergolas, Custom Wood Structures, Outdoor Living Space, Outdoor Seating, Concrete Pavers, Hardscaping, Seat Wall, Outdoor Ambience Lighting
Find the right local pro for your project


 Westside Masonry, Inc.
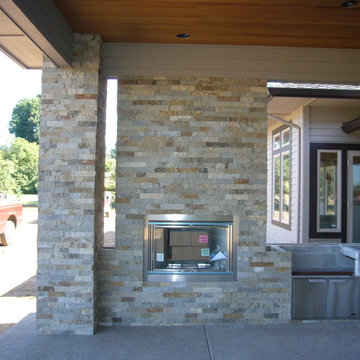
We built a block structure around the metal fireplace and laid tight fit thin natural stone veneer on the block.
The counter was built using 4" block and then veneered with stone.

 User
Inspiration for a contemporary l-shaped open concept kitchen remodel in Miami with flat-panel cabinets, dark wood cabinets, brown backsplash, mosaic tile backsplash and an island





 Stone NW Inc.
Bronze Columns made into a bubbler (WSU Vancouver)
Inspiration for a large backyard stone formal garden in Portland.
Inspiration for a large backyard stone formal garden in Portland.


 JAUREGUI Architecture Interiors Construction
Piston Design
Example of a tuscan multicolored floor hallway design in Houston with beige walls
Example of a tuscan multicolored floor hallway design in Houston with beige walls

 Andrew Mann Architecture
David Wakely and David Livingstone
Example of an ornate patio design in San Francisco with a pergola
Example of an ornate patio design in San Francisco with a pergola


Sponsored
Westerville, OH

Custom Home Works
Franklin County's Award-Winning Design, Build and Remodeling Expert



 Spiger's Stonework & Masonry, Inc
Photo of a mid-sized partial sun front yard stone landscaping in Portland.

Sponsored
Columbus, OH
Free consultation for landscape design!

Peabody Landscape Group
Franklin County's Reliable Landscape Design & Contracting

 Faber Inc.
Inspiration for a mid-sized timeless open concept carpeted and beige floor family room remodel in Denver with beige walls, a standard fireplace, a stone fireplace and a wall-mounted tv

 Visbeen Architects
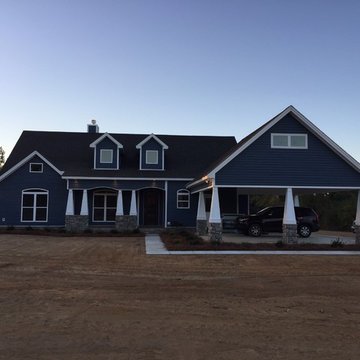
The best of past and present architectural styles combine in this welcoming, farmhouse-inspired design. Clad in low-maintenance siding, the distinctive exterior has plenty of street appeal, with its columned porch, multiple gables, shutters and interesting roof lines. Other exterior highlights included trusses over the garage doors, horizontal lap siding and brick and stone accents. The interior is equally impressive, with an open floor plan that accommodates today’s family and modern lifestyles. An eight-foot covered porch leads into a large foyer and a powder room. Beyond, the spacious first floor includes more than 2,000 square feet, with one side dominated by public spaces that include a large open living room, centrally located kitchen with a large island that seats six and a u-shaped counter plan, formal dining area that seats eight for holidays and special occasions and a convenient laundry and mud room. The left side of the floor plan contains the serene master suite, with an oversized master bath, large walk-in closet and 16 by 18-foot master bedroom that includes a large picture window that lets in maximum light and is perfect for capturing nearby views. Relax with a cup of morning coffee or an evening cocktail on the nearby covered patio, which can be accessed from both the living room and the master bedroom. Upstairs, an additional 900 square feet includes two 11 by 14-foot upper bedrooms with bath and closet and a an approximately 700 square foot guest suite over the garage that includes a relaxing sitting area, galley kitchen and bath, perfect for guests or in-laws.

 Creative Environments
As you walk up to the front door of this wonderful 17th century French Country Home, you pass by the two red Crape Myrtle's that are guarding the entry way. The front doors were custom built by Antigua Doors in Danville, Ca and the house was built by Crowder Construction in Alamo, CA. Bill Woods of Danville is the architect.
55