
Search results for "Faux window" in Home Design Ideas

 Rinehardt|Miller Interiors
Example of a mid-sized trendy master dark wood floor and brown floor bedroom design in New York with gray walls and no fireplace



 Mike Wachs Construction Co., Inc.
Built by Mike Wachs Construction in Tucson, AZ.
Tuscan formal living room photo in Phoenix with yellow walls
Tuscan formal living room photo in Phoenix with yellow walls
Find the right local pro for your project

 Budget Blinds of the Wasatch Back
Example of a mid-sized classic l-shaped eat-in kitchen design in Salt Lake City with a single-bowl sink, raised-panel cabinets, white cabinets, granite countertops, white backsplash, subway tile backsplash and an island

 2id Interiors
Mid-sized danish formal and open concept light wood floor and beige floor living room photo in Miami with white walls, no fireplace and no tv

 Adeas Interior Design LLC
Living room - huge transitional formal and enclosed black floor and vinyl floor living room idea in Cleveland with a tile fireplace, black walls, a ribbon fireplace and no tv

 Haas Habitats LLC
F2FOTO
Example of a mid-sized mountain style master bamboo floor and brown floor bedroom design in New York with no fireplace and gray walls
Example of a mid-sized mountain style master bamboo floor and brown floor bedroom design in New York with no fireplace and gray walls

Sponsored
Plain City, OH

Kuhns Contracting, Inc.
Central Ohio's Trusted Home Remodeler Specializing in Kitchens & Baths

Tuscan formal and enclosed living room photo in Atlanta with beige walls, a standard fireplace and no tv



 Creative Window Designs
Kitchen - large transitional kitchen idea in Orange County with a farmhouse sink, shaker cabinets, white cabinets, granite countertops and stainless steel appliances

 Posh Exclusive Interiors
Mid-sized trendy travertine floor enclosed dining room photo in New Orleans with red walls and no fireplace
 HOBBS INC
Mark P. Finlay Architects, AIA
Warren Jagger Photography

French country beige two-story stone house exterior photo in New York with a hip roof and a tile roof
French country beige two-story stone house exterior photo in New York with a hip roof and a tile roof

 Paula Coldiron
Graham Yelton for B-Metro
Living room - eclectic living room idea in Birmingham with a corner fireplace
Living room - eclectic living room idea in Birmingham with a corner fireplace

Sponsored
Sunbury, OH

J.Holderby - Renovations
Franklin County's Leading General Contractors - 2X Best of Houzz!

 D E Rink Construction
When our client bought their lot in Broken Top they did not build for years. Living in San Diego,they decided in 2011 to build a vacation home/ future retirement abode. Their vision included a welcoming single level with relaxing Master bedroom and bath, a kitchen/living/dining space to entertain family and friends, and an outdoor living space to enjoy the sunsets.Their vision became reality!! It also includes a wonderful second bedroom perfect for guests, with a separate entrance and a private bath with walk-in shower. The third bedroom doubles as an office with lots of windows.
The home is rustic from the front. Upon entering one notices the open floor plan and contemporary kitchen design as well as the beautiful rock fireplace and abundance of light. An extra-large island in the kitchen includes a wine cooler, bar sink, and eating area. The décor of the home is comfortable and warm. And the stunning dark Acacia wood flooring runs throughout the main living area.
This home is 3210 square feet on a single level. Natural mature landscaping surrounds the home giving it a settled-in feeling. This is a perfect home for retirees who host guests, or a small family. In this case,the couple will use it as their vacation get-away with retirement in their scope.
Ross Chandler

 Melissa Pearson for JCPenney Window Treatments
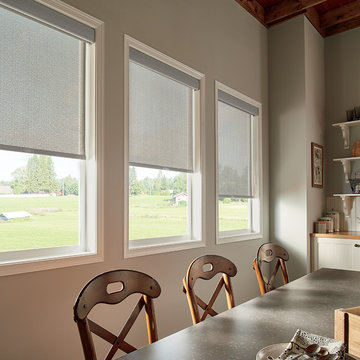
Mid-sized country kitchen/dining room combo photo in Other with gray walls and no fireplace
 Jennifer Robin Interiors
Paul Dyer Photography

Example of a farmhouse l-shaped light wood floor kitchen design in San Francisco with an undermount sink, white cabinets, multicolored backsplash, mosaic tile backsplash, stainless steel appliances and an island
Example of a farmhouse l-shaped light wood floor kitchen design in San Francisco with an undermount sink, white cabinets, multicolored backsplash, mosaic tile backsplash, stainless steel appliances and an island



 Feldman Architecture, Inc.
Joe Fletcher
Atop a ridge in the Santa Lucia mountains of Carmel, California, an oak tree stands elevated above the fog and wrapped at its base in this ranch retreat. The weekend home’s design grew around the 100-year-old Valley Oak to form a horseshoe-shaped house that gathers ridgeline views of Oak, Madrone, and Redwood groves at its exterior and nestles around the tree at its center. The home’s orientation offers both the shade of the oak canopy in the courtyard and the sun flowing into the great room at the house’s rear façades.
This modern take on a traditional ranch home offers contemporary materials and landscaping to a classic typology. From the main entry in the courtyard, one enters the home’s great room and immediately experiences the dramatic westward views across the 70 foot pool at the house’s rear. In this expansive public area, programmatic needs flow and connect - from the kitchen, whose windows face the courtyard, to the dining room, whose doors slide seamlessly into walls to create an outdoor dining pavilion. The primary circulation axes flank the internal courtyard, anchoring the house to its site and heightening the sense of scale by extending views outward at each of the corridor’s ends. Guest suites, complete with private kitchen and living room, and the garage are housed in auxiliary wings connected to the main house by covered walkways.
Building materials including pre-weathered corrugated steel cladding, buff limestone walls, and large aluminum apertures, and the interior palette of cedar-clad ceilings, oil-rubbed steel, and exposed concrete floors soften the modern aesthetics into a refined but rugged ranch home.

 User
UserRick Mendoza
Mid-sized eclectic formal and enclosed living room photo in Los Angeles with gray walls, no tv, a standard fireplace and a wood fireplace surround
Mid-sized eclectic formal and enclosed living room photo in Los Angeles with gray walls, no tv, a standard fireplace and a wood fireplace surround

 David Cannon Photography
Amazing front porch of a modern farmhouse built by Steve Powell Homes (www.stevepowellhomes.com). Photo Credit: David Cannon Photography (www.davidcannonphotography.com)
1