
Search results for "Favored playing" in Home Design Ideas
 Orange County Deck Co.
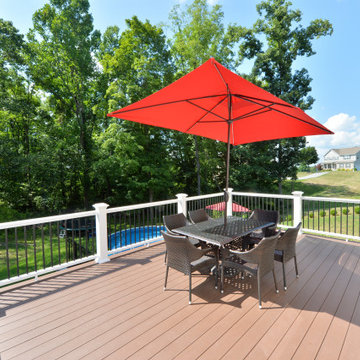
This project was full outdoor living environment, what some would call a “staycation” backyard. A hybrid pool had been installed the previous year but now the living and entertaining spaces needed to be constructed. Consisting of a deck, two patio spaces with walkways connecting all, a couple retaining walls, fencing, landscaping and a new sliding door. The retaining walls were needed to allow for the patio space around to pool. The patio space was divided into two sections, one the wet zone by the pool and the second being the handout zone. This also allowed for a smaller area of fence with a clean transition. The deck constructed using Azek building products provided the style they wanted without having to worry about maintenance. With the elevation being over 8 feet off the ground, the staircase was given careful consideration. It was put on the side that had the grade in its favor to cut down on the size and to not impede on the usable living areas. Traffic flow and usable space should always be considered when designing your space. Now to get a better view of their beautiful backyard we changed their existing single 3 ft. hinged door for a new 6 ft sliding unit. This type of change does involve some structural modification but well worth it. It gave them the sight line they wanted, allows more natural light and has less impact on the living space as the door now slides.
We had a great time constructing this space and love knowing they will be enjoying their home life with family and friends. What could we build in your backyard?
 D. A. Dunlevy
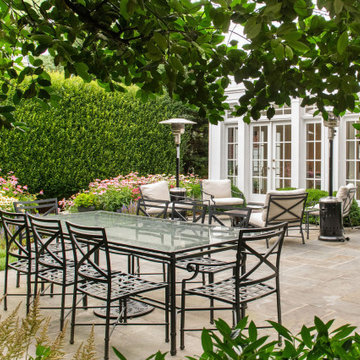
Heritage homes essay a sense of gravitas. An architectural pause that reminds, even in the time of Wi-Fi, something quieter remains. This client’s wish was to revamp the previous homeowner’s landscaping while amplifying the traditional character of the property – the Old Washington feel. More structure was desired, restraint favored over excess, function preferred over flair. Above all, the design was to create more space for gathering and family time. A stone retaining wall replaced a slope in the rear yard to create a large terrace at the main rear doors of the house. Stone steps offer a natural transition to a lower level, large open lawn, featuring an intimate patio for grilling and watching the kids play. Evergreens lend shape and structure while tall hornbeams grant the privacy of a garden sanctuary. In the language of Pennsylvania flagstone and long-blooming perennials, the redesign speaks of sturdiness and sincerity; languages known in the body before the mind.
 Orange County Deck Co.
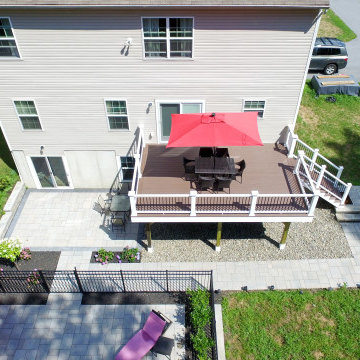
This project was full outdoor living environment, what some would call a “staycation” backyard. A hybrid pool had been installed the previous year but now the living and entertaining spaces needed to be constructed. Consisting of a deck, two patio spaces with walkways connecting all, a couple retaining walls, fencing, landscaping and a new sliding door. The retaining walls were needed to allow for the patio space around to pool. The patio space was divided into two sections, one the wet zone by the pool and the second being the handout zone. This also allowed for a smaller area of fence with a clean transition. The deck constructed using Azek building products provided the style they wanted without having to worry about maintenance. With the elevation being over 8 feet off the ground, the staircase was given careful consideration. It was put on the side that had the grade in its favor to cut down on the size and to not impede on the usable living areas. Traffic flow and usable space should always be considered when designing your space. Now to get a better view of their beautiful backyard we changed their existing single 3 ft. hinged door for a new 6 ft sliding unit. This type of change does involve some structural modification but well worth it. It gave them the sight line they wanted, allows more natural light and has less impact on the living space as the door now slides.
We had a great time constructing this space and love knowing they will be enjoying their home life with family and friends. What could we build in your backyard?
Find the right local pro for your project
 Martin Bros. Contracting, Inc.
Bunkrooms are favored for their ability to maximize sleeping space, making them ideal for hosting large groups like families or friends. They’re cost-effective, kid-friendly, and foster a fun, communal vibe that complements the relaxed, social atmosphere of a lake house.
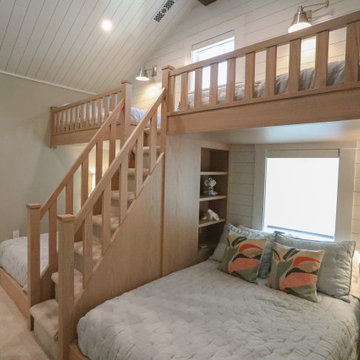
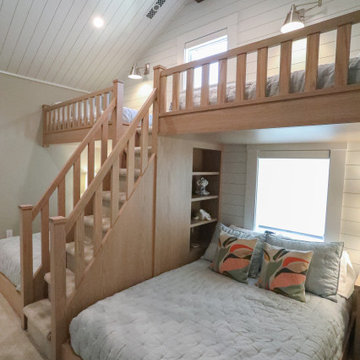
This cozy bunkroom comfortably sleeps seven, making it perfect for family gatherings or group getaways. It features two custom-built bunk beds: one stacked unit along the wall and another single bed nestled in a charming alcove. Each bed is equipped with a reading light and built-in storage, combining functionality with a sense of personal space. Warm wood tones, soft linens, and playful accents create an inviting ambiance. The adjoining media room, complete with plush cushions, offers a cozy spot to unwind, making this the ultimate retreat for rest and togetherness. Bunk beds by Ayr Cabinet Company.
Design by Nanci Wirt of n.wirt design & gallery ; Architecture by Helman Sechrist Architecture ; Photography by Marie 'Martin' Kinney ; General Contracting by Martin Bros. Contracting, Inc. Images are a property of Martin Bros. Contracting, Inc. and may not be used without written consent.
 Martin Bros. Contracting, Inc.
Bunkrooms are favored for their ability to maximize sleeping space, making them ideal for hosting large groups like families or friends. They’re cost-effective, kid-friendly, and foster a fun, communal vibe that complements the relaxed, social atmosphere of a lake house.
This cozy bunkroom comfortably sleeps seven, making it perfect for family gatherings or group getaways. It features two custom-built bunk beds: one stacked unit along the wall and another single bed nestled in a charming alcove. Each bed is equipped with a reading light and built-in storage, combining functionality with a sense of personal space. Warm wood tones, soft linens, and playful accents create an inviting ambiance. The adjoining media room, complete with plush cushions, offers a cozy spot to unwind, making this the ultimate retreat for rest and togetherness. Bunk beds by Ayr Cabinet Company.
Design by Nanci Wirt of n.wirt design & gallery ; Architecture by Helman Sechrist Architecture ; Photography by Marie 'Martin' Kinney ; General Contracting by Martin Bros. Contracting, Inc. Images are a property of Martin Bros. Contracting, Inc. and may not be used without written consent.
 InsideOut interior | landscape design
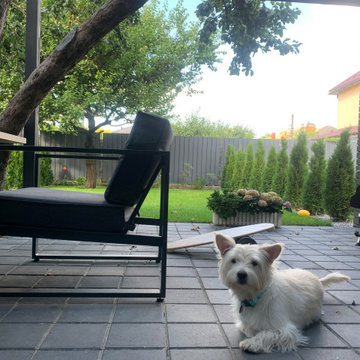
Interior & landscape design of modern townhouses for rent was built to create cozy feeling of home with light aesthetic favor. Big tree was saved on the site, building the terrace roof around it's trunk. It plays the key role in landscape design and adds comfortable shadow, tranquility and relaxing emotions for both locations - inside and outside.
 InsideOut interior | landscape design
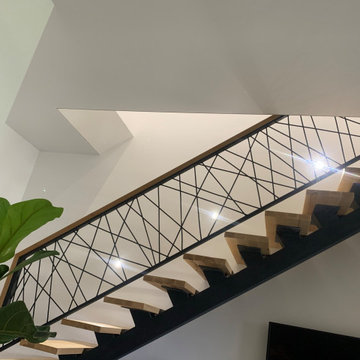
Interior & landscape design of modern townhouses for rent was built to create cozy feeling of home with light aesthetic favor. Big tree was saved on the site, building the terrace roof around it's trunk. It plays the key role in landscape design and adds comfortable shadow, tranquility and relaxing emotions for both locations - inside and outside.


 George Group Cabinetry
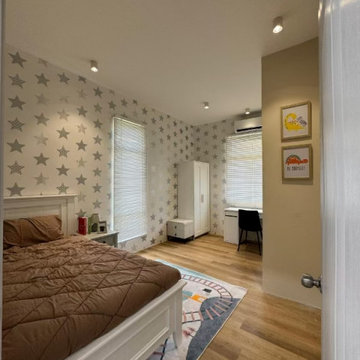
Complete view of tailored children bedroom space styled with playful star pattern accent wallpaper on main wall. Room equipped with single bed, compact nightstand, full-height built-in wardrobe and integrated study desk with chair by dual louvered windows, ample natural daylight supports kids reading and homework use. Neutral light wood flooring matches soft interior tone, compact storage layout solves toy and clothing organizing needs, practical and age-appropriate design widely favored for Malaysian family kids room renovation.
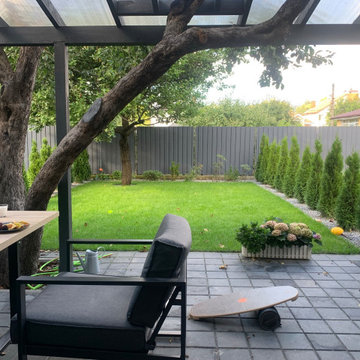 InsideOut interior | landscape design
Interior & landscape design of modern townhouses for rent was built to create cozy feeling of home with light aesthetic favor. Big tree was saved on the site, building the terrace roof around it's trunk. It plays the key role in landscape design and adds comfortable shadow, tranquility and relaxing emotions for both locations - inside and outside.
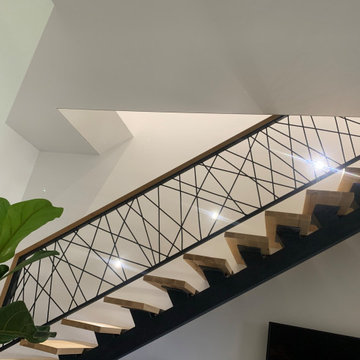 InsideOut interior | landscape design
Interior & landscape design of modern townhouses for rent was built to create cozy feeling of home with light aesthetic favor. Big tree was saved on the site, building the terrace roof around it's trunk. It plays the key role in landscape design and adds comfortable shadow, tranquility and relaxing emotions for both locations - inside and outside.
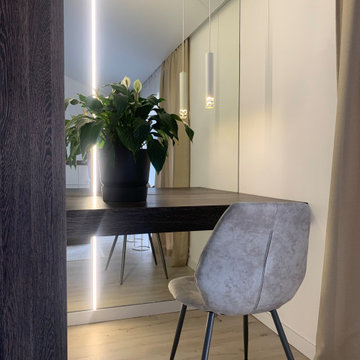 InsideOut interior | landscape design
Interior & landscape design of modern townhouses for rent was built to create cozy feeling of home with light aesthetic favor. Big tree was saved on the site, building the terrace roof around it's trunk. It plays the key role in landscape design and adds comfortable shadow, tranquility and relaxing emotions for both locations - inside and outside.
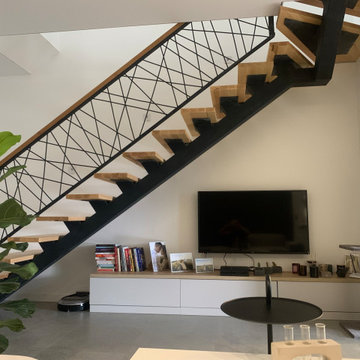 InsideOut interior | landscape design
Interior & landscape design of modern townhouses for rent was built to create cozy feeling of home with light aesthetic favor. Big tree was saved on the site, building the terrace roof around it's trunk. It plays the key role in landscape design and adds comfortable shadow, tranquility and relaxing emotions for both locations - inside and outside.
 Cadorin Group | Top Quality Wooden Flooring
Photo: Private ville
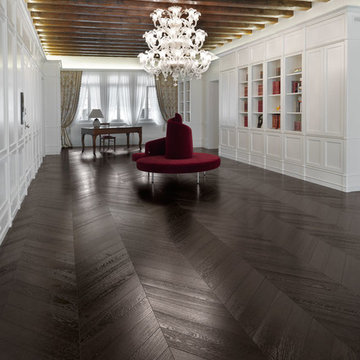
When wood takes on the warm colour of chocolate, we get Wengè-effect Oak, a new parquet from the Cadorin Group. Elegant and essential, this plank reflects the exclusive style of the Elite Collection, perfect for those with an eye to detail and wanting to play with different colour combinations.
The planks are made from three layers of solid wood, where the top layer is Select European Oak (one the most popular timbers for its fine flamed and streaked texture), with a brushed surface and finished with a varnish in a new colour: Wengè - the African black wood.
The planks are produced as both large planks and smaller blocks suitable for herringbone laying.
The intense and expressive black hue gives the parquet particularly warm nuances, making it perfect for both idiosyncratic ethnic interior décor and for more contemporary minimalist environments.
Wengè Oak is a beautiful “healthy” plank. Respect for the environment has always been a top priority for Cadorin, a Venetian company: the Select European Oak used is a select wood that Cadorin favours with its MORE WOOD - FEWER KM logo. This means that the timber is sourced within a relatively short distance from the Cadorin production site (300-700 km), thus helping to reduce the company’s carbon footprint by limiting the emission of CO2 from its means of transport.
THREE TOP-LAYER PLANKS
Cadorin planks are 100% made in Italy (the entire production cycle takes place in Cadorin’s production site in Possagno) and are Three Top-Layer planks (three layers of solid wood): the top layer is a single strip of solid wood some 5 mm thick; the core is formed using solid strips of Fir, laid crossways; the bottom layer is made from the same noble timber as that used for the top, visible layer. This crossed three-layer structure guarantees perfect plank balance even when produced in large dimensions (16 - 21mm thick, 14 - 33cm wide and up to 3m long as standard; also available in lengths of up 4 - 5 metres), as well as in the smaller format (10.5-12cm x 60-80cm) normally used for herringbone pattern parquet floors.
 InsideOut interior | landscape design
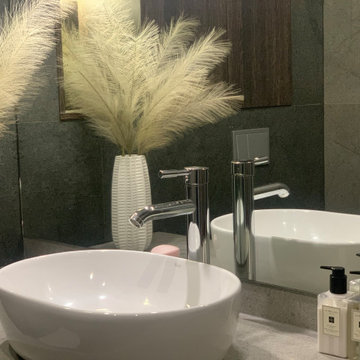
Interior & landscape design of modern townhouses for rent was built to create cozy feeling of home with light aesthetic favor. Big tree was saved on the site, building the terrace roof around it's trunk. It plays the key role in landscape design and adds comfortable shadow, tranquility and relaxing emotions for both locations - inside and outside.
 InsideOut interior | landscape design
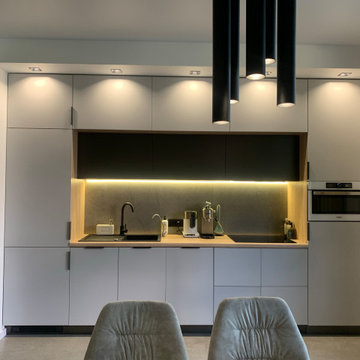
Interior & landscape design of modern townhouses for rent was built to create cozy feeling of home with light aesthetic favor. Big tree was saved on the site, building the terrace roof around it's trunk. It plays the key role in landscape design and adds comfortable shadow, tranquility and relaxing emotions for both locations - inside and outside.
 InsideOut interior | landscape design
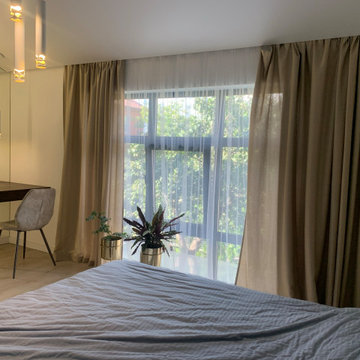
Interior & landscape design of modern townhouses for rent was built to create cozy feeling of home with light aesthetic favor. Big tree was saved on the site, building the terrace roof around it's trunk. It plays the key role in landscape design and adds comfortable shadow, tranquility and relaxing emotions for both locations - inside and outside.
 InsideOut interior | landscape design
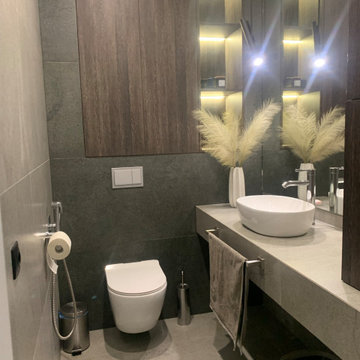
Interior & landscape design of modern townhouses for rent was built to create cozy feeling of home with light aesthetic favor. Big tree was saved on the site, building the terrace roof around it's trunk. It plays the key role in landscape design and adds comfortable shadow, tranquility and relaxing emotions for both locations - inside and outside.
 InsideOut interior | landscape design
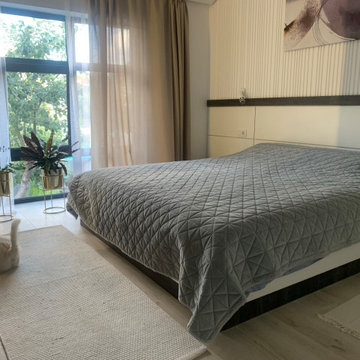
Interior & landscape design of modern townhouses for rent was built to create cozy feeling of home with light aesthetic favor. Big tree was saved on the site, building the terrace roof around it's trunk. It plays the key role in landscape design and adds comfortable shadow, tranquility and relaxing emotions for both locations - inside and outside.
 InsideOut interior | landscape design
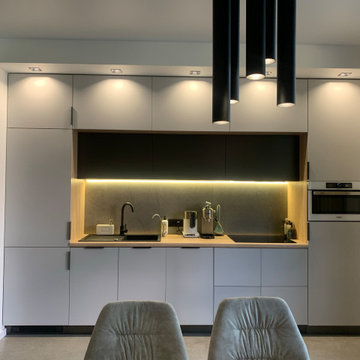
Interior & landscape design of modern townhouses for rent was built to create cozy feeling of home with light aesthetic favor. Big tree was saved on the site, building the terrace roof around it's trunk. It plays the key role in landscape design and adds comfortable shadow, tranquility and relaxing emotions for both locations - inside and outside.
 InsideOut interior | landscape design
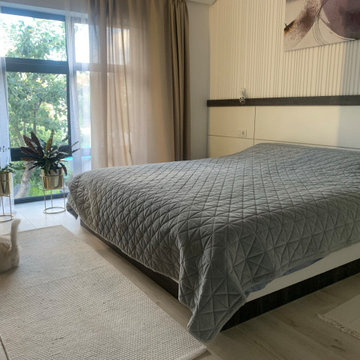
Interior & landscape design of modern townhouses for rent was built to create cozy feeling of home with light aesthetic favor. Big tree was saved on the site, building the terrace roof around it's trunk. It plays the key role in landscape design and adds comfortable shadow, tranquility and relaxing emotions for both locations - inside and outside.
8