
Search results for "Feature proprietary" in Home Design Ideas
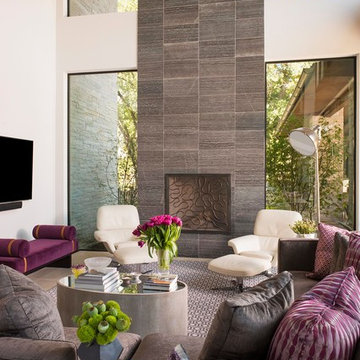
 Denise McGaha Interiors
Suggested products do not represent the products used in this image. Design featured is proprietary and contains custom work.
(Dan Piassick, Photographer)
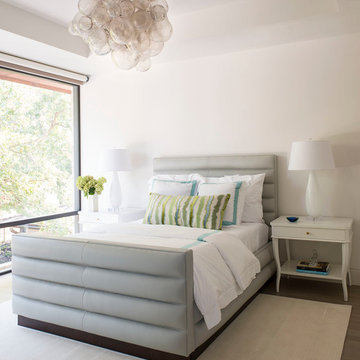 Denise McGaha Interiors
Suggested products do not represent the products used in this image. Design featured is proprietary and contains custom work.
(Dan Piassick, Photographer)
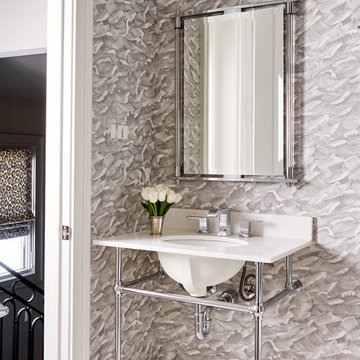 Denise McGaha Interiors
Suggested products do not represent the products used in this image. Design featured is proprietary and contains custom work.
(Stephen Karlisch, Photographer)
Find the right local pro for your project
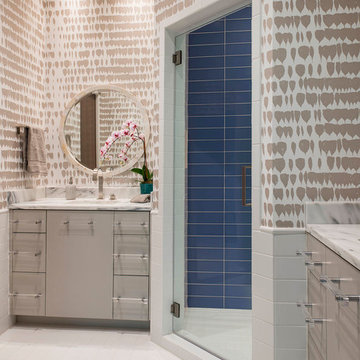 Denise McGaha Interiors
Suggested products do not represent the products used in this image. Design featured is proprietary and contains custom work.
(Dan Piassick, Photographer)
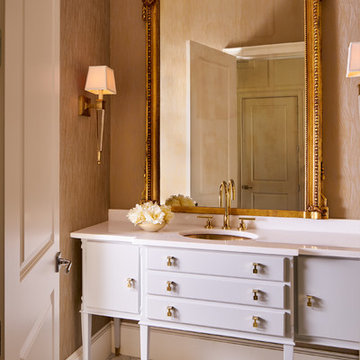 Denise McGaha Interiors
Suggested products do not represent the products used in this image. Design featured is proprietary and contains custom work.
(Stephen Karlisch, Photographer)

 Artistic Tile
This outstanding Yonkers, NY "natatorium" was designed by Architects Fred Cox and Will Parker in concert with Janet McHugh of Artistic Tile - Downtown NYC 21st St Showroom. This palatial pool-house uses a medley of our proprietary designs, including our Granada pattern in Smoke, Arpell in Bianco Carrara, Danse Lucido, Damask Azul, Valencia Lucido, Fiori in Calacatta Gold, Estrella in Grey and Calacatta Gold field tile. The project was recently featured in Westchester Home.
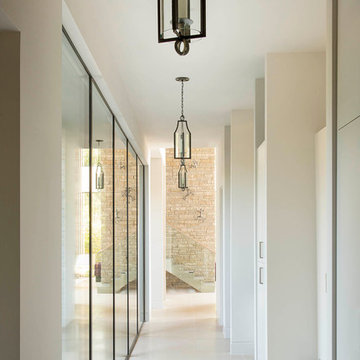 Denise McGaha Interiors
Suggested products do not represent the products used in this image. Design featured is proprietary and contains custom work.
(Dan Piassick, Photographer)

Sponsored
Columbus, OH
Free consultation for landscape design!

Peabody Landscape Group
Columbus' Reliable Landscape Design & Contracting

 Grounded Homes
Contemporary Bathroom
Design: THREE SALT DESIGN Co.
Build: Zalar Homes
Photo: Chad Mellon
Bathroom - mid-sized contemporary master white tile and subway tile porcelain tile, black floor, double-sink and wallpaper bathroom idea in Orange County with flat-panel cabinets, light wood cabinets, gray walls, an undermount sink, marble countertops, a hinged shower door, white countertops and a freestanding vanity
Bathroom - mid-sized contemporary master white tile and subway tile porcelain tile, black floor, double-sink and wallpaper bathroom idea in Orange County with flat-panel cabinets, light wood cabinets, gray walls, an undermount sink, marble countertops, a hinged shower door, white countertops and a freestanding vanity
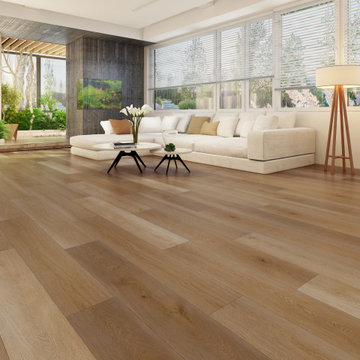
 Gaia Flooring Inc
GAIA ENGINEERED SOLID POLYMER CORE
COMPOSITE (eSPC) - BLACK SERIES
Multi-ply eSPC features the best quality of embossing with depth and definition that is state of the art. The level of definition and quality in the texture and laser aligned film makes this the most realistic luxury synthetic floor to date and it's proprietary composition is industry leading. Gaia Engineered Multi-ply Solid Polymer Core Composite (eSPC) combines advantages of both SPC and new engineered Multi-ply luxury With IXPE cushioned backing, Gaia eSPC provides: a quieter, warmer vinyl flooring and, surpasses luxury standards for multilevel estates. Waterproof and guaranteed in all rooms in your home and all regular commercial environments.
UV Cured Ceramic Bead Finish With Stain Resistance
This protective finish is a UV cured ceramic bead finish that is scratch resistant and stain resistant.
Wear Layer at 0.5mm/20mil Thickness
This wear layer is 20 mil to ensure longevity and residential and commercial environments.
Laser-Aligned High Definition Film With Realistic Texture
The decorative film has multi-layer depth in color to provide a similar realism to real wood.
Stabilizing eSPC Layer
This SPC component layer is a proprietary composition to maintain the benefits of an SPC but provide stability necessary on a thick plank.
High Density Skeleton Core
This core provides luxury thermal and luxury sound insulation with a high tensile strength. The bone structure keeps insulating pockets strong and light.
Balancing Solid Polymer Layer
This is a proprietary composition layer that combined with the SPC component layer provides leading waterproof stability for a 10mm product.
High Density IXPE Antimicrobial Underlayment
The underlayment is a high density antimicrobial virgin vinyl padding to provide warmth and a luxury feel.

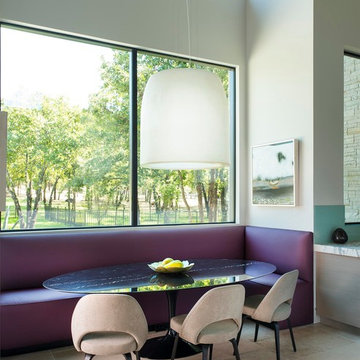 Denise McGaha Interiors
Suggested products do not represent the products used in this image. Design featured is proprietary and contains custom work.
(Dan Piassick, Photographer)
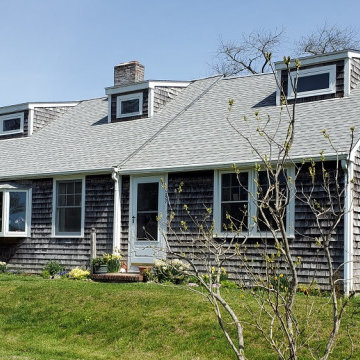
 Care Free Homes, Inc.
A GAF Roofing System adds curb appeal to this South Dartmouth, MA home!
We completely stripped off the roof of this home and installed a GAF Timberline HDZ Roofing System in the color, Fox Hollow Gray. Manufactured for both performance and beauty, GAF’s Timberline Series is North America’s #1 selling roofing shingles. They come in a gorgeous collection of color blends and their genuine wood-shake look provides realistic shadow lines and dimension. GAF’s Timberline HDZ shingles features their proprietary LayerLock Technology which mechanically fastens the common bond to create the roof industry’s first wind warranty with no maximum wind speed limitation. As an award-winning GAF Master Elite Contractor, we provide our customers with GAFs factory-registered, 50 Year Non-Prorated Roof Transferable Warranty – this means our customers add value to their home and enjoy the peace of mind that comes with the industry’s best roof warranty.
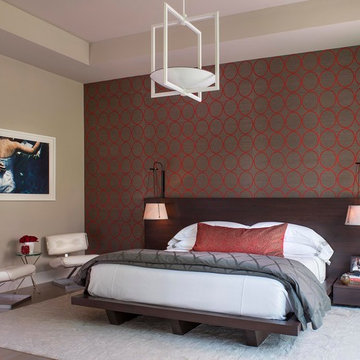 Denise McGaha Interiors
Suggested products do not represent the products used in this image. Design featured is proprietary and contains custom work.
(Dan Piassick, Photographer)


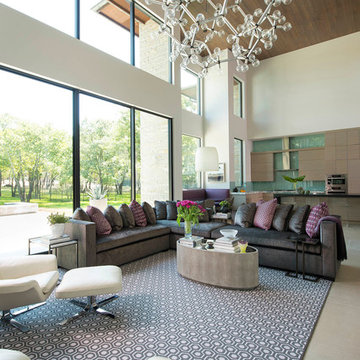 Denise McGaha Interiors
Suggested products do not represent the products used in this image. Design featured is proprietary and contains custom work.
(Dan Piassick, Photographer)


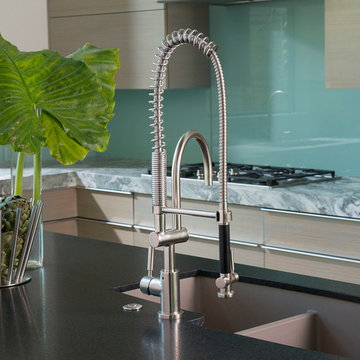 Denise McGaha Interiors
Suggested products do not represent the products used in this image. Design featured is proprietary and contains custom work.
(Dan Piassick, Photographer)
 The Wall units
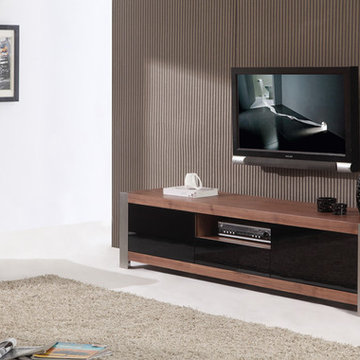
The unique design will create a new perspective on modern entertainment with light walnut veneer finish, black glass front, and geometric wood grain patterns completed with polished stainless steel legs. The future of modern entertainment, the B-Modern Coordinator Light Walnut Veneer TV Stand sets the standard for luxury. For the ultimate functionality, it features proprietary IR-Glass Technology allowing you to hide your components behind the glass while maintaining full use of the remote control. The Coordinator has state-of-the-art slow-closing cabinet doors and drawers with commercial grade stainless steel legs.
Dimensions:
TV Stand: 79" L x 20" W x 19.25" H
Free shipping US
www.thewallunits.com/listing/modern-tv-stands

Sponsored
Sunbury, OH

J.Holderby - Renovations
Franklin County's Leading General Contractors - 2X Best of Houzz!
 Denise McGaha Interiors
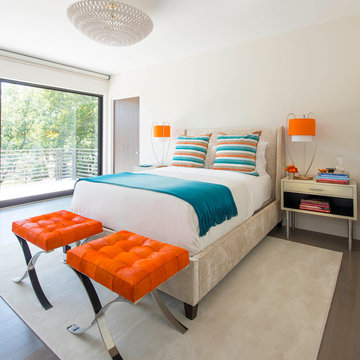
Suggested products do not represent the products used in this image. Design featured is proprietary and contains custom work.
(Dan Piassick, Photographer)
 Denise McGaha Interiors
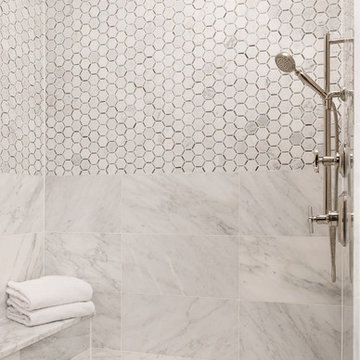
Suggested products do not represent the products used in this image. Design featured is proprietary and contains custom work.
(Dan Piassick, Photographer)
 Dallas Builders Association
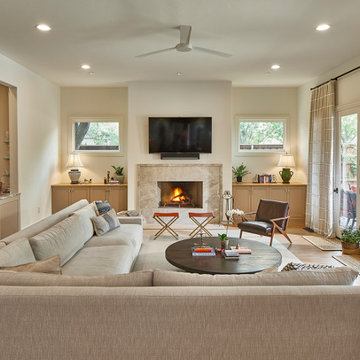
This week’s home feature is located in University Park on Purdue Street and was recently renovated by Alair Dallas-Fort Worth.
Originally built in 2004, our clients purchased this home in 2019 because they liked the location and the layout. They knew they wanted to update it as a lot of the spaces felt dark and dated. The extensive renovation included an entirely new kitchen, primary bath, powder, with significant upgrades to the living room, bar, study, mudroom and secondary baths. Because the homeowners have a large dog, they chose to live in the home during the remodel. The live-in renovation was made possible by Alair’s careful planning around the family’s schedules along with the temporary addition of an operable kitchen and dining setup in the formal living room. Mid-remodel, COVID-19 struck, but the Alair team quickly adapted and continued to work efficiently to complete the project on time.
Upon entering the home, you are greeted by a grand staircase. A bright living room is situated to the left of the entrance and a formal dining room is to the right, punctuated by a marvelous chandelier. The home features a large combined family room and kitchen area featuring a dark-hued, custom metal commercial vent-a-hood that draws a stark contrast to the brilliant white marble slab island. The overhauled bar area includes the addition of a wine room featuring ample storage for the homeowners’ collection. This combined living area is truly an entertainer’s dream.
The second floor consists of the renovated primary suite, two additional bedrooms and a refinished media room. The primary suite is complete with a large, walk-in closet and a spa-inspired bath with a large soaking bathtub, rain shower, double vanities and floor-to-ceiling custom wood cabinets.
Alair Dallas-Fort Worth is an award-winning custom home building and renovation company currently serving the great communities of Park Cities, Preston Hollow, North Dallas, East Dallas, Plano, Frisco, Prosper, Salina, Rockwall, Richardson and surrounding areas. Utilizing their proprietary construction management system, Client Control™, Alair builds a full-disclosure partnership with its clients by allowing customers to maximize their involvement in the home building and renovation process. Alair truly believes that Living Better Starts Here™; from multi-million dollar whole home remodels, additions and custom new builds to major kitchen and bath renovations, all with the same level of care, craftsmanship, and top-notch customer service.
For more information, visit www.alairdfw.com or find us on Instagram @alairhomesdallas_fortworth.
This Home of the Week is presented by the Dallas Builders Association. For information on the Association please visit www.dallasbuilders.com.
5