
Search results for "Feature" in Home Design Ideas

 emma delon
Maximizing the functionality of this space, and coordinating the new kitchen with the beautiful remodel completed previously by the client were the two most important aspects of this project. The existing spaces are elegantly decorated with an open plan, dark hardwood floors, and natural stone accents. The new, lighter, more open kitchen flows beautifully into the client’s existing dining room space. Satin nickel hardware blends with the stainless steel appliances and matches the satin nickel details throughout the home. The fully integrated refrigerator next to the narrow pull-out pantry cabinet, take up less visual weight than a traditional stainless steel appliance and the two combine to provide fantastic storage. The glass cabinet doors and decorative lighting beautifully highlight the client’s glassware and dishes. Finished with white subway tile, Dreamy Marfil quartz countertops, and a warm natural wood blind; the space warm, inviting, elegant, and extremely functional.
copyright 2013 marilyn peryer photography

 Francesca Owings Interior Design
Point West at Macatawa Park
J. Visser Design
Insignia Homes
Inspiration for a bedroom coastal girl light wood floor kids' bedroom remodel in Grand Rapids with white walls
Inspiration for a bedroom coastal girl light wood floor kids' bedroom remodel in Grand Rapids with white walls

Inspiration for a country gray tile alcove shower remodel in Dallas with white cabinets, beige walls and recessed-panel cabinets
Find the right local pro for your project

 Whitten Architects
photography by Rob Karosis
Example of a large classic l-shaped medium tone wood floor kitchen design in Portland Maine with a farmhouse sink, shaker cabinets, white cabinets, granite countertops, white backsplash, ceramic backsplash, stainless steel appliances and white walls
Example of a large classic l-shaped medium tone wood floor kitchen design in Portland Maine with a farmhouse sink, shaker cabinets, white cabinets, granite countertops, white backsplash, ceramic backsplash, stainless steel appliances and white walls
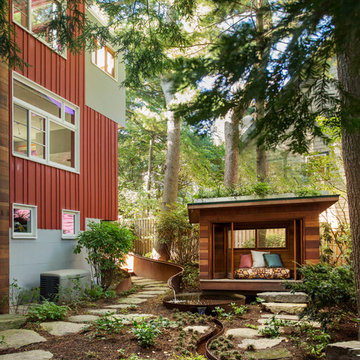
 Wolf Architects, Inc.
Photo Credit: Eric Roth
This is an example of a rustic shade backyard stone formal garden in Boston.
This is an example of a rustic shade backyard stone formal garden in Boston.

 Etelamaki Architecture
Photos: MIkiko Kikuyama
Pendants: Solitaire by Niche Modern
Medicine Cabinet: Kohler
Wall Tile: Graphite Cleft Slate by Stone Source
Floor Tile: Spa White Velvet by Stone Source
Floor Mats: Teak Floor Mat by CB2
Basin: Larissa by Toto
Faucet: Zuchetti
Vanity: Custom Teak veneer ~5'0" x 22"
Tub: Nexus by Toto

 Jula Cole Design
Home office/ guest bedroom with custom builtins, murphy bed, and desk.
Custom walnut headboard, oak shelves
Inspiration for a mid-sized farmhouse built-in desk and guest carpeted and beige floor bedroom remodel in San Diego with white walls
Inspiration for a mid-sized farmhouse built-in desk and guest carpeted and beige floor bedroom remodel in San Diego with white walls

Sponsored
Columbus, OH
Free consultation for landscape design!

Peabody Landscape Group
Franklin County's Reliable Landscape Design & Contracting

 Beazer Homes
Trammel Ridge - Tara Plan - Living Room
Example of a transitional open concept dark wood floor living room design in Atlanta with blue walls and no tv
Example of a transitional open concept dark wood floor living room design in Atlanta with blue walls and no tv

 alairhomesdecatur
Designed & Built by Renewal Design-Build. RenewalDesignBuild.com
Photography by: Jeff Herr Photography
Living room - mid-century modern formal and open concept living room idea in Atlanta with a tv stand
Living room - mid-century modern formal and open concept living room idea in Atlanta with a tv stand



 Jonathan Raith Inc.
Interior furnishings design - Sophie Metz Design. ,
Nantucket Architectural Photography
Example of a mid-sized beach style look-out living room design in Boston with white walls and no fireplace
Example of a mid-sized beach style look-out living room design in Boston with white walls and no fireplace

 Raad Studio
Daniel Shea
Inspiration for a large contemporary gender-neutral light wood floor and beige floor playroom remodel in New York with black walls
Inspiration for a large contemporary gender-neutral light wood floor and beige floor playroom remodel in New York with black walls

 Tarkus Tile, Inc.
Scott Davis Photography
Inspiration for a timeless white tile and stone tile claw-foot bathtub remodel in Salt Lake City with a niche
Inspiration for a timeless white tile and stone tile claw-foot bathtub remodel in Salt Lake City with a niche

Sponsored
Sunbury, OH

J.Holderby - Renovations
Franklin County's Leading General Contractors - 2X Best of Houzz!

 Young & Son Woodworks
Remodeled sleeping porch with built in beds and storage
Bedroom - small traditional guest bedroom idea in Milwaukee with white walls
Bedroom - small traditional guest bedroom idea in Milwaukee with white walls

 Tracey Stephens Design, LLC
Wing Wong, Memories TTL
Alcove bathtub - small craftsman green tile and ceramic tile porcelain tile alcove bathtub idea in New York with a console sink, a two-piece toilet and green walls
Alcove bathtub - small craftsman green tile and ceramic tile porcelain tile alcove bathtub idea in New York with a console sink, a two-piece toilet and green walls

 User
UserShiflet Group Architects
Photographer Nick Johnson
Inspiration for a farmhouse bedroom remodel in Austin with white walls
Inspiration for a farmhouse bedroom remodel in Austin with white walls

 Ecostruct LLC
Transitional gray tile and white tile mosaic tile floor alcove shower photo in New York with gray walls and a hinged shower door

Sponsored
Delaware, OH

Buckeye Basements, Inc.
Central Ohio's Basement Finishing ExpertsBest Of Houzz '13-'21
 User
UserShiflet Group Architects
Photographer Nick Johnson
Bedroom - cottage master bedroom idea in Austin with white walls
Bedroom - cottage master bedroom idea in Austin with white walls



 Otto/Walker Architects
Living room - large contemporary open concept and formal medium tone wood floor living room idea in Salt Lake City with a standard fireplace, a stone fireplace, white walls and no tv
40